Skip main navigation
Sold for $622,000
  • $622,000

    248 Revilo Avenue, Shirley, NY 11967

    3beds
    1,157sqft
    Single Family Residence, Residential
    Built in 1994
    0.37 Acres Lot
    $622,100 Zestimate®
    $538/sqft
    $3,351 Estimated rent

    Home value

    $622,100

    $566,000 - $684,000

    $3,351/mo

    Zestimate® history
    Loading
    Loading...

    Owner options

    List your home for rent

    $3,351/mo

    Rent Zestimate®

    Find your next renter with Zillow Rental Manager. Plus, with online applications, you can quickly screen prospective tenants – for free.

    Learn more

    $3,351/mo

    Rent Zestimate®

    Refinance and save

    $4,266/mo

    Est. payment

    Refinancing to a lower rate could help reduce your monthly payments and save thousands over the life of the loan.

    See today's rates

    $4,266/mo

    Est. payment

    Explore your selling options

    Work with a Zillow partner agent

    Leverage their expertise and Zillow's premium Showcase listings to get your home seen by more buyers.

    Get started

    List with your own agent

    Get your home in front of millions of buyers by listing it on Zillow.

    Learn how to do it

    Sell it yourself

    Take full control of how buyers see your home on Zillow by listing For Sale by Owner (FSBO).

    List your home

    What's special

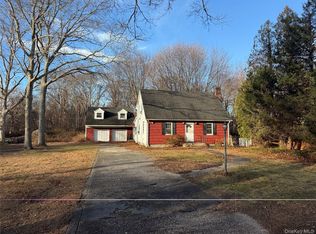
    Charming farmhouse capeCentral air conditioningTwo-car attached garageAbove-ground swimming poolUpgraded electricalBeautiful wood burning stoveExpansive wide-lined property
    Welcome to 248 Revilo Ave, Shirley — a charming farmhouse Cape ideally set on an expansive, wide-lined property that delivers a level of space and privacy rarely found at this price point. Tucked away on a pristine and peaceful block, this property offers the perfect balance of privacy, functionality, and convenience. Inside, soaring vaulted ceilings create an airy and inviting atmosphere, while thoughtful updates including central air conditioning and upgraded electrical provide modern comfort and peace of mind. A beautiful wood burning stove serves as a warm focal point, creating a cozy, picturesque setting filled with character and charm. Offering 3 bedrooms and 2 full bathrooms, this home features a versatile layout designed to accommodate a variety of lifestyles. A full basement expands the possibilities even further, providing valuable additional space ideal for recreation, storage, a home gym, workspace, or future customization to suit your needs. Exterior highlights include a two-car attached garage, an above-ground swimming pool, and a fully fenced, cleared, and level backyard — creating an exceptional outdoor setting for entertaining, relaxing, or enjoying everyday life with added privacy. Located within the Longwood School District and offering close proximity to major commuting routes, shopping, and the renowned Smith Point County Park — celebrated for ocean access, camping, and on-beach driving — this home places lifestyle and convenience right at your fingertips. With this rare combination of privacy, usable land, updates, and location, 248 Revilo Ave delivers outstanding value and an unmatched bang for the buck. Opportunities like this do not last!

    Zillow last checked:

    Listing updated:

    Listed by:

    Stephen King 631-624-1159,

    Realty Connect USA L I Inc 631-881-5160

    Bought with:

    Marla C. Bruckner, 40BR0686550

    Realty Connect USA LLC

    Source: OneKey® MLS as distributed by MLS GRID,MLS#: 987901MLS Logo

    Facts & features

    Interior

    Bedrooms & bathrooms
    • Bedrooms: 3
    • Bathrooms: 2
    • Full bathrooms: 2
    Bedroom 1
    • Description: Bedroom
    • Level: First
    Bedroom 2
    • Description: Bedroom
    • Level: Second
    Bedroom 3
    • Description: Bedroom
    • Level: Second
    Bathroom 1
    • Description: Bathroom
    • Level: First
    Bathroom 2
    • Description: Bathroom
    • Level: Second
    Basement
    • Description: basement
    • Level: Basement
    Kitchen
    • Description: Kitchen
    • Level: First
    Living room
    • Description: Living Room
    • Level: First
    Heating
    • Baseboard, Oil
    Cooling
    • Central Air
    Appliances
    • Included: Dishwasher, Dryer, Range, Refrigerator, Tankless Water Heater, Washer
    Features
    • First Floor Bedroom, First Floor Full Bath, Cathedral Ceiling(s), Eat-in Kitchen
    • Flooring: Hardwood
    • Basement: Full
    • Attic: Partial
    • Number of fireplaces: 1
    • Fireplace features: Wood Burning Stove
    Interior area
    • Total structure area: 1,157
    • Total interior livable area: 1,157 sqft

    Property

    Parking
    • Total spaces: 2
    • Parking features: Attached, Driveway
    • Garage spaces: 2
    • Has uncovered spaces: Yes
    Features
    • Has private pool: Yes
    • Pool features: Above Ground
    • Fencing: Fenced
    • Has view: Yes
    • View description: Open
    Lot
    • Size: 0.37 Acres
    • Features: Level
    Details
    • Parcel number: 0200747000100002000
    • Special conditions: None

    Construction

    Type & style
    • Home type: SingleFamily
    • Architectural style: Farmhouse
    • Property subtype: Single Family Residence, Residential
    Materials
    • Frame, Vinyl Siding
    Condition
    • Updated/Remodeled
    • Year built: 1994

    Utilities & green energy

    • Sewer: Cesspool
    • Water: Public
    • Utilities for property: Electricity Connected, Water Connected

    Community & neighborhood

    Location
    • Region: Shirley

    Other

    Other facts
    • Listing agreement: Exclusive Agency

    Price history

    DateEventPrice
    6/24/2026Sold$622,000+3.7%$538/sqft
    Source: OneKey® MLS as distributed by MLS GRID #987901 Report a problem
    5/14/2026Pending sale$599,999$519/sqft
    Source: OneKey® MLS as distributed by MLS GRID #987901 Report a problem
    4/24/2026Listed for sale$599,999-95.4%$519/sqft
    Source: OneKey® MLS as distributed by MLS GRID #987901 Report a problem
    2/15/1995Sold$13,100,000+39597%$11,322/sqft
    Source: Public Record Report a problem
    10/28/1994Sold$33,000$29/sqft
    Source: Public Record Report a problem

    Public tax history

    YearProperty taxesTax assessment
    2025-- $2,475
    2024-- $2,475
    2023-- $2,475
    2022-- $2,475
    2021-- $2,475
    2020-- $2,475
    2019-- $2,475
    2018-- $2,475
    2017$9,118 $2,475
    2016-- $2,475
    2015-- $2,475
    2014-- $2,475
    2013-- $2,475
    2012-- $2,475
    2011-- $2,475
    2010-- $2,475
    2009-- $2,475
    2008-- $2,475
    2007$6,435 +21.4%$2,475
    2005$5,300 +6.8%$2,475
    2004$4,961 +9.1%$2,475
    2003$4,547 +5.2%$2,475
    2002$4,320 $2,475

    Find assessor info on the county website

    Neighborhood: 11967

    Nearby schools

    GreatSchools rating
    Schools provided by the listing agent
    • Elementary: Ridge Elementary School
    • Middle: Longwood Junior High School
    • High: Longwood High School

    Source: OneKey® MLS as distributed by MLS GRID. This data may not be complete. We recommend contacting the local school district to confirm school assignments for this home.

    Get a cash offer in 3 minutes
    Find out how much your home could sell for in as little as 3 minutes with a no-obligation cash offer.
    Estimated market value
    $622,100
    Get a cash offer in 3 minutes
    Find out how much your home could sell for in as little as 3 minutes with a no-obligation cash offer.
    Estimated market value
    $622,100