Turnkey Comfort Meets Endless Potential on a Spacious Corner Lot. Welcome to this beautifully renovated 3-bedroom, 1-bathroom home situated on an expansive ~1/3-acre corner lot. Blending fresh modern upgrades with room to grow, this move-in-ready property offers low-maintenance living from day one. Exterior & Curb Appeal. Brand-new siding, newly installed roof, and energy-efficient replacement windows provide instant curb appeal and complete peace of mind. Generous corner parcel featuring a large, open yard with ample room for outdoor entertaining, gardening, or recreation. Dedicated private parking pad accommodating two vehicles. Main-Level Living Spaces- Bright & Airy Layout: Flow seamlessly through an inviting living room filled with natural light into an adjoining dining area designed for easy weeknight dinners and gatherings. Brand-New Kitchen: Tastefully updated with contemporary cabinetry, crisp countertops, updated appliances, and clean, modern finishes. Bedrooms & Bath: Three versatile, well-proportioned bedrooms paired with a fully refreshed central bathroom. Modern Climate Control: Efficient forced-air heating paired with central air conditioning ensures comfortable temperatures across every season. Unfinished Full Basement — Built for Expansion. Full-footprint lower level matching the entire square footage of the main floor. Equipped with a dedicated egress window and an exterior entrance (walk-out/bilco access), offering optimal safety, natural light, and seamless access. High, open layout ready to be finished into an expansive recreation lounge, home gym, office suite, or additional guest quarters.
For sale
$514,990
56 Stratler Drive, Shirley, NY 11967
3beds
1,050sqft
Single Family Residence, Residential
Built in 1975
0.35 Acres Lot
$-- Zestimate®
$490/sqft
$-- HOA
What's special
Contemporary cabinetryCentral air conditioningThree versatile well-proportioned bedroomsEnergy-efficient replacement windowsBrand-new sidingClean modern finishesCrisp countertops
- 1 day
- 185
- 4
Zillow last checked:
Listing updated:
Listed by:
Coldwell Banker American Homes 631-331-9700,
Donna M. Anderson 631-255-1864
Source: OneKey® MLS as distributed by MLS GRID,MLS#: 1068435
Facts & features
Interior
Bedrooms & bathrooms
- Bedrooms: 3
- Bathrooms: 1
- Full bathrooms: 1
Other
- Description: Livingroom, Kitchen, dining area, 3 Bedrooms, 1 Full Bathroom
- Level: First
Other
- Description: Full, Unfinished
- Level: Basement
Heating
- Electric, Forced Air
Cooling
- Central Air
Appliances
- Included: Dishwasher, Electric Range, Microwave, Refrigerator, Stainless Steel Appliance(s)
- Laundry: Washer/Dryer Hookup, In Basement
Features
- First Floor Bedroom, First Floor Full Bath, Eat-in Kitchen
- Flooring: Carpet, Tile
- Basement: Full,Unfinished
- Attic: Scuttle
Interior area
- Total structure area: 1,050
- Total interior livable area: 1,050 sqft
Property
Parking
- Total spaces: 2
- Parking features: Driveway
- Has uncovered spaces: Yes
Lot
- Size: 0.35 Acres
Details
- Parcel number: 0200616000300069000
- Special conditions: None
Construction
Type & style
- Home type: SingleFamily
- Architectural style: A-Frame,Ranch
- Property subtype: Single Family Residence, Residential
Materials
- Vinyl Siding
Condition
- Year built: 1975
Utilities & green energy
- Sewer: Cesspool
- Water: Public
- Utilities for property: Electricity Available
Community & HOA
HOA
- Has HOA: No
Location
- Region: Shirley
Financial & listing details
- Price per square foot: $490/sqft
- Tax assessed value: $585
- Annual tax amount: $3,104
- Date on market: 10/30/2026
- Cumulative days on market: 2 days
- Listing agreement: Exclusive Right To Sell
- Electric utility on property: Yes
Estimated market value
Not available
Estimated sales range
Not available
Not available
Price history
| Date | Event | Price |
|---|---|---|
| 10/30/2026 | Listed for sale | $514,990+135.2%$490/sqft |
Source:  OneKey® MLS as distributed by MLS GRID #1068435 Report a problem | ||
| 7/8/2017 | Listing removed | $219,000$209/sqft |
Source: RealMart Realty LLC #2915442 Report a problem | ||
| 5/6/2017 | Price change | $219,000-4.4%$209/sqft |
Source: RealMart Realty LLC #2915442 Report a problem | ||
| 4/4/2017 | Price change | $229,000-4.2%$218/sqft |
Source: RealMart Realty LLC #2915442 Report a problem | ||
| 2/21/2017 | Listed for sale | $239,000+99.2%$228/sqft |
Source: RealMart Realty LLC #2915442 Report a problem | ||
| 9/14/2016 | Sold | $120,000$114/sqft |
Source: OneKey® MLS as distributed by MLS GRID #L2871714 Report a problem | ||
| 7/26/2016 | Listed for sale | $120,000-63.5%$114/sqft |
Source: MR Imperial Real Estate #2871714 Report a problem | ||
| 12/31/2007 | Listing removed | $329,000$313/sqft |
Source: Owner Report a problem | ||
| 5/29/2007 | Listed for sale | $329,000+46.2%$313/sqft |
Source: Owner Report a problem | ||
| 12/8/2006 | Sold | $225,000$214/sqft |
Source: Public Record Report a problem | ||
Public tax history
| Year | Property taxes | Tax assessment |
|---|---|---|
| 2025 | -- | $585 |
| 2024 | -- | $585 -73.4% |
| 2023 | -- | $2,200 |
| 2022 | -- | $2,200 |
| 2021 | -- | $2,200 |
| 2020 | -- | $2,200 |
| 2019 | -- | $2,200 |
| 2018 | -- | $2,200 |
| 2017 | $9,395 | $2,200 |
| 2016 | -- | $2,200 |
| 2015 | -- | $2,200 |
| 2014 | -- | $2,200 |
| 2013 | -- | $2,200 |
| 2012 | -- | $2,200 |
| 2011 | -- | $2,200 -4.3% |
| 2010 | -- | $2,300 |
| 2009 | -- | $2,300 |
| 2008 | -- | $2,300 |
| 2007 | $6,855 +223.7% | $2,300 |
| 2005 | $2,118 +8.1% | $2,300 |
| 2004 | $1,958 +11.3% | $2,300 |
| 2003 | $1,759 +5.5% | $2,300 |
| 2002 | $1,668 | $2,300 |
Find assessor info on the county website
Monthly payment
Climate risks
Neighborhood: 11967
Nearby schools
Schools provided by the listing agent
- Elementary: C E Walters School
- Middle: Longwood Junior High School
- High: Longwood High School
Source: OneKey® MLS as distributed by MLS GRID. This data may not be complete. We recommend contacting the local school district to confirm school assignments for this home.
Similar homes
- $599,0004 bd4 ba1.2k sqft146 Moriches Middle Island Road, Shirley, NY 11967For Sale
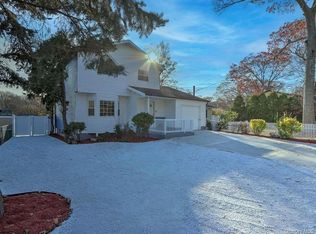
 MLS ID #1020523, Claudia A. Betancourt, Listing by: Telemundo Realty Corp. OneKey® MLS as distributed by MLS GRID
- $550,0004 bd2 ba1.3k sqft34 Floyd Road, Shirley, NY 11967For Sale
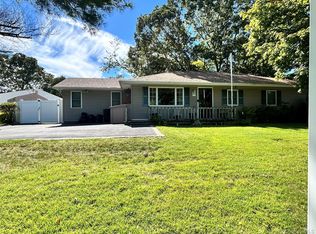 MLS ID #1056392, Michael Rosenberger, Listing by: Two Shores Realty Inc. OneKey® MLS as distributed by MLS GRID
- $509,9903 bd1 ba1k sqft159 Parkwood Drive, Shirley, NY 11967For Sale
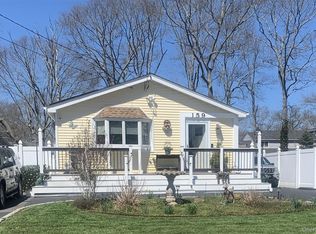 MLS ID #981901, Arlene Shaffer, Listing by: Century 21 Princeton Prop. OneKey® MLS as distributed by MLS GRID
- $639,0003 bd2 ba1.5k sqft345 Auborn Avenue, Shirley, NY 11967For Sale
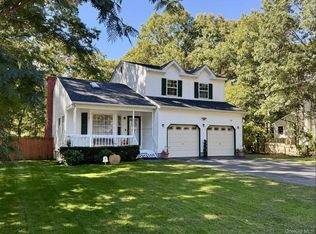 MLS ID #1063893, John W. Liberti Jr CRB CRS, Listing by: John Liberti Real Estate. OneKey® MLS as distributed by MLS GRID
- $439,0002 bd2 ba792 sqft234 Lakeside Trail, Ridge, NY 11961For SaleMLS ID #1067719, Adam DuBois, Listing by: BH&G R E Realty Connect. OneKey® MLS as distributed by MLS GRID
- $669,0003 bd2 ba1.5k sqft35 Ranch Drive, Shirley, NY 11967For SaleMLS ID #1047205, Patricia Kmiotek CBR, Listing by: Pine Barrens Realty LLC. OneKey® MLS as distributed by MLS GRID
- $539,0003 bd1 ba1.4k sqft21 Astoria Road, Mastic Beach, NY 11951For SaleMLS ID #1048803, Diana E. Lopez, Listing by: Nexx Homes Realty Inc. OneKey® MLS as distributed by MLS GRID
- $519,9004 bd2 ba1.3k sqft79 Hawkins Path, Coram, NY 11727For SaleMLS ID #1058296, Derek J. Greene, Listing by: Greene Realty Group. OneKey® MLS as distributed by MLS GRID
- $499,0004 bd1 ba1.1k sqft8 Silver Road, Mastic Beach, NY 11951For SaleMLS ID #1035882, Mavis P. Lopez, Listing by: Premium Group Realty Corp. OneKey® MLS as distributed by MLS GRID
- $489,0003 bd2 ba797 sqft10 Barclay Road, Mastic Beach, NY 11951For SaleMLS ID #1046286, Nancy L. McElroy, Listing by: Signature Premier Properties. OneKey® MLS as distributed by MLS GRID
- $499,9993 bd2 ba1.4k sqft155 Moriches Avenue, Mastic, NY 11950For SaleMLS ID #1047912, Deepak P. Hemrajani PSA SRS CBR, Listing by: Deepak Hemrajani Inc. OneKey® MLS as distributed by MLS GRID
- $579,9004 bd2 ba1k sqft11 mayfield Drive, Mastic Beach, NY 11951For SaleMLS ID #1059225, Joseph Intravaia, Listing by: Shoreline Real Estate Advisors. OneKey® MLS as distributed by MLS GRID
- $649,9904 bd2 ba1.4k sqft122 Rocky Point Landing Road, Rocky Point, NY 11778For SaleMLS ID #1003076, Shawn C. Hough, Listing by: H & G Realty New York. OneKey® MLS as distributed by MLS GRID
- $499,9994 bd2 ba1.1k sqft949 Taylor Avenue, East Patchogue, NY 11772For SaleMLS ID #1034333, Rachel V. Jackson, Listing by: Jones Hollow Realty Group Inc. OneKey® MLS as distributed by MLS GRID
- $445,0003 bd1 ba1.2k sqft54 Hackensack Road, Mastic Beach, NY 11951For SaleMLS ID #1044432, Marie L. Wohlrab, Listing by: RE/MAX Best. OneKey® MLS as distributed by MLS GRID
- $445,0003 bd1 ba1k sqft69 Mastic Boulevard, Mastic, NY 11950For SaleMLS ID #1037619, LaTonya R. Clark, Listing by: Vantage Realty Partners. OneKey® MLS as distributed by MLS GRID
- $445,0003 bd1 ba1.1k sqft59 Pennant Drive, Mastic Beach, NY 11951For SaleMLS ID #1042281, Stephen S. Abruzzo, Listing by: Gateway to The Hamptons R E. OneKey® MLS as distributed by MLS GRID
- $569,9903 bd2 ba1.3k sqftN/C ROBINSON Drive, Shirley, NY 11967For SaleMLS ID #854011, Debra Raimo, Listing by: Douglas Elliman Real Estate. OneKey® MLS as distributed by MLS GRID
- $565,0003 bd1 ba888 sqft1 Pine Road, Middle Island, NY 11953For SaleMLS ID #850678, Eman Prestyly, Listing by: H & G Realty New York. OneKey® MLS as distributed by MLS GRID
- $500,0002 bd2 ba792 sqft33 Pine Cone Street, Middle Island, NY 11953For SaleMLS ID #1050529, Paul M. Perrone, Listing by: BH&G R E Realty Connect. OneKey® MLS as distributed by MLS GRID
