Beautifully maintained 3-bedroom, 2-bath home at 8 Halewood Drive in Shirley, offering comfort, functionality, and an inviting backyard oasis. The spacious utility room features ample pantry shelving, a washer and dryer, and convenient storage. The home also features upgraded electrical service with an additional subpanel, a new tankless water heater, and a whole-house generator.
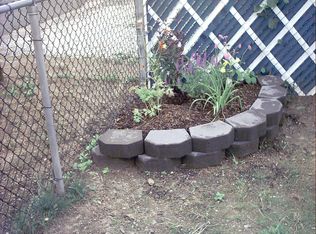
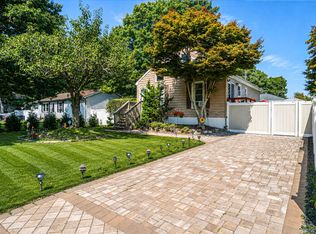
The outdoor backyard space is designed for entertaining, featuring an expansive composite deck, a 12-foot above-ground pool with an additional composite pool deck, hot tub, established gardens and mature landscaping with sprinkler system, as well as an enclosed outdoor shower. A 21 foot by 10 foot retractable awning is included. A large detached shed/garage provides excellent storage or workspace. The driveway extends to the rear shed and comfortably accommodates at least four vehicles in the front.
The home also includes a basement crawlspace and boarded attic, providing additional storage space. A separate PVC fence encloses the property, offering privacy and security.
Some photos have been digitally enhanced to remove clutter.
For sale
$509,999
8 Halewood Drive, Shirley, NY 11967
3beds
1,400sqft
Single Family Residence, Residential
Built in 1954
4,792 Square Feet Lot
$-- Zestimate®
$364/sqft
$-- HOA
What's special
Washer and dryerInviting backyard oasisWhole-house generatorHot tubExpansive composite deckNew tankless water heaterAmple pantry shelving
- 10 days
- 898
- 68
Zillow last checked:
Listing updated:
Listed by:
Blue Shark Realty Group Inc 516-476-1972,
Efthimios Petrou 516-476-1972,
Nicholas Petrou 631-833-0437,
Blue Shark Realty Group Inc
Source: OneKey® MLS as distributed by MLS GRID,MLS#: 1044873
Facts & features
Interior
Bedrooms & bathrooms
- Bedrooms: 3
- Bathrooms: 2
- Full bathrooms: 2
Heating
- Baseboard, Oil, Other
Cooling
- Wall/Window Unit(s)
Appliances
- Included: Electric Range, Tankless Water Heater, Refrigerator, Other, Washer, Dryer
Features
- Other
- Basement: Crawl Space,Bilco Door(s),Storage Space
- Attic: Full,Pull Stairs
- Has fireplace: No
Interior area
- Total structure area: 1,400
- Total interior livable area: 1,400 sqft
Video & virtual tour
Property
Parking
- Total spaces: 4
- Parking features: Garage, Driveway, Detached
- Garage spaces: 1
- Has uncovered spaces: Yes
Features
- Has private pool: Yes
Lot
- Size: 4,792 Square Feet
Details
- Parcel number: 0200980.4001.00081.000
- Special conditions: None
- Other equipment: Generator
Construction
Type & style
- Home type: SingleFamily
- Architectural style: Cape Cod
- Property subtype: Single Family Residence, Residential
Materials
- Other
- Foundation: Other
Condition
- Year built: 1954
- Major remodel year: 1954
Utilities & green energy
- Sewer: Cesspool
- Water: Public
- Utilities for property: Cable Available, Electricity Connected, Propane
Community & HOA
Community
- Subdivision: SHIRLEY LONG ISLAND
HOA
- Has HOA: No
Location
- Region: Shirley
Financial & listing details
- Price per square foot: $364/sqft
- Tax assessed value: $1,260
- Annual tax amount: $4,921
- Date on market: 8/31/2026
- Cumulative days on market: 10 days
- Listing agreement: Exclusive Right To Sell
- Electric utility on property: Yes
Estimated market value
Not available
Estimated sales range
Not available
Not available
Price history
| Date | Event | Price |
|---|---|---|
| 8/31/2026 | Listed for sale | $509,999+214.8%$364/sqft |
Source:  OneKey® MLS as distributed by MLS GRID #1044873 Report a problem OneKey® MLS as distributed by MLS GRID #1044873 Report a problem | ||
| 7/17/2002 | Sold | $162,000+440%$116/sqft |
Source: Public Record Report a problem | ||
| 6/4/2001 | Sold | $30,000$21/sqft |
Source: Public Record Report a problem | ||
Public tax history
| Year | Property taxes | Tax assessment |
|---|---|---|
| 2025 | -- | $1,260 |
| 2024 | -- | $1,260 |
| 2023 | -- | $1,260 |
| 2022 | -- | $1,260 |
| 2021 | -- | $1,260 |
| 2020 | -- | $1,260 |
| 2019 | -- | $1,260 |
| 2018 | -- | $1,260 |
| 2017 | $4,508 | $1,260 |
| 2016 | -- | $1,260 |
| 2015 | -- | $1,260 |
| 2014 | -- | $1,260 |
| 2013 | -- | $1,260 |
| 2012 | -- | $1,260 |
| 2011 | -- | $1,260 |
| 2010 | -- | $1,260 |
| 2009 | -- | $1,260 |
| 2008 | -- | $1,260 |
| 2007 | $3,036 +32.6% | $1,260 |
| 2005 | $2,290 +6% | $1,260 |
| 2004 | $2,160 -26.9% | $1,260 |
| 2003 | $2,955 +6.2% | $1,260 |
| 2002 | $2,782 | $1,260 |
Find assessor info on the county website
Monthly payment
Climate risks
Neighborhood: 11967
Nearby schools
Schools provided by the listing agent
- Elementary: John S Hobart Elementary School
- Middle: William Paca Middle School
- High: William Floyd High School
Source: OneKey® MLS as distributed by MLS GRID. This data may not be complete. We recommend contacting the local school district to confirm school assignments for this home.
Similar homes
- $499,0003 bd1 ba1.4k sqft21 Windus Drive, Shirley, NY 11967For Sale
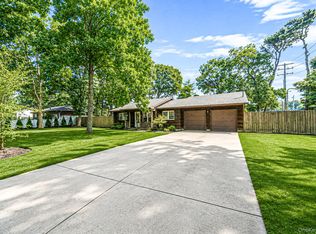
 MLS ID #1035568, Kenneth Hirsch, Listing by: Compass Greater NY LLC. OneKey® MLS as distributed by MLS GRID
 - $525,0003 bd2 ba1.3k sqft15 Maplewood Drive, Shirley, NY 11967For Sale
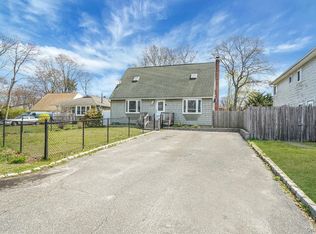 MLS ID #990536, Alyssa M. DiMartino, Listing by: The Agency Northshore NY. OneKey® MLS as distributed by MLS GRID
 - $539,0004 bd2 ba1.7k sqft9 Robinson Drive, Shirley, NY 11967For Sale
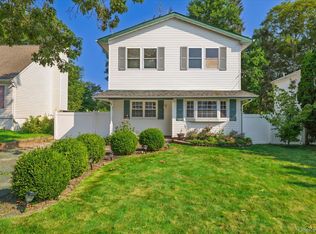 MLS ID #1036276, Danielle Brown, Listing by: Home and Hearth of Long Island. OneKey® MLS as distributed by MLS GRID
 - $439,9903 bd1 ba910 sqft7 Wellwood Drive, Shirley, NY 11967For Sale
 MLS ID #1044617, Joseph Intravaia, Listing by: BH&G R E Realty Connect. OneKey® MLS as distributed by MLS GRID
 - $479,9003 bd1 ba1.2k sqft29 Sherwood Drive, Mastic Beach, NY 11951For SaleMLS ID #1042588, David H. Lunenfeld, Listing by: Coldwell Banker American Homes. OneKey® MLS as distributed by MLS GRID
- $449,0003 bd1 ba990 sqft51 Roberts Road W, Shirley, NY 11967For SaleMLS ID #1043977, Alexus Beck, Listing by: Real Broker NY LLC. OneKey® MLS as distributed by MLS GRID
- $545,0003 bd2 ba864 sqft166 Auborn Avenue, Shirley, NY 11967For SaleMLS ID #1041175, Joseph LoGiudice, Listing by: Cornerstone Properties of LI. OneKey® MLS as distributed by MLS GRID
- $449,0003 bd2 ba1.5k sqft62 Lombardy Drive, Shirley, NY 11967For SaleMLS ID #1020948, Eric Boorum, Listing by: Douglas Elliman Real Estate. OneKey® MLS as distributed by MLS GRID
- $600,0004 bd3 ba1.3k sqft2 Amarr Drive, Shirley, NY 11967For SaleMLS ID #1017292, George Dilieto, Listing by: Exit Realty Island Elite. OneKey® MLS as distributed by MLS GRID
- $590,0003 bd1 ba1.6k sqft33 Manor Drive, Shirley, NY 11967For SaleMLS ID #978553, Siang Liu, Listing by: P R O Links Realty Inc. OneKey® MLS as distributed by MLS GRID
- $589,8883 bd2 ba1.6k sqft26 Probst Drive, Shirley, NY 11967For SaleMLS ID #1036975, Edgar Iglesias, Listing by: Serhant East End LLC. OneKey® MLS as distributed by MLS GRID
- $585,0003 bd2 ba1.1k sqft361 Decatur Avenue, Shirley, NY 11967For SaleMLS ID #1042139, Teresa Green CRB SFR PSA, Listing by: Marylou Swan Realty Corp. OneKey® MLS as distributed by MLS GRID
- $479,9994 bd2 ba1.4k sqft115 Dahlia Drive, Mastic Beach, NY 11951For SaleMLS ID #1017368, Zachary Scher CBR, Listing by: Signature Premier Properties. OneKey® MLS as distributed by MLS GRID
- $699,0004 bd4 ba1.7k sqft106 Chanel Drive E, Shirley, NY 11967For SaleMLS ID #1018374, Sajid R. Choudhry, Listing by: Top Realty Incorporated. OneKey® MLS as distributed by MLS GRID
- $649,0005 bd2 ba2k sqft530 Boxwood Drive, Shirley, NY 11967For SaleMLS ID #1041711, Jacqueline Nett E-PRO PSA, Listing by: Douglas Elliman Real Estate. OneKey® MLS as distributed by MLS GRID
- $625,0004 bd3 ba1.5k sqft12 Handy Lane, Medford, NY 11763For SaleMLS ID #1048495, Kerri Passamenti, Listing by: BH&G R E Realty Connect. OneKey® MLS as distributed by MLS GRID
- $657,0004 bd2 ba2k sqft357 Avondale Drive, Shirley, NY 11967For SaleMLS ID #1033583, Jill A. McDowell SRS, Listing by: Signature Premier Properties. OneKey® MLS as distributed by MLS GRID
- $439,0003 bd1 ba1.2k sqft43 Wavecrest Drive, Mastic Beach, NY 11951For SaleMLS ID #1042731, Oakar Reinstein, Listing by: Shoreline Real Estate Advisors. OneKey® MLS as distributed by MLS GRID
- $449,0003 bd1 ba858 sqft96 Washington Drive, Mastic Beach, NY 11951For SaleMLS ID #1016500, Dianne Klink, Listing by: Corcoran. OneKey® MLS as distributed by MLS GRID
