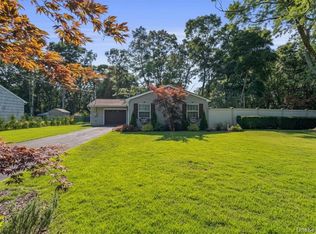
Completely renovated in 2026, with new range hood and bathroom vanities installed 7/4, this beautifully updated ranch at 438 Auborn Avenue offers the perfect blend of modern style, quality craftsmanship, and everyday convenience. Situated in Longwood School District on a spacious quarter acre fenced property, this three bedroom, two bathroom home features an open concept layout designed for comfortable living and effortless entertaining. Every detail has been thoughtfully upgraded with permits, providing added confidence in the quality of the renovation.
The stunning interior showcases brand new flooring, recessed lighting, all new windows and doors, custom cabinetry, and a beautifully redesigned kitchen equipped with stainless steel appliances. Extensive improvements include new plumbing, new electrical, a brand new roof, new siding, new gutters, and a boiler that is less than ten years old, creating a move in ready home with exceptional peace of mind. A newly constructed deck extends the living space outdoors, overlooking the private fenced backyard that offers plenty of room for outdoor enjoyment.
The unfinished basement with its own private entrance provides outstanding flexibility for storage, hobbies, or future possibilities. Ideally located with easy access to the Long Island Expressway, this home is just minutes from shopping, dining, and everyday conveniences, making it an exceptional opportunity to enjoy turnkey living in a desirable location.
For sale
Price cut: $20K (7/15)
$475,000
438 Auborn Avenue, Shirley, NY 11967
3beds
1,100sqft
Single Family Residence, Residential
Built in 1988
0.25 Acres Lot
$-- Zestimate®
$432/sqft
$-- HOA
What's special
Beautifully redesigned kitchenRecessed lightingNew sidingNew guttersBrand new flooringBrand new roofCustom cabinetry
- 40 days |
- 1,645 |
- 150 |
Likely to sell faster than
Zillow last checked:
Listing updated:
Listed by:
Signature Premier Properties 631-647-4880,
Vicki Velez 631-721-8513,
Jose A. Padro 516-815-6164,
Signature Premier Properties
Source: OneKey® MLS as distributed by MLS GRID,MLS#: 1018500
Facts & features
Interior
Bedrooms & bathrooms
- Bedrooms: 3
- Bathrooms: 2
- Full bathrooms: 2
Heating
- Baseboard
Cooling
- None
Appliances
- Included: Dishwasher, Electric Oven, Refrigerator, Stainless Steel Appliance(s)
- Laundry: Electric Dryer Hookup, In Basement, Washer Hookup
Features
- Open Floorplan, Recessed Lighting
- Flooring: Vinyl
- Windows: New Windows
- Basement: See Remarks,Unfinished
- Attic: Pull Stairs
- Has fireplace: No
Interior area
- Total structure area: 1,099
- Total interior livable area: 1,100 sqft
Property
Parking
- Parking features: Driveway
- Has uncovered spaces: Yes
Features
- Patio & porch: Deck
- Exterior features: Rain Gutters
- Fencing: Back Yard,Fenced
Lot
- Size: 0.25 Acres
- Features: Back Yard, Near Shops
Details
- Parcel number: 0200642000300012000
- Special conditions: None
Construction
Type & style
- Home type: SingleFamily
- Architectural style: Ranch
- Property subtype: Single Family Residence, Residential
Materials
- Vinyl Siding
Condition
- Year built: 1988
Utilities & green energy
- Sewer: Cesspool
- Water: Other
- Utilities for property: Electricity Connected
Community & HOA
HOA
- Has HOA: No
Location
- Region: Shirley
Financial & listing details
- Price per square foot: $432/sqft
- Tax assessed value: $1,905
- Annual tax amount: $9,260
- Date on market: 6/25/2026
- Cumulative days on market: 41 days
- Listing agreement: Exclusive Right To Sell
- Electric utility on property: Yes
Estimated market value
Not available
Estimated sales range
Not available
Not available
Price history
| Date | Event | Price |
|---|---|---|
| 7/15/2026 | Price change | $475,000-4%$432/sqft |
Source:  OneKey® MLS as distributed by MLS GRID #1018500 Report a problem OneKey® MLS as distributed by MLS GRID #1018500 Report a problem | ||
| 6/25/2026 | Listed for sale | $495,000+29.9%$450/sqft |
Source: OneKey® MLS as distributed by MLS GRID #1018500 Report a problem | ||
| 8/15/2025 | Sold | $381,000+348.2%$346/sqft |
Source: OneKey® MLS as distributed by MLS GRID #847142 Report a problem | ||
| 8/17/1998 | Sold | $85,000+54.5%$77/sqft |
Source: Public Record Report a problem | ||
| 10/6/1997 | Sold | $55,000-51.3%$50/sqft |
Source: Public Record Report a problem | ||
| 5/7/1997 | Sold | $113,000+25.6%$103/sqft |
Source: Public Record Report a problem | ||
| 11/26/1993 | Sold | $90,000$82/sqft |
Source: Public Record Report a problem | ||
Public tax history
| Year | Property taxes | Tax assessment |
|---|---|---|
| 2025 | -- | $1,905 |
| 2024 | -- | $1,905 |
| 2023 | -- | $1,905 |
| 2022 | -- | $1,905 |
| 2021 | -- | $1,905 |
| 2020 | -- | $1,905 |
| 2019 | -- | $1,905 |
| 2018 | -- | $1,905 |
| 2017 | $8,035 | $1,905 |
| 2016 | -- | $1,905 |
| 2015 | -- | $1,905 |
| 2014 | -- | $1,905 |
| 2013 | -- | $1,905 |
| 2012 | -- | $1,905 |
| 2011 | -- | $1,905 |
| 2010 | -- | $1,905 |
| 2009 | -- | $1,905 |
| 2008 | -- | $1,905 |
| 2007 | $4,793 +22.9% | $1,905 |
| 2005 | $3,900 +6.8% | $1,905 |
| 2004 | $3,651 +9% | $1,905 |
| 2003 | $3,350 +5.2% | $1,905 |
| 2002 | $3,185 | $1,905 |
Find assessor info on the county website
Monthly payment
Climate risks
Neighborhood: 11967
Nearby schools
GreatSchools rating
- 3/10C E Walters SchoolGrades: K-4Distance: 2.4 mi
- 7/10Longwood Junior High SchoolGrades: 7-8Distance: 2.7 mi
- 6/10Longwood High SchoolGrades: 9-12Distance: 3.1 mi
Schools provided by the listing agent
- Elementary: C E Walters School
- Middle: Longwood Junior High School
- High: Longwood High School
Source: OneKey® MLS as distributed by MLS GRID. This data may not be complete. We recommend contacting the local school district to confirm school assignments for this home.
- $502,8004 bd1 ba1.7k sqft436 Auborn Ave, Shirley, NY 11967Off Market
- $182,8502 bd1 ba-- sqft440 Auborn Ave, Shirley, NY 11967Sold

- $549,500-- bd-- ba-- sqft434 Auborn Ave, Shirley, NY 11967Off Market
- $681,8004 bd3 ba-- sqft432 Auborn Ave, Shirley, NY 11967Off Market
- $583,100-- bd-- ba-- sqft441 Revilo Ave, Shirley, NY 11967Off Market
- $625,3005 bd2 ba2.1k sqft437 Revilo Ave, Shirley, NY 11967Off Market
- $428,6002 bd1 ba-- sqft445 Revilo Ave, Shirley, NY 11967Off Market
- $644,7004 bd2 ba1.8k sqft441 Auborn Ave, Shirley, NY 11967Off Market
A local agent can set up tours, give advice and negotiate with sellers.
Similar homes
- $475,0003 bd3 ba1.4k sqft152 Parkwood Drive, Shirley, NY 11967For Sale

 MLS ID #1029049, Adrienne L. Donovan, Listing by: Coldwell Banker M&D Good Life. OneKey® MLS as distributed by MLS GRID
 - $600,0004 bd3 ba1.3k sqft2 Amarr Drive, Shirley, NY 11967For Sale
 MLS ID #1017292, George Dilieto, Listing by: Exit Realty Island Elite. OneKey® MLS as distributed by MLS GRID
 - $599,9993 bd2 ba1k sqft152 Grand Avenue, Shirley, NY 11967For Sale
 MLS ID #1012144, Judy Bianco, Listing by: Exit Realty Edge. OneKey® MLS as distributed by MLS GRID
 - $529,0003 bd1 ba1.1k sqft28 Yaphank Avenue, Brookhaven, NY 11719For Sale
 MLS ID #1032303, Dana Ledee, Listing by: Northshore Properties Realty. OneKey® MLS as distributed by MLS GRID
 - $525,0003 bd2 ba1.3k sqft15 Maplewood Drive, Shirley, NY 11967For SaleMLS ID #990536, Alyssa M. DiMartino, Listing by: The Agency Northshore NY. OneKey® MLS as distributed by MLS GRID
- $499,9994 bd2 ba1.3k sqft55 William Floyd Parkway, Shirley, NY 11967For SaleMLS ID #998830, Jennifer Nyx SRES, Listing by: EXP Realty. OneKey® MLS as distributed by MLS GRID
- $479,0003 bd1 ba865 sqft948 Walker Street, Bellport, NY 11713For SaleMLS ID #1031221, Louis Reyes, Listing by: Keller Williams Realty Elite. OneKey® MLS as distributed by MLS GRID
- $580,0003 bd2 ba1.4k sqft5 The Green #B, Shirley, NY 11967New ConstructionMLS ID #1019996, Ruth Pineda, Listing by: Cornerstone Properties of LI. OneKey® MLS as distributed by MLS GRID
- $525,0003 bd2 ba1.1k sqft43 Comus Road, Rocky Point, NY 11778For SaleMLS ID #1035100, Kerri Passamenti, Listing by: Realty Connect USA L I Inc. OneKey® MLS as distributed by MLS GRID
- $499,9903 bd1 ba1.3k sqft76 Wards Lane, Bellport, NY 11713For SaleMLS ID #1031644, Gail G. Carillo, Listing by: Coldwell Banker American Homes. OneKey® MLS as distributed by MLS GRID
- $485,0003 bd1 ba1k sqft66 Norfleet Lane, Coram, NY 11727For SaleMLS ID #1013836, Luis F. Molina, Listing by: Vantage Realty Partners. OneKey® MLS as distributed by MLS GRID
- $585,0003 bd1 ba1k sqft93 Raynor Road, Ridge, NY 11961For SaleMLS ID #1031187, Christine Sosik CBR, Listing by: H & G Realty New York. OneKey® MLS as distributed by MLS GRID
- $479,9993 bd3 ba1.1k sqft30 Jefferson, Yaphank, NY 11980For SaleMLS ID #1028186, Frank Monforte Jr, Listing by: Corcoran SRG Residential. OneKey® MLS as distributed by MLS GRID
- $449,9993 bd1 ba965 sqft941 Provost Avenue, Bellport, NY 11713For SaleMLS ID #1028556, Jose M. Martinez, Listing by: Realty Connect USA L I Inc. OneKey® MLS as distributed by MLS GRID
- $489,8883 bd1 ba1.1k sqft12 Sycamore Road, Rocky Point, NY 11778For SaleMLS ID #1031446, Sarah Fox, Listing by: Signature Premier Properties. OneKey® MLS as distributed by MLS GRID
- $479,9994 bd2 ba1.4k sqft115 Dahlia Drive, Mastic Beach, NY 11951For SaleMLS ID #1017368, Zachary Scher CBR, Listing by: Signature Premier Properties. OneKey® MLS as distributed by MLS GRID
- $469,9884 bd1 ba1.1k sqft48 Marshall Drive, Selden, NY 11784For SaleMLS ID #1022095, Geris Hernandez, Listing by: Signature Premier Properties. OneKey® MLS as distributed by MLS GRID
- $450,0002 bd1 ba1k sqft254 Edinburgh Drive, Ridge, NY 11961For SaleMLS ID #1034129, Dana Murillo-Romeo, Listing by: Howard Hanna Coach. OneKey® MLS as distributed by MLS GRID
- $449,9992 bd1 ba987 sqft10 Midwood Place, Farmingville, NY 11738For SaleMLS ID #1031343, Dorrie C. Capizzi, Listing by: Signature Premier Properties. OneKey® MLS as distributed by MLS GRID
- $449,0003 bd1 ba858 sqft96 Washington Drive, Mastic Beach, NY 11951For SaleMLS ID #1016500, Dianne Klink, Listing by: Corcoran. OneKey® MLS as distributed by MLS GRID
