THIS PARTICULAR UNIT BOASTS SUPERIOR CUSTOM LAY OUT AND UPGRADES BABY!!!! UPGRADES!! Welcome to The BEDFORD a desirable GROUND FLOOR model Located in The Manors at Colony Preserve! Your Ultimate Haven in the Heart of a coveted 55 and Over Community! Luxury living, meticulously crafted two-bedroom unit, Beautifully Upgraded, Including granite Counter tops, Kitchen Recessed lighting, two full bathrooms, Updated Appliances, Sliders to your Private EXPANDED CUSTOM PATIO, Beautiful tile floors and full garage with custom epoxy flooring! Enjoy upgrades such as custom cabinetry and attention to detail with crown molding, upgraded appliance package. Take note of the "two" water spickets for convenience! ! One water source in the garage and one on the patio as well! Instant hot water heater and custom closets! "This particular Bedford unit" offers the epitome of upgraded layouts LIKE NO OTHER FEATURING DESIRABLE OPEN CONCEPT! Indulge in top-of-the-line amenities including a shimmering pool, relaxing Jacuzzis! Enjoy a lifestyle of unparalleled ease, every need is met effortlessly. TIME TO DITCH THOSE SHOVELS, RAKES AND LAWN MOWERS! Those days are now over! Experience the relaxation with well-manicured bocce courts, serene walking trails around a picturesque lake, and charming gazebos scattered throughout the community. The immaculate clubhouse beckons with its state-of-the-art gym, life fitness center, game rooms, library, and inviting social events calendar! You'll be "feet in the sand" in minutes as your only 2 miles from Smith Point Beach, Tiki Joe's and the breathtaking Atlantic Ocean! Take a breath of fresh air on your private patio and soak in the tranquil surroundings. Isn't it time to experience a hassle-free lifestyle? Simply turn the key and let The Manors take care of the rest. As a dedicated realtor for 28 years, I wholeheartedly stand behind the exceptional value and lifestyle offered by this 55 and over community. In fact, I am so confident in its merits that I proudly facilitated the purchase of a home for my own parents within this esteemed Community! With top-tier amenities, a vibrant social atmosphere, and a commitment to providing residents with the utmost comfort and convenience, this community embodies everything one could desire in their golden years. I invite you to explore the countless benefits. The BEDFORD at Colony Preserve, your new home sweet home. You've been around long enough to know opportunity is not a lengthy visitor!
For sale
$540,000
40 Greentree Court, Shirley, NY 11967
2beds
1,360sqft
Condominium, Residential
Built in 2019
-- sqft lot
$-- Zestimate®
$397/sqft
$711/mo HOA
What's special
Desirable open conceptCrown moldingInstant hot water heaterCustom closetsBeautiful tile floorsUpdated appliancesSuperior custom layout
- 57 days |
- 220 |
- 10 |
Zillow last checked:
Listing updated:
Listed by:
Realty Connect USA LLC 516-714-3606,
Brandon M. Cusma 516-652-1857
Source: OneKey® MLS as distributed by MLS GRID,MLS#: 1004153
Facts & features
Interior
Bedrooms & bathrooms
- Bedrooms: 2
- Bathrooms: 2
- Full bathrooms: 2
Bedroom 1
- Description: Large master bedroom with en suite full bathroom with impressive amount of closet space.
- Level: First
Bedroom 2
- Description: Excellent second bedroom with plenty of closet space
- Level: First
Bathroom 1
- Description: Updated full bathroom
- Level: First
Bathroom 2
- Description: Fully updated en suite bathroom right off of master bedroom
- Level: First
Dining room
- Description: Spacious living room dining room combo with high hats and sliders onto your private patio
- Level: First
Kitchen
- Description: Updated Eat in kitchen with many amenities including sliders to patio
- Level: First
Living room
- Description: Spacious living room dining room combo with high hat and sliders out to your private patio
- Level: First
Heating
- Ducts, Forced Air
Cooling
- Central Air
Appliances
- Included: Refrigerator, Stainless Steel Appliance(s), Washer
- Laundry: In Unit
Features
- Eat-in Kitchen, Entrance Foyer, Open Kitchen, Primary Bathroom, Recessed Lighting
- Flooring: Carpet, Ceramic Tile, Combination
- Windows: Blinds, Double Pane Windows, Insulated Windows, New Windows, Screens
- Attic: None
- Has fireplace: No
- Common walls with other units/homes: Center
Interior area
- Total structure area: 1,360
- Total interior livable area: 1,360 sqft
Property
Parking
- Total spaces: 2
- Parking features: Attached, Driveway, Garage, Off Street
- Garage spaces: 1
- Has uncovered spaces: Yes
Features
- Levels: One
- Patio & porch: Patio
Lot
- Size: 2,135 Square Feet
Details
- Parcel number: 0200976710400028000
- Special conditions: None
Construction
Type & style
- Home type: Condo
- Architectural style: Other
- Property subtype: Condominium, Residential
- Attached to another structure: Yes
Materials
- Other, Vinyl Siding
- Foundation: Other
Condition
- Year built: 2019
Details
- Builder model: THE BEDFORD
Utilities & green energy
- Sewer: Public Sewer
- Water: Public
- Utilities for property: Cable Available, Electricity Connected, Natural Gas Connected, Sewer Connected, Water Connected
Community & HOA
Community
- Senior community: Yes
- Subdivision: THE MANORS
HOA
- Has HOA: Yes
- Amenities included: Fitness Center, Gated, Landscaping, Maintenance Grounds, Parking, Pool, Snow Removal
- Services included: Common Area Maintenance, Maintenance Structure, Maintenance Grounds, Other, Pool Service, Snow Removal
- HOA fee: $711 monthly
Location
- Region: Shirley
Financial & listing details
- Price per square foot: $397/sqft
- Tax assessed value: $1,220
- Annual tax amount: $5,000
- Date on market: 5/28/2026
- Cumulative days on market: 58 days
- Listing agreement: Exclusive Agency
- Electric utility on property: Yes
Estimated market value
Not available
Estimated sales range
Not available
Not available
Price history
| Date | Event | Price |
|---|---|---|
| 5/28/2026 | Listed for sale | $540,000$397/sqft |
Source:  OneKey® MLS as distributed by MLS GRID #1004153 Report a problem OneKey® MLS as distributed by MLS GRID #1004153 Report a problem | ||
Public tax history
Tax history is unavailable.
Monthly payment
Climate risks
Neighborhood: 11967
Nearby schools
GreatSchools rating
- 7/10Nathaniel Woodhull Elementary SchoolGrades: K-5Distance: 1 mi
- 5/10William Paca Middle SchoolGrades: 6-8Distance: 0.8 mi
- 3/10William Floyd High SchoolGrades: 9-12Distance: 1 mi
Schools provided by the listing agent
- Elementary: William Floyd Elementary School
- Middle: William Floyd Middle School
- High: William Floyd High School
Source: OneKey® MLS as distributed by MLS GRID. This data may not be complete. We recommend contacting the local school district to confirm school assignments for this home.
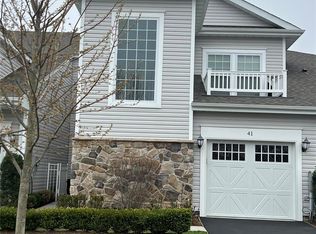
- $515,0002 bd2 ba1.5k sqft41 Greentree Ct, Shirley, NY 11967For Sale
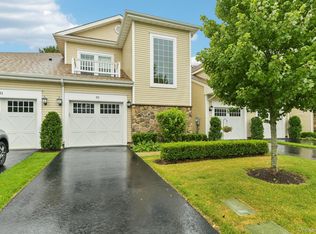
- $510,0002 bd2 ba1.5k sqft33 Greentree Ct, Shirley, NY 11967For Sale
- $639,3003 bd2 ba-- sqft27 Pondview Cir, Shirley, NY 11967Off Market
- $696,200-- bd-- ba-- sqft25 Pondview Cir, Shirley, NY 11967Off Market
- $656,2003 bd2 ba1.6k sqft29 Pondview Cir, Shirley, NY 11967Off Market
- $800,300-- bd-- ba-- sqft8 Woodchuck Ct, Shirley, NY 11967Off Market
- $665,900-- bd-- ba-- sqft23 Pondview Cir, Shirley, NY 11967Off Market
- $499,9992 bd2 ba1.5k sqft21 Greentree Ct, Shirley, NY 11967Pending
A local agent can set up tours, give advice and negotiate with sellers.
Similar homes
- $559,0002 bd2 ba1.5k sqft17 Greentree Court, Shirley, NY 11967For Sale

 MLS ID #996250, Dari A. Rudge SRES SRS, Listing by: Gateway to The Hamptons R E. OneKey® MLS as distributed by MLS GRID
 - $515,0002 bd2 ba1.5k sqft41 Greentree Court, Shirley, NY 11967For SaleMLS ID #964099, Dari A. Rudge SRES SRS, Listing by: Gateway to The Hamptons R E. OneKey® MLS as distributed by MLS GRID
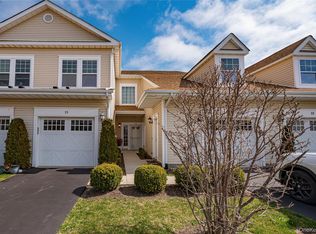
- $489,9002 bd2 ba1.3k sqft15 Cricket Court, Shirley, NY 11967For Sale
 MLS ID #983473, Vivian Leonard SFR, Listing by: Daniel Gale Sothebys Intl Rlty. OneKey® MLS as distributed by MLS GRID
 - $425,0002 bd2 ba1.5k sqft22 Cricket Court, Shirley, NY 11967For Sale
 MLS ID #1018240, Dari A. Rudge SRES SRS, Listing by: Gateway to The Hamptons R E. OneKey® MLS as distributed by MLS GRID
 - $550,0002 bd2 ba1.5k sqft132 Captains Court, Moriches, NY 11955For SaleMLS ID #1028949, Rosann Romanelli, Listing by: Coldwell Banker American Homes. OneKey® MLS as distributed by MLS GRID
- $565,0003 bd2 ba1.1k sqft16 Adobe Drive, Shirley, NY 11967For SaleMLS ID #1021068, Gina M. Walter, Listing by: Century 21 Cor Ace Realty Inc. OneKey® MLS as distributed by MLS GRID
- $559,0003 bd3 ba1.8k sqft29 Sheridan Drive, Shirley, NY 11967For SaleMLS ID #991703, Sajid R. Choudhry, Listing by: Top Realty Incorporated. OneKey® MLS as distributed by MLS GRID
- $579,0004 bd2 ba1.8k sqft37 Hampton Avenue, Mastic, NY 11950For SaleMLS ID #1027325, Gina M. Walter, Listing by: Century 21 Cor Ace Realty Inc. OneKey® MLS as distributed by MLS GRID
- $519,9903 bd2 ba1.2k sqft26 Robinwood Street, Mastic, NY 11950For SaleMLS ID #1020846, Gina M. Walter, Listing by: Century 21 Cor Ace Realty Inc. OneKey® MLS as distributed by MLS GRID
- $540,0002 bd2 ba1.3k sqft3 Pidgeon Court, Manorville, NY 11949For SaleMLS ID #1022774, Rose M. Sidoti CBR, Listing by: Coldwell Banker American Homes. OneKey® MLS as distributed by MLS GRID
- $660,0002 bd2 ba1.2k sqft37 Halley Drive #17, Blue Point, NY 11772For SaleMLS ID #1027676, Christine Bogue, Listing by: Douglas Elliman Real Estate. OneKey® MLS as distributed by MLS GRID
- $450,0003 bd1 ba990 sqft89 Rugby Drive, Shirley, NY 11967For SaleMLS ID #1019612, Toni A. Romano, Listing by: Coldwell Banker American Homes. OneKey® MLS as distributed by MLS GRID
- $585,0002 bd3 ba1.4k sqft31 Barley Lane, Patchogue, NY 11772For SaleMLS ID #970853, Lori Mazzola, Listing by: Vintage American Realty LLC. OneKey® MLS as distributed by MLS GRID
- $589,0004 bd3 ba1.3k sqft38 Vernon Avenue, Mastic, NY 11950For SaleMLS ID #1019826, Therese C. Sharkey, Listing by: Coldwell Banker M&D Good Life. OneKey® MLS as distributed by MLS GRID
- $535,0002 bd2 ba1.6k sqft1 Robert Lane, Middle Island, NY 11953For SaleMLS ID #1006900, Adrienne M. Delio, Listing by: Howard Hanna Coach. OneKey® MLS as distributed by MLS GRID
- $489,9902 bd3 ba1.3k sqft194 Gothic Circle, Manorville, NY 11949For SaleMLS ID #1002198, Jennifer Paredes, Listing by: Signature Premier Properties. OneKey® MLS as distributed by MLS GRID
- $519,0002 bd2 ba1.2k sqft5 White Oak Court #5, Coram, NY 11727For SaleMLS ID #981936, Renee Steinberg, Listing by: RE/MAX Signature Real Estate. OneKey® MLS as distributed by MLS GRID
- $545,0002 bd3 ba1.3k sqft1307 Sara Circle, Port Jefferson Station, NY 11776For SaleMLS ID #1019202, Carole Trezza, Listing by: All Village Properties Inc. OneKey® MLS as distributed by MLS GRID
- $569,0003 bd2 ba1.3k sqft125 Lynbrook Drive, Mastic Beach, NY 11951New ConstructionMLS ID #806092, Mary Devlin, Listing by: Realty Connect USA L I Inc. OneKey® MLS as distributed by MLS GRID
- $499,8962 bd2 ba1.3k sqft31 Quail Court, Manorville, NY 11949For SaleMLS ID #997850, Laura M. Cochran, Listing by: BERKSHIRE HATHAWAY. OneKey® MLS as distributed by MLS GRID
