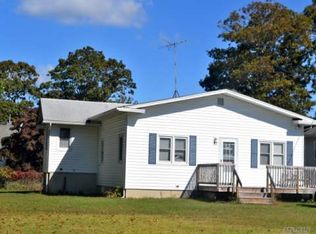
Beautifully maintained 3BR, 1BA home with cathedral ceilings in the living room and kitchen, creating a spacious light filled interior. The primary bedroom features a tray ceiling for added character. Move in ready with pride of ownership evident throughout. All appliances are (5yrs old ), New front door and storm door (4yrs old), 9 windows (4yrs old), new roof with new gutters with leaf guards (3 years old), Central air. Sprinkler system is present but not represented as it has not been used.
Don't miss this wonderful opportunity !!!!
For sale
Price cut: $25K (7/20)
$450,000
89 Rugby Drive, Shirley, NY 11967
3beds
990sqft
Single Family Residence, Residential
Built in 2000
6,229 Square Feet Lot
$-- Zestimate®
$455/sqft
$-- HOA
What's special
Central airSpacious light filled interior
- 88 days
- 570
- 23
Zillow last checked:
Listing updated:
Listed by:
Coldwell Banker American Homes 631-331-9700,
Toni A. Romano 631-680-5542
Source: OneKey® MLS as distributed by MLS GRID,MLS#: 1019612
Facts & features
Interior
Bedrooms & bathrooms
- Bedrooms: 3
- Bathrooms: 1
- Full bathrooms: 1
Heating
- Oil
Cooling
- Central Air
Appliances
- Included: Dishwasher, Dryer, Gas Oven, Gas Range, Refrigerator, Stainless Steel Appliance(s), Washer
- Laundry: Gas Dryer Hookup, In Hall, Washer Hookup
Features
- First Floor Bedroom, First Floor Full Bath, Ceiling Fan(s), Eat-in Kitchen, High Ceilings
- Flooring: Tile, Wood
- Basement: Crawl Space
- Attic: Pull Stairs
- Has fireplace: No
Interior area
- Total structure area: 990
- Total interior livable area: 990 sqft
Property
Parking
- Parking features: Off Street
Features
- Patio & porch: Porch
Lot
- Size: 6,229 Square Feet
Details
- Parcel number: 0200983200500061000
- Special conditions: None
Construction
Type & style
- Home type: SingleFamily
- Architectural style: Ranch
- Property subtype: Single Family Residence, Residential
Materials
- Frame, Vinyl Siding
Condition
- Year built: 2000
Utilities & green energy
- Sewer: Cesspool
- Water: Public
- Utilities for property: Cable Available, Electricity Connected, Propane, See Remarks, Trash Collection Public
Community & HOA
HOA
- Has HOA: No
Location
- Region: Shirley
Financial & listing details
- Price per square foot: $455/sqft
- Tax assessed value: $1,800
- Annual tax amount: $7,870
- Date on market: 6/30/2026
- Cumulative days on market: 89 days
- Listing agreement: Exclusive Right To Sell
- Electric utility on property: Yes
Estimated market value
Not available
Estimated sales range
Not available
Not available
Price history
| Date | Event | Price |
|---|---|---|
| 7/20/2026 | Price change | $450,000-5.3%$455/sqft |
Source:  OneKey® MLS as distributed by MLS GRID #1019612 Report a problem OneKey® MLS as distributed by MLS GRID #1019612 Report a problem | ||
| 6/30/2026 | Listed for sale | $475,000+143.6%$480/sqft |
Source: OneKey® MLS as distributed by MLS GRID #1019612 Report a problem | ||
| 6/15/2017 | Sold | $195,000$197/sqft |
Source: OneKey® MLS as distributed by MLS GRID #L2927235 Report a problem | ||
| 5/3/2017 | Pending sale | $195,000$197/sqft |
Source: Douglas Elliman #2927235 Report a problem | ||
| 4/6/2017 | Listed for sale | $195,000+29.1%$197/sqft |
Source: Douglas Elliman Real Estate #2927235 Report a problem | ||
| 1/19/2015 | Sold | $151,000-5.6%$153/sqft |
Source: OneKey® MLS as distributed by MLS GRID #L2713524 Report a problem | ||
| 11/11/2014 | Price change | $160,000-3%$162/sqft |
Source: Douglas Elliman Report a problem | ||
| 10/16/2014 | Listed for sale | $165,000+37.5%$167/sqft |
Source: Douglas Elliman Report a problem | ||
| 5/29/2012 | Sold | $120,000-17.8%$121/sqft |
Source: OneKey® MLS as distributed by MLS GRID #L2475989 Report a problem | ||
| 3/12/2012 | Listed for sale | $145,900+23.6%$147/sqft |
Source: Coldwell Banker Residential #2475989 Report a problem | ||
| 8/7/2000 | Sold | $118,000+1866.7%$119/sqft |
Source: Public Record Report a problem | ||
| 10/2/1995 | Sold | $6,000$6/sqft |
Source: Public Record Report a problem | ||
Public tax history
| Year | Property taxes | Tax assessment |
|---|---|---|
| 2025 | -- | $1,800 |
| 2024 | -- | $1,800 |
| 2023 | -- | $1,800 |
| 2022 | -- | $1,800 |
| 2021 | -- | $1,800 |
| 2020 | -- | $1,800 |
| 2019 | -- | $1,800 |
| 2018 | -- | $1,800 |
| 2017 | $7,631 | $1,800 |
| 2016 | -- | $1,800 |
| 2015 | -- | $1,800 |
| 2014 | -- | $1,800 |
| 2013 | -- | $1,800 |
| 2012 | -- | $1,800 |
| 2011 | -- | $1,800 |
| 2010 | -- | $1,800 |
| 2009 | -- | $1,800 |
| 2008 | -- | $1,800 |
| 2007 | $4,660 +1.1% | $1,800 |
| 2005 | $4,608 +5.9% | $1,800 |
| 2004 | $4,352 +6.3% | $1,800 |
| 2003 | $4,092 +15.4% | $1,800 |
| 2002 | $3,545 | $1,800 |
Find assessor info on the county website
Monthly payment
Climate risks
Neighborhood: 11967
Nearby schools
Schools provided by the listing agent
- Elementary: William Floyd Elementary School
- Middle: William Floyd Middle School
- High: William Floyd High School
Source: OneKey® MLS as distributed by MLS GRID. This data may not be complete. We recommend contacting the local school district to confirm school assignments for this home.
Similar homes
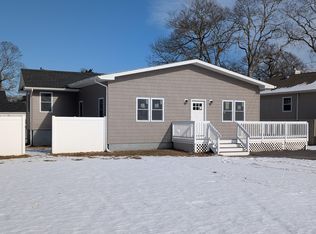

- $475,0003 bd1 ba1.3k sqft96 Trafalgar Drive, Shirley, NY 11967For Sale
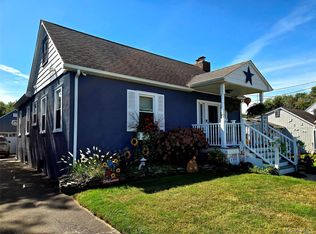
 MLS ID #1050091, Jeanine L. Carroll CBR, Listing by: Leesa Byrnes Realty Inc. OneKey® MLS as distributed by MLS GRID
 - $425,0003 bd1 ba1k sqft75 Westminster Drive, Shirley, NY 11967For Sale
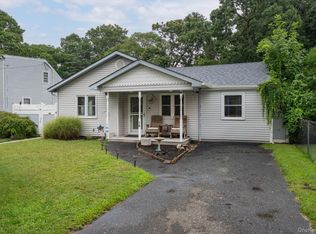 MLS ID #1046585, Ryan Braswell SFR E-PRO GRI PSA C2, Listing by: Local Realty. OneKey® MLS as distributed by MLS GRID
 - $465,0003 bd2 ba1k sqft31 Brushwood Drive, Shirley, NY 11967For Sale
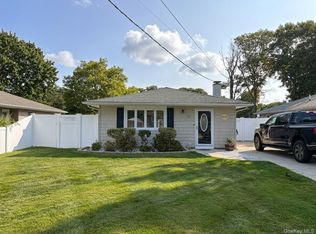 MLS ID #955296, Daniel Formichelli, Listing by: Keystone Realty USA Corp. OneKey® MLS as distributed by MLS GRID
 - $509,9903 bd1 ba1k sqft159 Parkwood Drive, Shirley, NY 11967For Sale
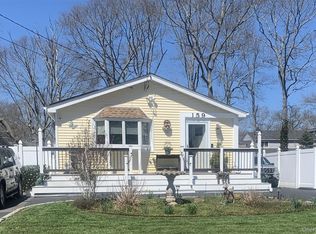 MLS ID #981901, Arlene Shaffer, Listing by: Century 21 Princeton Prop. OneKey® MLS as distributed by MLS GRID
 - $470,0003 bd2 ba1.2k sqft50 Beatrice Drive, Shirley, NY 11967For SaleMLS ID #1012892, Roselinda Lugo, Listing by: Coldwell Banker M&D Good Life. OneKey® MLS as distributed by MLS GRID
- $399,9993 bd1 ba1.2k sqft254 Auborn Avenue, Shirley, NY 11967For SaleMLS ID #1048640, Daniel Roman, Listing by: Corcoran SRG Residential. OneKey® MLS as distributed by MLS GRID
- $479,0003 bd1 ba1.1k sqft469 Carnation Drive, Shirley, NY 11967For SaleMLS ID #1047995, Caryn S. Alfano CBR PSA SFR SRS AB, Listing by: Century 21 Cor Ace Realty Inc. OneKey® MLS as distributed by MLS GRID
- $549,9993 bd2 ba1k sqft152 Grand Avenue, Shirley, NY 11967For SaleMLS ID #1048036, Earnest Brown Downie, Listing by: Signature Premier Properties. OneKey® MLS as distributed by MLS GRID
- $459,9003 bd1 ba1.2k sqft29 Sherwood Drive, Mastic Beach, NY 11951For SaleMLS ID #1042588, David H. Lunenfeld, Listing by: Coldwell Banker American Homes. OneKey® MLS as distributed by MLS GRID
- $450,0003 bd1 ba1.1k sqft59 Pennant Drive, Mastic Beach, NY 11951For SaleMLS ID #1042281, Stephen S. Abruzzo, Listing by: Gateway to The Hamptons R E. OneKey® MLS as distributed by MLS GRID
- $489,9903 bd1 ba864 sqft56 Cranberry Drive, Mastic Beach, NY 11951For SaleMLS ID #1045258, Amy Schuler, Listing by: Your Team D&G Realty Ltd. OneKey® MLS as distributed by MLS GRID
- $425,0003 bd2 ba1.3k sqft11 Seaford Road, Mastic Beach, NY 11951For SaleMLS ID #1048876, Lady Feliz, Listing by: Signature Premier Properties. OneKey® MLS as distributed by MLS GRID
- $445,0003 bd1 ba1k sqft69 Mastic Boulevard, Mastic, NY 11950For SaleMLS ID #1037619, LaTonya R. Clark, Listing by: Vantage Realty Partners. OneKey® MLS as distributed by MLS GRID
- $425,0003 bd1 ba1k sqft212 Union Avenue, East Patchogue, NY 11772For SaleMLS ID #1018495, Donna Neyland CBR SRS, Listing by: Coldwell Banker M&D Good Life. OneKey® MLS as distributed by MLS GRID
- $475,0002 bd1 ba1k sqft122 Church Drive, Mastic Beach, NY 11951For SaleMLS ID #1009152, John Demaria, Listing by: Alexander Madison Realty Inc. OneKey® MLS as distributed by MLS GRID
- $389,0003 bd1 ba1k sqft149 Southaven Avenue, Mastic, NY 11950For SaleMLS ID #1046207, Katherine Caruso, Listing by: Signature Premier Properties. OneKey® MLS as distributed by MLS GRID
- $429,0004 bd1 ba960 sqft548 Taylor Avenue, East Patchogue, NY 11772For SaleMLS ID #1021579, Joseph Cordani CBR, Listing by: H & G Realty New York. OneKey® MLS as distributed by MLS GRID
- $499,0002 bd1 ba1k sqft76 Riviera Drive, Mastic, NY 11950For SaleMLS ID #997966, Anthony LoMonaco, Listing by: Daniel Gale Sothebys Intl Rlty. OneKey® MLS as distributed by MLS GRID
- $539,0003 bd2 ba1.2k sqft268 Beaver Drive, Mastic Beach, NY 11951For SaleMLS ID #1037137, Raul A. Martinez Sr, Listing by: Premium Group Realty Corp. OneKey® MLS as distributed by MLS GRID
- $499,0002 bd1 ba1k sqft460 Amsterdam Avenue, East Patchogue, NY 11772For SaleMLS ID #1048425, Phyllis M. Dinardo, Listing by: Century 21 Crown Homes. OneKey® MLS as distributed by MLS GRID
