Welcome to this completely updated, turn-key 2-bedroom, 2.5-bath townhouse offering modern luxury and peace of mind. The heart of the home is the customized new kitchen featuring high-end quartz countertops, custom cabinets, a center island, and 5-year-young Samsung stainless steel appliances. The open layout transitions into a bright living space with updated flooring. Upstairs, you will find the primary bedroom with an en-suite bath, a walk-in closet plus an additional closet, as well as the second bedroom and a full bath. Don't miss the bonus space on the second floor, perfect for a workstation or reading nook. This home is packed with mechanical upgrades for worry-free living. It features a brand-new gas furnace and condenser, a new water heater, a Nest thermostat, and a brand-new washer and dryer. Step through the new sliding patio door to relax on your private, new stamped concrete patio. An attached garage with entrance into townhouse and private driveway provide plenty of off-street parking. Enjoy easy access to shopping, local hospitals, and the villages of Stony Brook and Port Jefferson.
For sale
Price cut: $15K (7/7)
$545,000
1307 Sara Circle, Port Jefferson Station, NY 11776
2beds
1,336sqft
Condominium, Residential
Built in 1988
-- sqft lot
$-- Zestimate®
$408/sqft
$651/mo HOA
What's special
Open layoutNew sliding patio doorCenter islandUpdated flooringCustom cabinetsHigh-end quartz countertopsCustomized new kitchen
- 44 days |
- 601 |
- 17 |
Zillow last checked:
Listing updated:
Listed by:
All Village Properties Inc 516-419-5503,
Carole Trezza 516-398-3525
Source: OneKey® MLS as distributed by MLS GRID,MLS#: 1019202
Facts & features
Interior
Bedrooms & bathrooms
- Bedrooms: 2
- Bathrooms: 3
- Full bathrooms: 2
- 1/2 bathrooms: 1
Heating
- Ducts, Forced Air, Natural Gas
Cooling
- Central Air
Appliances
- Included: Convection Oven, Cooktop, Dishwasher, Electric Cooktop, Electric Oven, Electric Range, Exhaust Fan, Freezer, Microwave, Range, Refrigerator, Stainless Steel Appliance(s), Washer, Gas Water Heater
- Laundry: Electric Dryer Hookup, Washer Hookup
Features
- Ceiling Fan(s), Entrance Foyer, Kitchen Island, Marble Counters, Open Floorplan, Open Kitchen, Pantry, Primary Bathroom, Recessed Lighting, Smart Thermostat, Storage, Walk-In Closet(s)
- Flooring: Combination, Vinyl
- Attic: Dormer,Pull Stairs
- Has fireplace: No
- Common walls with other units/homes: 2+ Common Walls
Interior area
- Total structure area: 1,336
- Total interior livable area: 1,336 sqft
Property
Parking
- Total spaces: 1
- Parking features: Common, Driveway, Garage, Garage Door Opener, Parking Lot
- Garage spaces: 1
- Has uncovered spaces: Yes
Features
- Levels: Two
- Patio & porch: Patio
- Exterior features: Garden, Lighting, Mailbox, Rain Gutters, Tennis Court(s)
- Pool features: Community
Lot
- Size: 1,307 Square Feet
- Features: Back Yard, Front Yard, Garden, Landscaped, Near Public Transit, Near School, Near Shops
Details
- Parcel number: 0200227100100113000
- Special conditions: None
Construction
Type & style
- Home type: Condo
- Property subtype: Condominium, Residential
- Attached to another structure: Yes
Materials
- Frame, Vinyl Siding
Condition
- Year built: 1988
Utilities & green energy
- Sewer: Public Sewer
- Water: Public
- Utilities for property: Cable Available, Electricity Available, Natural Gas Available, Phone Available, Sewer Connected, Trash Collection Private, Underground Utilities, Water Available
Community & HOA
Community
- Security: Fire Alarm, Smoke Detector(s)
- Subdivision: Fox Meadow
HOA
- Has HOA: Yes
- Amenities included: Clubhouse, Fitness Center, Park, Playground, Pool, Tennis Court(s)
- Services included: Common Area Maintenance, Maintenance Structure, Maintenance Grounds, Pool Service, Sewer, Snow Removal, Trash, Water
- HOA fee: $651 monthly
- HOA name: Fox Meadow
Location
- Region: Port Jefferson Station
Financial & listing details
- Price per square foot: $408/sqft
- Tax assessed value: $1,336
- Annual tax amount: $6,001
- Date on market: 6/29/2026
- Cumulative days on market: 44 days
- Listing agreement: Exclusive Right To Sell
- Electric utility on property: Yes
Estimated market value
Not available
Estimated sales range
Not available
Not available
Price history
| Date | Event | Price |
|---|---|---|
| 7/7/2026 | Price change | $545,000-2.7%$408/sqft |
Source:  OneKey® MLS as distributed by MLS GRID #1019202 Report a problem OneKey® MLS as distributed by MLS GRID #1019202 Report a problem | ||
| 6/29/2026 | Listed for sale | $559,999+94.8%$419/sqft |
Source: OneKey® MLS as distributed by MLS GRID #1019202 Report a problem | ||
| 7/12/2021 | Sold | $287,500-37.4%$215/sqft |
Source: Public Record Report a problem | ||
| 5/4/2021 | Pending sale | $459,000$344/sqft |
Source: OneKey® MLS as distributed by MLS GRID #3302504 Report a problem | ||
| 4/12/2021 | Listed for sale | $459,000+59.9%$344/sqft |
Source: OneKey® MLS as distributed by MLS GRID #3302504 Report a problem | ||
| 1/26/2021 | Sold | $287,100+0.4%$215/sqft |
Source: OneKey® MLS as distributed by MLS GRID #L3222647 Report a problem | ||
| 8/28/2003 | Sold | $286,000+123.4%$214/sqft |
Source: Public Record Report a problem | ||
| 9/23/1996 | Sold | $128,000-12.9%$96/sqft |
Source: Public Record Report a problem | ||
| 10/20/1995 | Sold | $147,000$110/sqft |
Source: Public Record Report a problem | ||
Public tax history
| Year | Property taxes | Tax assessment |
|---|---|---|
| 2025 | -- | $1,336 |
| 2024 | -- | $1,336 |
| 2023 | -- | $1,336 |
| 2022 | -- | $1,336 |
| 2021 | -- | $1,336 |
| 2020 | -- | $1,336 |
| 2019 | -- | $1,336 |
| 2018 | -- | $1,336 |
| 2017 | $4,970 | $1,336 -4.3% |
| 2016 | -- | $1,396 |
| 2015 | -- | $1,396 |
| 2014 | -- | $1,396 |
| 2013 | -- | $1,396 -21.9% |
| 2001 | $2,495 -3.2% | $1,788 |
| 2000 | $2,577 | $1,788 |
Find assessor info on the county website
Monthly payment
Climate risks
Neighborhood: Terryville
Nearby schools
GreatSchools rating
- NANorwood Avenue SchoolGrades: K-3Distance: 0.6 mi
- 2/10John F Kennedy Middle SchoolGrades: 6-8Distance: 0.6 mi
- 6/10Comsewogue High SchoolGrades: 9-12Distance: 1.3 mi
Schools provided by the listing agent
- Elementary: Terryville Road School
- Middle: John F Kennedy Middle School - Suffolk
- High: Comsewogue High School
Source: OneKey® MLS as distributed by MLS GRID. This data may not be complete. We recommend contacting the local school district to confirm school assignments for this home.
- $548,1002 bd3 ba-- sqft1307 Sara Cir, Pt Jefferson Station, NY 11776Off Market
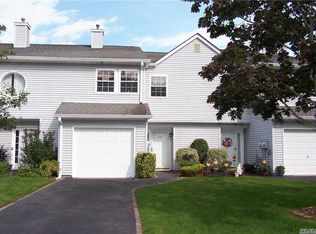
- $549,0003 bd3 ba1.6k sqft1306 Sara Cir, Port Jefferson Station, NY 11776Off Market

- $518,0002 bd2 ba1.6k sqft1306 Sara Cir, Port Jeff Sta, NY 11776Off Market
- $446,100-- bd-- ba-- sqft1308 Sara Cir, Port Jefferson Station, NY 11776Off Market
- $510,1003 bd2 ba-- sqft1305 Sara Cir, Port Jefferson Station, NY 11776Off Market
- $425,0001 bd1 ba-- sqft1309 Sara Cir, Port Jefferson Station, NY 11776Sold
- $489,0002 bd3 ba-- sqft1304 Sara Cir, Port Jefferson Station, NY 11776Off Market
- $458,400-- bd-- ba-- sqft1303 Sara Cir, Port Jefferson Station, NY 11776Off Market
A local agent can set up tours, give advice and negotiate with sellers.
Similar homes
- $549,9993 bd2 ba1.7k sqft7 Squires Avenue, Port Jefferson Station, NY 11776For Sale
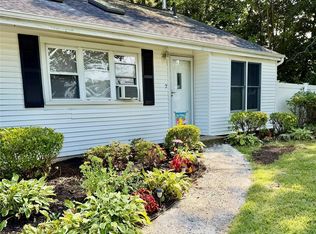
 MLS ID #1016408, Donna Barnes SFR, Listing by: Realty Connect USA L I Inc. OneKey® MLS as distributed by MLS GRID
 - $575,0002 bd2 ba1.6k sqft5 Charley Lane, Middle Island, NY 11953For Sale
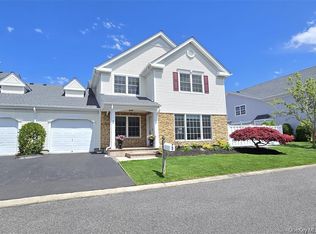 MLS ID #1035934, Margaret Tsoukaris, Listing by: Realty Connect USA LI. OneKey® MLS as distributed by MLS GRID
 - $519,0002 bd2 ba1.2k sqft5 White Oak Court #5, Coram, NY 11727For Sale
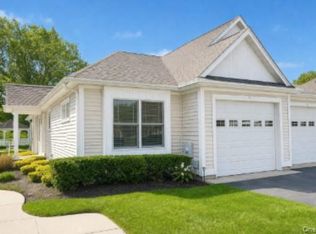 MLS ID #981936, Renee Steinberg, Listing by: RE/MAX Signature Real Estate. OneKey® MLS as distributed by MLS GRID
 - $599,0002 bd2 ba1k sqft173 Knolls Drive #173, Stony Brook, NY 11790For Sale
 MLS ID #1015041, Dawn M. Viola, Listing by: Coldwell Banker American Homes. OneKey® MLS as distributed by MLS GRID
 - $680,0003 bd3 ba1.9k sqft149 Windward Court S, Port Jefferson, NY 11777For SaleMLS ID #1030359, Patricia A. Massimo CBR, Listing by: Coldwell Banker American Homes. OneKey® MLS as distributed by MLS GRID
- $515,0002 bd2 ba1k sqft20 Birch Avenue, Farmingville, NY 11738For SaleMLS ID #1020644, Juan R. Henriquez, Listing by: Blue International Realty Ltd. OneKey® MLS as distributed by MLS GRID
- $569,0003 bd1 ba1.1k sqft88 Matsunaye Drive, Medford, NY 11763For SaleMLS ID #1036752, Susan G. Owen, Listing by: Coldwell Banker M&D Good Life. OneKey® MLS as distributed by MLS GRID
- $475,0002 bd2 ba1.2k sqft110 Theodore Drive #110, Coram, NY 11727For SaleMLS ID #1015004, James H. Elstroth, Listing by: RE/MAX Signature Real Estate. OneKey® MLS as distributed by MLS GRID
- $500,0003 bd2 ba1.3k sqft6 Amesworth Court, Middle Island, NY 11953For SaleMLS ID #1033909, Paul M. Perrone, Listing by: Realty Connect USA LI Inc. OneKey® MLS as distributed by MLS GRID
- $539,0002 bd2 ba1.7k sqft84 Kate Circle, Middle Island, NY 11953For SaleMLS ID #1021466, Thomas J. Annunziato CBR, Listing by: Howard Hanna Coach. OneKey® MLS as distributed by MLS GRID
- $479,9902 bd2 ba1.7k sqft82 Kate Circle, Middle Island, NY 11953For SaleMLS ID #1022168, Anthony L. Guidice, Listing by: RE/MAX Signature Real Estate. OneKey® MLS as distributed by MLS GRID
- $629,0004 bd2 ba1.7k sqft65 Biscayne Drive, Selden, NY 11784For SaleMLS ID #1028828, Donna Pensivy, Listing by: Signature Premier Properties. OneKey® MLS as distributed by MLS GRID
- $550,0002 bd2 ba1.5k sqft132 Captains Court, Moriches, NY 11955For SaleMLS ID #1028949, Rosann Romanelli, Listing by: Coldwell Banker American Homes. OneKey® MLS as distributed by MLS GRID
- $549,0003 bd2 ba1.2k sqft6 Southold Road, Sound Beach, NY 11789For SaleMLS ID #1027097, Joseph Cordani CBR, Listing by: H & G Realty New York. OneKey® MLS as distributed by MLS GRID
- $599,9903 bd1 ba1.2k sqft91 Circle Drive W, Patchogue, NY 11772For SaleMLS ID #1035597, Lina Lopes, Listing by: Douglas Elliman Real Estate. OneKey® MLS as distributed by MLS GRID
- $599,9993 bd2 ba1.5k sqft4476 Express Drive S, Ronkonkoma, NY 11779For SaleMLS ID #1035344, Michael P. McLean, Listing by: Long Island Home Prop LLC. OneKey® MLS as distributed by MLS GRID
- $449,0003 bd3 ba1.9k sqft415 Clubhouse Court, Coram, NY 11727For SaleMLS ID #1006709, Michael A. Trotta CBR, Listing by: Realty One Group First. OneKey® MLS as distributed by MLS GRID
- $639,5003 bd2 ba1.2k sqft83 McGaw Avenue, Lake Grove, NY 11755For SaleMLS ID #1033472, Matthew Hart, Listing by: World Prop Intl Sea to Sky. OneKey® MLS as distributed by MLS GRID
- $616,0004 bd2 ba1.3k sqft36 Harford Drive, Coram, NY 11727For SaleMLS ID #1029329, Angela Myles, Listing by: Coldwell Banker American Homes. OneKey® MLS as distributed by MLS GRID
- $497,5002 bd1 ba1.1k sqft51 Aloma Road, Rocky Point, NY 11778For SaleMLS ID #1032667, Katherine M. Batal SFR, Listing by: Howard Hanna Coach. OneKey® MLS as distributed by MLS GRID
