Beautiful, sun-filled home in desirable 55 and older gated community, in quiet location. Enjoy country-club lifestyle with clubhouse, pool, bocci and many social activities. Unit features 3 skylites, fireplace, garage with remote door opener and affordable gas heat
For sale
$475,000
110 Theodore Drive #110, Coram, NY 11727
2beds
1,261sqft
Condominium, Residential
Built in 1999
-- sqft lot
$-- Zestimate®
$377/sqft
$532/mo HOA
What's special
Affordable gas heatSun-filled home
- 51 days |
- 616 |
- 14 |
Zillow last checked:
Listing updated:
Listed by:
RE/MAX Signature Real Estate 631-941-4111,
James H. Elstroth 631-833-5552
Source: OneKey® MLS as distributed by MLS GRID,MLS#: 1015004
Facts & features
Interior
Bedrooms & bathrooms
- Bedrooms: 2
- Bathrooms: 2
- Full bathrooms: 2
Kitchen
- Description: lr/dr combo, eff kit, 2 brs, 2 f/bths, laundry, garage
- Level: First
Heating
- Forced Air
Cooling
- Central Air
Appliances
- Included: Dishwasher, Dryer, Electric Range, Electric Water Heater, Refrigerator, Washer
- Laundry: Washer/Dryer Hookup
Features
- First Floor Bedroom, First Floor Full Bath
- Attic: Pull Stairs
- Number of fireplaces: 1
- Common walls with other units/homes: 1 Common Wall
Interior area
- Total structure area: 1,261
- Total interior livable area: 1,261 sqft
Property
Parking
- Total spaces: 2
- Parking features: Driveway, Garage
- Garage spaces: 1
- Has uncovered spaces: Yes
Features
- Pool features: Community, In Ground, Outdoor Pool
Lot
- Size: 2,614 Square Feet
Details
- Parcel number: 0200475000200010150
- Special conditions: None
Construction
Type & style
- Home type: Condo
- Property subtype: Condominium, Residential
- Attached to another structure: Yes
Materials
- Vinyl Siding
Condition
- Year built: 1999
Utilities & green energy
- Sewer: Public Sewer
- Water: Public
- Utilities for property: Sewer Connected, Trash Collection Private, Underground Utilities
Community & HOA
Community
- Security: Gated Community
- Senior community: Yes
- Subdivision: Country Village
HOA
- Has HOA: Yes
- Services included: Common Area Maintenance, Maintenance Structure, Maintenance Grounds, Hot Water, Pool Service, Sewer, Snow Removal, Trash, Water
- HOA fee: $532 monthly
Location
- Region: Coram
Financial & listing details
- Price per square foot: $377/sqft
- Tax assessed value: $2,100
- Annual tax amount: $9,793
- Date on market: 6/17/2026
- Cumulative days on market: 52 days
- Listing agreement: Exclusive Agency
Estimated market value
Not available
Estimated sales range
Not available
Not available
Price history
| Date | Event | Price |
|---|---|---|
| 6/17/2026 | Listed for sale | $475,000$377/sqft |
Source:  OneKey® MLS as distributed by MLS GRID #1015004 Report a problem OneKey® MLS as distributed by MLS GRID #1015004 Report a problem | ||
Public tax history
Tax history is unavailable.
Monthly payment
Climate risks
Neighborhood: 11727
Nearby schools
GreatSchools rating
- 5/10New Lane Memorial Elementary SchoolGrades: 1-5Distance: 0.1 mi
- 5/10Selden Middle SchoolGrades: 6-9Distance: 2.4 mi
- 8/10Newfield High SchoolGrades: 9-12Distance: 2.3 mi
Schools provided by the listing agent
- Elementary: Stagecoach School
- Middle: Selden Middle School
- High: Newfield High School
Source: OneKey® MLS as distributed by MLS GRID. This data may not be complete. We recommend contacting the local school district to confirm school assignments for this home.
- $494,3002 bd2 ba-- sqft110 Theodore Dr, Coram, NY 11727Off Market
- $359,750-- bd-- ba-- sqft109 Theodore Dr, Coram, NY 11727Sold
- $427,3002 bd2 ba-- sqft111 Theodore Dr, Coram, NY 11727Off Market

- $455,7002 bd2 ba-- sqft108 Theodore Dr, Coram, NY 11727Off Market
- $473,6002 bd2 ba-- sqft107 Theodore Dr, Coram, NY 11727Off Market
- $475,700-- bd-- ba-- sqft104 Theodore Dr, Coram, NY 11727Off Market
- $499,200-- bd-- ba-- sqft105 Theodore Dr, Coram, NY 11727Off Market
- $439,0002 bd2 ba1.3k sqft106 Theodore Dr, Coram, NY 11727Sold
A local agent can set up tours, give advice and negotiate with sellers.
Similar homes
- $519,0002 bd2 ba1.2k sqft5 White Oak Court #5, Coram, NY 11727For Sale
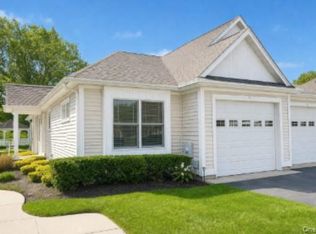
 MLS ID #981936, Renee Steinberg, Listing by: RE/MAX Signature Real Estate. OneKey® MLS as distributed by MLS GRID
 - $616,0004 bd2 ba1.3k sqft36 Harford Drive, Coram, NY 11727For Sale
 MLS ID #1029329, Angela Myles, Listing by: Coldwell Banker American Homes. OneKey® MLS as distributed by MLS GRID
 - $479,9902 bd2 ba1.7k sqft82 Kate Circle, Middle Island, NY 11953For Sale
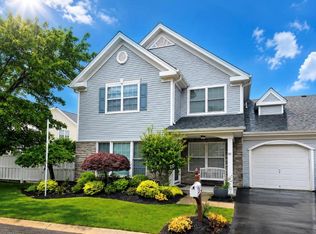 MLS ID #1022168, Anthony L. Guidice, Listing by: RE/MAX Signature Real Estate. OneKey® MLS as distributed by MLS GRID
 - $429,0002 bd2 ba1.1k sqft545 Stratford Lane, Ridge, NY 11961For Sale
 MLS ID #1030687, Paulina Ruhnke, Listing by: Leisure Living Realty Inc. OneKey® MLS as distributed by MLS GRID
 - $449,9003 bd3 ba1.8k sqft728 Birchwood Park Drive, Middle Island, NY 11953For SaleMLS ID #1033609, Thomas J. Annunziato CBR, Listing by: Howard Hanna Coach. OneKey® MLS as distributed by MLS GRID
- $650,0004 bd2 ba1.8k sqft19 Sandpiper Lane, Coram, NY 11727For SaleMLS ID #1030388, Edmond P. Ryan, Listing by: Ed Ryan Real Estate Group. OneKey® MLS as distributed by MLS GRID
- $700,0003 bd2 ba1.5k sqft1984 Route 112, Coram, NY 11727For SaleMLS ID #979750, John G. Lessler CBR, Listing by: Nelin Real Estate Group. OneKey® MLS as distributed by MLS GRID
- $699,9995 bd2 ba1.2k sqft2 1st Street, Coram, NY 11727For SaleMLS ID #976545, Rainer H. Jessen, Listing by: Coldwell Banker American Homes. OneKey® MLS as distributed by MLS GRID
- $699,0003 bd2 ba1k sqft10 Meehan Lane, Coram, NY 11727For SaleMLS ID #1001008, Fang Xiao CBR, Listing by: Do Right Realty. OneKey® MLS as distributed by MLS GRID
- $515,0002 bd2 ba1k sqft20 Birch Avenue, Farmingville, NY 11738For SaleMLS ID #1020644, Juan R. Henriquez, Listing by: Blue International Realty Ltd. OneKey® MLS as distributed by MLS GRID
- $419,0002 bd2 ba1k sqft693 Blue Ridge, Patchogue, NY 11763For SaleMLS ID #1009218, Narendra Seenarine, Listing by: Award Homes Realty Inc. OneKey® MLS as distributed by MLS GRID
- $355,0001 bd1 ba808 sqft147 Birchwood Road #147, Medford, NY 11763For SaleMLS ID #1033814, Viviane Higgins, Listing by: Coldwell Banker American Homes. OneKey® MLS as distributed by MLS GRID
- $545,0002 bd3 ba1.3k sqft1307 Sara Circle, Port Jefferson Station, NY 11776For SaleMLS ID #1019202, Carole Trezza, Listing by: All Village Properties Inc. OneKey® MLS as distributed by MLS GRID
- $696,9004 bd3 ba1.8k sqft2 Winfield Davis Drive, Coram, NY 11727New ConstructionMLS ID #1012718, Daniel Hernandez, Listing by: CLMA Realty. OneKey® MLS as distributed by MLS GRID
- $355,0002 bd2 ba947 sqft159 Fairview Circle #291U, Middle Island, NY 11953For SaleMLS ID #1027778, Thomas S. Hennerty, Listing by: Thomas S. Hennerty. OneKey® MLS as distributed by MLS GRID
- $490,0003 bd2 ba1k sqft1128 N Ocean Avenue, Medford, NY 11763For SaleMLS ID #1024749, Michael AJ Langer, Listing by: Michael AJ Langer. OneKey® MLS as distributed by MLS GRID
- $368,0001 bd1 ba808 sqft855 Birchwood Road, Medford, NY 11763For SaleMLS ID #1030920, Patricia A. O Connell, Listing by: Showcase of Long Island Realty. OneKey® MLS as distributed by MLS GRID
- $497,5002 bd1 ba1.1k sqft51 Aloma Road, Rocky Point, NY 11778For SaleMLS ID #1032667, Katherine M. Batal SFR, Listing by: Howard Hanna Coach. OneKey® MLS as distributed by MLS GRID
- $469,0003 bd2 ba1.7k sqft13 Manor Drive, Shirley, NY 11967For SaleMLS ID #1033028, Viviane Higgins, Listing by: Coldwell Banker American Homes. OneKey® MLS as distributed by MLS GRID
- $540,0002 bd2 ba1.3k sqft3 Pidgeon Court, Manorville, NY 11949For SaleMLS ID #1022774, Rose M. Sidoti CBR, Listing by: Coldwell Banker American Homes. OneKey® MLS as distributed by MLS GRID
