Welcome to the largest unit in the highly desirable Highlands community! This beautifully updated corner unit offers exceptional space, privacy, and an impressive list of upgrades throughout.
The bright and inviting interior features gleaming hardwood floors on the first level, a stunning renovated kitchen, and a spacious primary suite complete with a dedicated vanity area and an elegant frameless glass shower door. Thoughtful storage abounds with three linen closets, while new Andersen windows with a transferable warranty provide energy efficiency and peace of mind. Custom blinds are included with the home.
Additional recent improvements include a new roof, a 2022 hot water heater and boiler, a new storm door, outdoor electrical outlets in both the front and rear of the home, and a beautiful Nicolock patio—perfect for relaxing or entertaining.
Residents of The Highlands enjoy an outstanding resort-style lifestyle with exclusive amenities, including a private beach, clubhouse with fitness center, saltwater in-ground pool, tennis courts, and Port Jefferson Country Club golfing privileges. Additional benefits include free parking in Port Jefferson Village, making it easy to enjoy the area's renowned waterfront, dining, shopping, entertainment, and community events.
Ideally located near St. Charles Hospital and Mather Hospital, this exceptional home combines comfort, convenience, and an unbeatable location. Don't miss this rare opportunity to own the largest unit in one of Port Jefferson's most sought-after communities!
For sale
$680,000
149 Windward Court S, Port Jefferson, NY 11777
3beds
1,900sqft
Condominium, Residential
Built in 1998
-- sqft lot
$-- Zestimate®
$358/sqft
$647/mo HOA
What's special
- 6 days |
- 586 |
- 20 |
Zillow last checked:
Listing updated:
Listed by:
Coldwell Banker American Homes 631-331-9700,
Patricia A. Massimo CBR 631-805-2115,
Toni A. Romano 631-680-5542,
Coldwell Banker American Homes
Source: OneKey® MLS as distributed by MLS GRID,MLS#: 1030359
Facts & features
Interior
Bedrooms & bathrooms
- Bedrooms: 3
- Bathrooms: 3
- Full bathrooms: 2
- 1/2 bathrooms: 1
Other
- Description: Entry Foyer, Livingroom/Dining room area, kitchen, half bathroom and garage
- Level: First
Other
- Description: Primary Bedroom with En-Suite and 2 Walk-in-Closets, 2 Bedrooms and Full Bathroom
- Level: Second
Heating
- Hot Air, Natural Gas
Cooling
- Central Air
Appliances
- Included: Dishwasher, Dryer, Gas Range, Microwave, Refrigerator, Stainless Steel Appliance(s), Washer, Gas Water Heater
- Laundry: Washer/Dryer Hookup, Gas Dryer Hookup, In Hall, Inside
Features
- Open Kitchen, Pantry, Walk-In Closet(s)
- Flooring: Carpet, Hardwood
- Attic: Scuttle
- Has fireplace: No
- Common walls with other units/homes: 1 Common Wall
Interior area
- Total structure area: 1,900
- Total interior livable area: 1,900 sqft
Property
Parking
- Total spaces: 2
- Parking features: Driveway
- Garage spaces: 1
- Has uncovered spaces: Yes
Accessibility
- Accessibility features: Accessible Entrance, Grip-Accessible Features
Lot
- Size: 1,727 Square Feet
Details
- Parcel number: 0206022000400149000
- Special conditions: None
Construction
Type & style
- Home type: Condo
- Property subtype: Condominium, Residential
- Attached to another structure: Yes
Materials
- Vinyl Siding
Condition
- Year built: 1998
Details
- Builder model: Schooner
Utilities & green energy
- Sewer: Public Sewer, Shared Septic
- Water: Public
- Utilities for property: Electricity Connected, Natural Gas Connected, Sewer Connected, Trash Collection Public, Water Connected
Community & HOA
Community
- Subdivision: The Highlands
HOA
- Has HOA: Yes
- Services included: Cable TV, Sewer, Trash
- HOA fee: $647 monthly
Location
- Region: Port Jefferson
Financial & listing details
- Price per square foot: $358/sqft
- Tax assessed value: $1,620
- Annual tax amount: $6,526
- Date on market: 7/24/2026
- Cumulative days on market: 7 days
- Listing agreement: Exclusive Right To Sell
- Exclusions: Garage Refrigerator
- Electric utility on property: Yes
Estimated market value
Not available
Estimated sales range
Not available
Not available
Price history
| Date | Event | Price |
|---|---|---|
| 7/24/2026 | Listed for sale | $680,000+103%$358/sqft |
Source:  OneKey® MLS as distributed by MLS GRID #1030359 Report a problem OneKey® MLS as distributed by MLS GRID #1030359 Report a problem | ||
| 12/3/2013 | Sold | $335,000-2.9%$176/sqft |
Source: OneKey® MLS as distributed by MLS GRID #L2589000 Report a problem | ||
| 5/29/2008 | Sold | $345,000+32.2%$182/sqft |
Source: Public Record Report a problem | ||
| 6/5/2001 | Sold | $261,000+222.2%$137/sqft |
Source: Public Record Report a problem | ||
| 8/11/1997 | Sold | $81,000$43/sqft |
Source: Public Record Report a problem | ||
Public tax history
| Year | Property taxes | Tax assessment |
|---|---|---|
| 2025 | -- | $1,620 |
| 2024 | -- | $1,620 |
| 2023 | -- | $1,620 |
| 2022 | -- | $1,620 |
| 2021 | -- | $1,620 |
| 2020 | -- | $1,620 |
| 2019 | -- | $1,620 |
| 2018 | -- | $1,620 |
| 2017 | $3,211 | $1,620 |
| 2016 | -- | $1,620 |
| 2015 | -- | $1,620 |
| 2014 | -- | $1,620 -30.6% |
| 2001 | $3,510 -4.4% | $2,335 -7.9% |
| 2000 | $3,672 | $2,535 |
Find assessor info on the county website
Monthly payment
Climate risks
Neighborhood: 11777
Nearby schools
GreatSchools rating
- 2/10Terryville Road SchoolGrades: 3-5Distance: 1.8 mi
- 2/10John F Kennedy Middle SchoolGrades: 6-8Distance: 1.2 mi
- 6/10Comsewogue High SchoolGrades: 9-12Distance: 1.9 mi
Schools provided by the listing agent
- Elementary: Norwood Avenue School
- Middle: John F Kennedy Middle School - Suffolk
- High: Comsewogue High School
Source: OneKey® MLS as distributed by MLS GRID. This data may not be complete. We recommend contacting the local school district to confirm school assignments for this home.
- $485,300-- bd-- ba-- sqft150 Windward Ct S, Port Jefferson, NY 11777Off Market
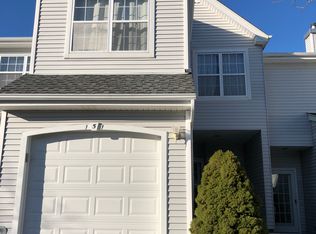
- $587,3003 bd3 ba1.8k sqft151 Windward Ct S, Port Jefferson, NY 11777Off Market
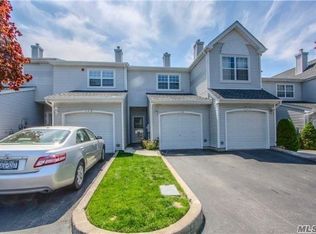
- $494,4002 bd2 ba-- sqft152 Windward Ct S, Port Jefferson, NY 11777Off Market
- $462,300-- bd-- ba-- sqft148 Windward Dr, Port Jefferson, NY 11777Off Market
- $516,200-- bd-- ba-- sqft153 Windward Ct S, Port Jefferson, NY 11777Off Market
- $517,8002 bd2 ba-- sqft122 Windward Ct S, Port Jefferson, NY 11777Off Market
- $497,300-- bd-- ba-- sqft147 Windward Dr, Port Jefferson, NY 11777Off Market
- $474,200-- bd-- ba-- sqft154 Windward Ct S, Port Jefferson, NY 11777Off Market
A local agent can set up tours, give advice and negotiate with sellers.
Similar homes
- $849,0003 bd4 ba1.8k sqft67 Soundview Drive, Port Jefferson, NY 11777For Sale
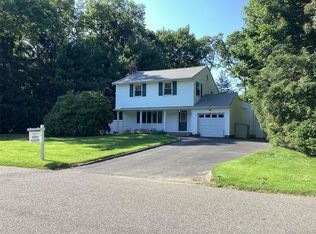
 MLS ID #1015514, Tatiana Judge, Listing by: Listing Pro Realty Services. OneKey® MLS as distributed by MLS GRID
 - $650,0004 bd2 ba1.8k sqft19 Sandpiper Lane, Coram, NY 11727For Sale
 MLS ID #1030388, Edmond P. Ryan, Listing by: Ed Ryan Real Estate Group. OneKey® MLS as distributed by MLS GRID
 - $--2 bd2 ba1k sqft6 Chipmunk Trl, Coram, NY 11727Auction
 ServiceLink Auction
 - $689,0004 bd2 ba1.9k sqft37 Cedar Avenue, Coram, NY 11727For Sale
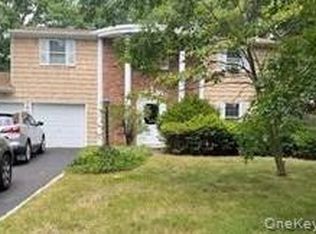 MLS ID #987755, Jyotsna A. Aguilar Kumari, Listing by: Cross Island Realty One Inc. OneKey® MLS as distributed by MLS GRID
 - $649,0003 bd2 ba2.1k sqft10 Saddle Hill Road, Coram, NY 11727For SaleMLS ID #1018518, Myrian J. Quinonez, Listing by: ARVY Realty. OneKey® MLS as distributed by MLS GRID
- $668,8004 bd3 ba2.5k sqft3 Felway Drive, Coram, NY 11727AuctionMLS ID #1011234, Christopher A. Rose, REALHome Services & Solutions. OneKey® MLS as distributed by MLS GRID
- $--4 bd2 ba2.4k sqft411 Clay Pitts Rd, East Northport, NY 11731AuctionServiceLink Auction
- $--4 bd3 ba2.4k sqft26 Curtis Ave, Bellport, NY 11713AuctionAuction.com 1
- $649,9903 bd2 ba1.4k sqft30 Marbeth Circle, Miller Place, NY 11764For SaleMLS ID #1012676, Maria T. Zaffarese, Listing by: Compass Greater NY LLC. OneKey® MLS as distributed by MLS GRID
- $699,9994 bd3 ba2.1k sqft27 Sunburst Drive, Rocky Point, NY 11778For SaleMLS ID #1004542, Jeanine Cozzetti, Listing by: RE/MAX Signature Real Estate. OneKey® MLS as distributed by MLS GRID
- $--4 bd2 ba1.4k sqft1 Campus Ln, Ronkonkoma, NY 11779AuctionAuction.com 2
- $699,0005 bd5 ba2.5k sqft21 Rustic Road, Miller Place, NY 11764For SaleMLS ID #1021350, William ODonnell, Listing by: Keller Williams Realty Elite. OneKey® MLS as distributed by MLS GRID
- $645,0004 bd3 ba2.1k sqft1 Lake Placid Court, Coram, NY 11727For SaleMLS ID #1013625, Sheryl Osborne ABR SRS, Listing by: Exit Realty Edge. OneKey® MLS as distributed by MLS GRID
- $799,0003 bd3 ba2.5k sqft19 Meadow Pond Circle, Miller Place, NY 11764For SaleMLS ID #992964, Wendy E. Walsh, Listing by: Hampton Estates Realty LLC. OneKey® MLS as distributed by MLS GRID
- $625,0004 bd3 ba2.5k sqft81 Miller Avenue, Port Jefferson Station, NY 11776For SaleMLS ID #1020078, Amanda Rose PSA SRS, Listing by: OverSouth LLC. OneKey® MLS as distributed by MLS GRID
- $698,0003 bd2 ba1.7k sqft261 Hallock Road, Stony Brook, NY 11790For SaleMLS ID #1012643, Amaury I. Hernandez SRES, Listing by: List 2 Sell Inc. OneKey® MLS as distributed by MLS GRID
- $680,0005 bd3 ba2.5k sqft36 Willow Street, Selden, NY 11784For SaleMLS ID #1017396, Linda A. Catalano, Listing by: Island Advantage Realty LLC. OneKey® MLS as distributed by MLS GRID
- $699,9895 bd4 ba2.5k sqft11 Berry Lane, Centereach, NY 11720For SaleMLS ID #1021577, Lucille DiLorenzo, Listing by: Realty Connect USA L I Inc. OneKey® MLS as distributed by MLS GRID
- $750,0005 bd3 ba2.2k sqft27 Wedgewood Drive, Coram, NY 11727For SaleMLS ID #1010462, Imran Ahmed, Listing by: Coldwell Banker Easton Prop. OneKey® MLS as distributed by MLS GRID
- $560,0002 bd2 ba1.2k sqft42 Oyster Cove Lane, Blue Point, NY 11715For SaleMLS ID #1024152, Lisa F. Hendrickson, Listing by: Douglas Elliman Real Estate. OneKey® MLS as distributed by MLS GRID
