Skip main navigation
For sale
  • $799,000

    19 Meadow Pond Circle, Miller Place, NY 11764

    3beds
    2,508sqft
    Loading
    Condominium, Residential
    Built in 2002
    -- sqft lot
    $-- Zestimate®
    $319/sqft
    $486/mo HOA

    What's special

    Outside covered porchHall bathOutside brick patioSouthern exposureWalk-in showerWood floorsBeautifully vaulted ceilings
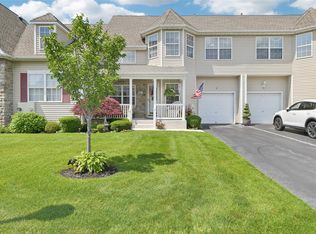
    Wonderful end unit, the largest model, "ADAMS" style, well maintained, upgraded with granite kitchen counters, additional custom built in cabinets, coffee/bar cabinets matching custom built, wood floors, beautifully vaulted ceilings, ceiling fans, southern exposure, 1st floor Primary bedroom ensuite, double large walk-in closets, with organizers, 2nd bedroom, with walk-in closet, hall bath, walk-in shower, laundry room with cabinets, outside covered porch and outside brick patio, 2nd floor lofted with terrific light, house has "light seekers" powered by solar, perfect for day, better by night, no need to use night lights, super den, office, or workout area, 3rd bedroom upstairs, full bath, with bathtub, plenty of storage, with a hall closet for linens, another walk in locking hall closet, in addition to basement, which is unfinished currently, but maintained and sealed. Newer 7 yr HVAC.
    83 days
    |
    560
    |
    12
    |

    Zillow last checked:

    Listing updated:

    Listed by:

    Hampton Estates Realty LLC 631-288-6333,

    Wendy E. Walsh 631-288-6333

    Source: OneKey® MLS as distributed by MLS GRID,MLS#: 992964MLS Logo

      Facts & features

      Interior

      Bedrooms & bathrooms
      • Bedrooms: 3
      • Bathrooms: 3
      • Full bathrooms: 3
      Primary bedroom
      • Description: bdrm or den, full bath, laundry room, access to/from garage
      • Level: First
      Bedroom 1
      • Description: Open floor plan, living and dining, renovated kitchen, primary bedroom, 1st floor, generous ensuite, double large walk-in closets, 2nd bdrm, hall bath, W/D room,
      • Level: First
      Heating
      • Oil
      Cooling
      • Central Air
      Appliances
      • Included: Dishwasher, Dryer, Electric Oven, Electric Water Heater, Exhaust Fan, Freezer, Microwave, Oven, Refrigerator, Washer
      • Laundry: Washer/Dryer Hookup, Electric Dryer Hookup, In Hall, In Unit, Laundry Room, Washer Hookup
      Features
      • First Floor Bedroom, First Floor Full Bath, Beamed Ceilings, Built-in Features, Cathedral Ceiling(s), Ceiling Fan(s), Central Vacuum, Chandelier, Crown Molding, Eat-in Kitchen, Entertainment Cabinets, Granite Counters, High Ceilings, His and Hers Closets, Kitchen Island, Natural Woodwork, Open Floorplan, Open Kitchen, Original Details, Pantry, Primary Bathroom, Master Downstairs, Storage, Walk Through Kitchen, Walk-In Closet(s)
      • Flooring: Carpet, Ceramic Tile, Concrete, Hardwood, Wood
      • Doors: ENERGY STAR Qualified Doors
      • Windows: Oversized Windows, Screens, Skylight(s)
      • Basement: Full,Storage Space,Unfinished
      • Attic: Crawl
      • Number of fireplaces: 1
      • Fireplace features: Gas, Living Room
      • Common walls with other units/homes: 1 Common Wall
      Interior area
      • Total structure area: 2,508
      • Total interior livable area: 2,508 sqft

      Property

      Parking
      • Total spaces: 7
      • Parking features: Attached, Common
      • Garage spaces: 2
      • Carport spaces: 5
      Accessibility
      • Accessibility features: Accessible Bedroom, Accessible Central Living Area, Accessible Closets, Accessible Common Area, Accessible Doors, Accessible Full Bath, Accessible Hallway(s), Accessible Kitchen, Accessible Stairway, Adaptable Bathroom Walls
      Features
      • Levels: Bi-Level
      • Patio & porch: Covered, Patio
      • Exterior features: Basketball Court, Basketball Hoop, Garden, Lighting, Mailbox, Other, Private Entrance, Tennis Court(s)
      • Pool features: Community, In Ground, Outdoor Pool
      Lot
      • Size: 2,448 Square Feet
      • Features: Back Yard, Corner Lot, Garden, Landscaped, Near Public Transit, Near Shops, Other, Sprinklers In Front, Sprinklers In Rear
      Details
      • Parcel number: 0200119100100019000
      • Special conditions: None

      Construction

      Type & style
      • Home type: Condo
      • Property subtype: Condominium, Residential
      • Attached to another structure: Yes
      Materials
      • Frame, Vinyl Siding
      • Foundation: Concrete Perimeter, Slab
      Condition
      • Updated/Remodeled
      • Year built: 2002
      • Major remodel year: 2003
      Details
      • Builder model: Adams

      Utilities & green energy

      • Sewer: Public Sewer
      • Water: Public
      • Utilities for property: Cable Available, Electricity Connected, Sewer Connected, Trash Collection Public, Underground Utilities

      Community & HOA

      Community
      • Senior community: Yes
      • Subdivision: Country Pointe
      HOA
      • Has HOA: Yes
      • Services included: Common Area Maintenance, Maintenance Structure, Maintenance Grounds, Pool Service, Sewer, Snow Removal, Trash, Water
      • HOA fee: $486 monthly
      Location
      • Region: Miller Place

      Financial & listing details

      • Price per square foot: $319/sqft
      • Tax assessed value: $1,968
      • Annual tax amount: $7,700
      • Date on market: 5/1/2026
      • Cumulative days on market: 82 days
      • Listing agreement: Exclusive Right To Sell
      • Listing terms: Contract
      • Inclusions: clubhouse, outdoor pool, tennis, basketball,
      • Electric utility on property: Yes

        Estimated market value

        Not available

        Estimated sales range

        Not available

        Not available

        Price history

        DateEventPrice
        5/1/2026Listed for sale$799,000+135.1%$319/sqft
        Source: OneKey® MLS as distributed by MLS GRID #992964 Report a problem
        1/8/2003Sold$339,900$136/sqft
        Source: Public Record Report a problem

        Public tax history

        YearProperty taxesTax assessment
        2025-- $1,729 -12.1%
        2024-- $1,968
        2023-- $1,968
        2022-- $1,968
        2021-- $1,968
        2020-- $1,968
        2019-- $1,968
        2018-- $1,968
        2017$4,845 $1,968
        2016-- $1,968 -4.8%
        2015-- $2,068
        2014-- $2,068
        2013-- $2,068 +1797.2%
        2003$234 $109
        Find assessor info on the county website

        Monthly payment

        Estimated monthly payment$1,822
        All calculations are estimates and provided by Zillow, Inc. for informational purposes only. Actual amounts may vary.
        HOA fees may include property taxes on listings classified as Co-Ops. Contact the listing agent and/or owner for fee details.
        Mortgage interest rates are dependent on a number of factors, including credit score, down payment, and repayment length. Interest rate data provided by Zillow Group Marketplace, Inc. as of 1/1/1970 from various mortgage lenders with which we have lead or other similar arrangements; the Estimated Payment is an average of those rates.
        See how much you could borrow to make a competitive offer.

        Climate risks

        Neighborhood: 11764

        Getting around

        49 / 100
        Car-Dependent
        39 / 100
        Somewhat Bikeable

        Nearby schools

        GreatSchools rating
        Schools provided by the listing agent
        • Elementary: Andrew Muller Primary School
        • Middle: North Country Road School
        • High: Miller Place High School

        Source: OneKey® MLS as distributed by MLS GRID. This data may not be complete. We recommend contacting the local school district to confirm school assignments for this home.

        A local agent can set up tours, give advice and negotiate with sellers.

        Browse local experts

        Similar homes