This stunning, meticulously maintained 4-bedroom, 2.5-bath Victorian is truly move-in ready and has everything you’ve been looking for!
Step inside to find newly refinished hardwood floors throughout the first level, a warm and inviting living room with a cozy wood-burning fireplace, and a spacious eat-in kitchen featuring stainless steel appliances. The house also offers central air and a versatile bonus room that can easily serve as a den, playroom, or spacious home office.
Upstairs, you’ll find three generously sized bedrooms, a full bathroom, and a spacious primary suite complete with a private en-suite bath and walk-in closet. A full basement, attic, and attached one-car garage provide abundant storage and endless possibilities.
Outside, enjoy your own private backyard oasis. The fully fenced yard features professional landscaping, front and rear in-ground sprinklers, a 32’ x 10’ deck, an 18’ x 18’ paver patio, and an above-ground pool—perfect for relaxing or entertaining family and friends. The oversized driveway accommodates up to nine vehicles, offering exceptional convenience for guests.
Absolutely beautiful inside and out, this exceptional home truly has it all—just unpack and move right in!
For sale
Price cut: $10K (8/24)
$689,999
27 Sunburst Drive, Rocky Point, NY 11778
4beds
2,100sqft
Single Family Residence, Residential
Built in 2006
10,019 Square Feet Lot
$-- Zestimate®
$329/sqft
$-- HOA
What's special
Cozy wood-burning fireplacePrivate backyard oasisCentral airVersatile bonus roomThree generously sized bedroomsAttached one-car garageFully fenced yard
- 98 days
- 823
- 78
Zillow last checked:
Listing updated:
Listed by:
RE/MAX Signature Real Estate 631-941-4111,
Jeanine Cozzetti 631-320-4222
Source: OneKey® MLS as distributed by MLS GRID,MLS#: 1004542
Facts & features
Interior
Bedrooms & bathrooms
- Bedrooms: 4
- Bathrooms: 3
- Full bathrooms: 2
- 1/2 bathrooms: 1
Other
- Description: L/R, Eat in Kitchen, Den, Half Bath
- Level: First
Other
- Description: 3 Bedrooms, Primary Bedroom, Primary Bath, Full Bath
- Level: Second
Heating
- Baseboard, Oil
Cooling
- Central Air
Appliances
- Included: Stainless Steel Appliance(s)
Features
- Eat-in Kitchen, Primary Bathroom, Walk-In Closet(s)
- Flooring: Wood
- Basement: Unfinished
- Attic: Partial
- Has fireplace: Yes
- Fireplace features: Living Room
Interior area
- Total structure area: 2,100
- Total interior livable area: 2,100 sqft
Property
Parking
- Total spaces: 1
- Parking features: Driveway, Garage
- Garage spaces: 1
- Has uncovered spaces: Yes
Features
- Patio & porch: Deck, Patio, Porch
- Has private pool: Yes
- Pool features: Above Ground
- Fencing: Full
Lot
- Size: 10,019 Square Feet
Details
- Parcel number: 0200034000800013000
- Special conditions: None
Construction
Type & style
- Home type: SingleFamily
- Architectural style: Victorian
- Property subtype: Single Family Residence, Residential
Materials
- Vinyl Siding
Condition
- Year built: 2006
Utilities & green energy
- Sewer: Cesspool
- Water: Public
- Utilities for property: Electricity Connected, Water Connected
Community & HOA
HOA
- Has HOA: No
Location
- Region: Rocky Point
Financial & listing details
- Price per square foot: $329/sqft
- Tax assessed value: $2,875
- Annual tax amount: $14,032
- Date on market: 5/26/2026
- Cumulative days on market: 99 days
- Listing agreement: Exclusive Right To Sell
- Electric utility on property: Yes
Estimated market value
Not available
Estimated sales range
Not available
Not available
Price history
| Date | Event | Price |
|---|---|---|
| 8/24/2026 | Price change | $689,999-1.4%$329/sqft |
Source:  OneKey® MLS as distributed by MLS GRID #1004542 Report a problem OneKey® MLS as distributed by MLS GRID #1004542 Report a problem | ||
| 6/22/2026 | Price change | $699,999-2.1%$333/sqft |
Source: OneKey® MLS as distributed by MLS GRID #1004542 Report a problem | ||
| 5/27/2026 | Listed for sale | $714,999+69.3%$340/sqft |
Source: OneKey® MLS as distributed by MLS GRID #1004542 Report a problem | ||
| 8/31/2007 | Sold | $422,300$201/sqft |
Source: Public Record Report a problem | ||
Public tax history
| Year | Property taxes | Tax assessment |
|---|---|---|
| 2025 | -- | $2,875 |
| 2024 | -- | $2,875 |
| 2023 | -- | $2,875 |
| 2022 | -- | $2,875 |
| 2021 | -- | $2,875 |
| 2020 | -- | $2,875 |
| 2019 | -- | $2,875 |
| 2018 | -- | $2,875 |
| 2017 | $10,608 | $2,875 |
| 2016 | -- | $2,875 |
| 2015 | -- | $2,875 |
| 2014 | -- | $2,875 |
| 2013 | -- | $2,875 |
| 2012 | -- | $2,875 |
| 2011 | -- | $2,875 |
| 2010 | -- | $2,875 |
| 2009 | -- | $2,875 |
| 2008 | -- | $2,875 |
| 2007 | $8,699 +341.3% | $2,875 +150% |
| 2005 | $1,971 +6.2% | $1,150 |
| 2004 | $1,857 +10.3% | $1,150 |
| 2003 | $1,684 +137.3% | $1,150 |
| 2002 | $710 +11.9% | $1,150 |
| 2001 | $634 +9.3% | $1,150 |
| 2000 | $580 | $1,150 |
Find assessor info on the county website
Monthly payment
Climate risks
Neighborhood: 11778
Nearby schools
Schools provided by the listing agent
- Elementary: Frank J Carasiti Elementary School
- Middle: Rocky Point Middle School
- High: Rocky Point High School
Source: OneKey® MLS as distributed by MLS GRID. This data may not be complete. We recommend contacting the local school district to confirm school assignments for this home.
Similar homes
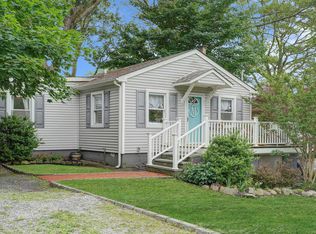
- $689,0003 bd3 ba1.8k sqft5 Soundview Drive, Rocky Point, NY 11778For Sale

 MLS ID #1007720, Robert Engellau ABR E-PRO, Listing by: Coldwell Banker M&D Good Life. OneKey® MLS as distributed by MLS GRID
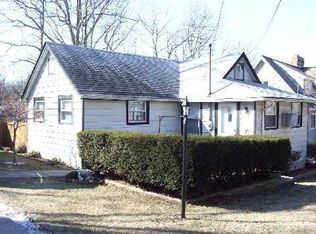
 - $649,9904 bd2 ba1.4k sqft122 Rocky Point Landing Road, Rocky Point, NY 11778For Sale
 MLS ID #1003076, Shawn C. Hough, Listing by: H & G Realty New York. OneKey® MLS as distributed by MLS GRID
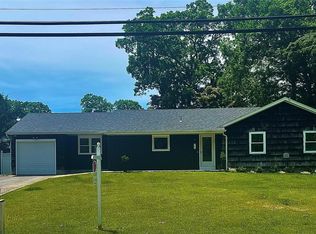
 - $497,5002 bd1 ba1.1k sqft51 Aloma Road, Rocky Point, NY 11778For Sale
 MLS ID #1032667, Katherine M. Batal SFR, Listing by: Howard Hanna Coach. OneKey® MLS as distributed by MLS GRID
 - $674,9994 bd2 ba1.6k sqft325 Harrison Avenue, Miller Place, NY 11764For Sale
 MLS ID #1027208, Michelle Keegan, Listing by: Douglas Elliman Real Estate. OneKey® MLS as distributed by MLS GRID
 - $699,0005 bd3 ba2.4k sqft10 Summercress Lane, Coram, NY 11727For SaleMLS ID #1025456, Patricia A. Massimo CBR, Listing by: Coldwell Banker American Homes. OneKey® MLS as distributed by MLS GRID
- $699,0004 bd2 ba2.4k sqft14 Fairway Drive, Port Jefferson Station, NY 11776For SaleMLS ID #1031586, Kelly Rapp, Listing by: Coldwell Banker American Homes. OneKey® MLS as distributed by MLS GRID
- $720,0005 bd2 ba1.7k sqft7 Lake Drive, Middle Island, NY 11953For SaleMLS ID #1032641, Marco Gomez, Listing by: EXP Realty. OneKey® MLS as distributed by MLS GRID
- $649,9994 bd2 ba2k sqft5 Orleans Green, Coram, NY 11727For SaleMLS ID #1040239, Anthony L. Guidice, Listing by: RE/MAX Signature Real Estate. OneKey® MLS as distributed by MLS GRID
- $689,0004 bd2 ba1.9k sqft37 Cedar Avenue, Coram, NY 11727For SaleMLS ID #987755, Jyotsna A. Aguilar Kumari, Listing by: Cross Island Realty One Inc. OneKey® MLS as distributed by MLS GRID
- $696,9004 bd3 ba1.8k sqft2 Winfield Davis Drive, Coram, NY 11727New ConstructionMLS ID #1012718, Daniel Hernandez, Listing by: CLMA Realty. OneKey® MLS as distributed by MLS GRID
- $685,0005 bd2 ba1.9k sqft5 2nd Street, Coram, NY 11727For SaleMLS ID #1023215, Josue Badillo, Listing by: Lofty Homes Real Estate Inc. OneKey® MLS as distributed by MLS GRID
- $819,0004 bd3 ba1.4k sqft6 Pond View Drive, Wading River, NY 11792For SaleMLS ID #1030722, Jenifer K. DeMeo, Listing by: Signature Premier Properties. OneKey® MLS as distributed by MLS GRID
- $699,9994 bd3 ba2.1k sqft15 Sandy Court, Lake Grove, NY 11755For SaleMLS ID #1030830, Linda Pisciotta, Listing by: HomeSmart Dynamic Realty. OneKey® MLS as distributed by MLS GRID
- $699,0003 bd2 ba1.4k sqft124 Donna Drive, Baiting Hollow, NY 11933For SaleMLS ID #1034520, Deirdre Fedun, Listing by: Fedun Real Estate Inc. OneKey® MLS as distributed by MLS GRID
- $700,0003 bd2 ba1.5k sqft1984 Route 112, Coram, NY 11727For SaleMLS ID #979750, John G. Lessler CBR, Listing by: Nelin Real Estate Group. OneKey® MLS as distributed by MLS GRID
- $749,0004 bd3 ba2.3k sqft7 Estates Drive, Port Jefferson Station, NY 11776For SaleMLS ID #1035458, Biji Thomas, Listing by: ZI Realty LLC. OneKey® MLS as distributed by MLS GRID
- $689,0004 bd2 ba1.8k sqft501 Hawkins Road, Selden, NY 11784For SaleMLS ID #1021098, Mohammed S. Hossain, Listing by: Better Homes & Estates Rlty. OneKey® MLS as distributed by MLS GRID
- $629,0003 bd2 ba1.6k sqft54 Madeline Road, Ridge, NY 11961For SaleMLS ID #1030708, Jennie Mariani, Listing by: Signature Premier Properties. OneKey® MLS as distributed by MLS GRID
- $750,0005 bd3 ba2.2k sqft27 Wedgewood Drive, Coram, NY 11727For SaleMLS ID #1010462, Imran Ahmed, Listing by: Coldwell Banker Easton Prop. OneKey® MLS as distributed by MLS GRID
