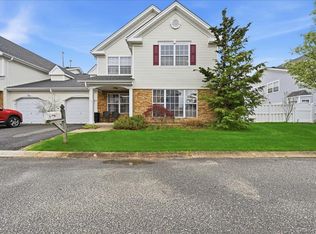
Welcome to effortless luxury living in this stunning, move-in-ready, completely renovated from top to bottom and nestled within a sought-after 24/7 gated community of Birchwood at Spring Lake offering resort-style amenities. Every detail has been thoughtfully updated, allowing you to simply unpack and start enjoying your new home. Enjoy complete peace of mind with extensive recent upgrades, including a new roof (2024), new central air conditioning and heating system (2024), all new Andersen windows with custom window treatments (2024), luxury flooring throughout (2024), newly carpeted stairs (2025), and fresh paint throughout. Every major improvement has already been completed, there truly is nothing left to do but move in. From the moment you arrive, the professionally landscaped grounds and elegant new paver walkway create exceptional curb appeal. Inside, you'll be greeted by soaring vaulted ceilings, abundant natural light, recessed lighting, and a bright open-concept floor plan designed for both everyday living and entertaining. The beautifully redesigned kitchen is the heart of the home, featuring quartz countertops, stainless steel appliances, gas cooking, a stylish tile backsplash, and soft-close cabinetry. Sliding glass doors lead to your own private outdoor retreat, complete with a fully fenced backyard, an expanded patio, and brand-new pavers that is perfect for morning coffee, summer barbecues, or simply unwinding in your own peaceful oasis. The first-floor primary suite offers comfort and convenience with a spacious walk-in closet, while both bathrooms have been tastefully updated with today's finishes. A dedicated mudroom with new washer and dryer provides direct access to the attached one-car garage. Upstairs, the versatile loft offers endless possibilities as a second living area, home office, media room, or guest space. A generously sized bedroom, full bathroom, utility closet, and pull-down attic complete the second level. The HOA also includes water, sewer, trash collection, common area maintenance, and snow removal (including your driveway) making homeownership as convenient as it is enjoyable. This is more than a beautifully renovated home; it's a lifestyle you'll love coming home to every day.
For sale
$575,000
5 Charley Lane, Middle Island, NY 11953
2beds
1,670sqft
Condominium, Residential
Built in 2000
-- sqft lot
$-- Zestimate®
$344/sqft
$844/mo HOA
What's special
Abundant natural lightFirst-floor primary suiteBeautifully redesigned kitchenProfessionally landscaped groundsRecessed lightingExpanded patioStainless steel appliances
- 80 days
- 192
- 13
Zillow last checked:
Listing updated:
Listed by:
BH&G R E Realty Connect 631-881-5160,
Margaret Tsoukaris 631-332-7897,
Renee Long 516-241-1406,
BH&G R E Realty Connect
Source: OneKey® MLS as distributed by MLS GRID,MLS#: 1035934
Facts & features
Interior
Bedrooms & bathrooms
- Bedrooms: 2
- Bathrooms: 2
- Full bathrooms: 2
Bedroom 1
- Description: Primary Bedroom
- Level: First
Bedroom 2
- Description: Second Bedroom
- Level: Second
Bathroom 1
- Description: Full Bathroom
- Level: First
Bathroom 2
- Description: Full Bathroom
- Level: Second
Dining room
- Description: Dining Room
- Level: First
Kitchen
- Description: Kitchen
- Level: First
Living room
- Description: Living Room
- Level: First
Loft
- Description: Loft
- Level: Second
Heating
- Forced Air, Natural Gas
Cooling
- Central Air
Appliances
- Included: Dishwasher, Dryer, Gas Range, Microwave, Refrigerator, Stainless Steel Appliance(s), Washer, Gas Water Heater
- Laundry: Washer/Dryer Hookup, Inside, Laundry Room
Features
- First Floor Bedroom, First Floor Full Bath, Cathedral Ceiling(s), Double Vanity, Formal Dining, Granite Counters, High Ceilings, Open Floorplan, Master Downstairs, Quartz/Quartzite Counters, Recessed Lighting, Storage, Walk-In Closet(s)
- Flooring: Ceramic Tile, Combination, Laminate
- Windows: Blinds, Casement, New Windows, Screens
- Attic: Pull Stairs
- Common walls with other units/homes: 1 Common Wall
Interior area
- Total structure area: 1,670
- Total interior livable area: 1,670 sqft
Video & virtual tour
Property
Parking
- Total spaces: 1
- Parking features: Attached, Driveway, Garage, Garage Door Opener
- Garage spaces: 1
- Has uncovered spaces: Yes
Features
- Levels: Two
- Patio & porch: Patio, Porch
- Exterior features: Garden, Lighting, Mailbox
- Pool features: Community, In Ground, Outdoor Pool
- Fencing: Back Yard,Vinyl,Wood
Lot
- Size: 3,049 Square Feet
- Features: Front Yard, Landscaped, Level, Stone/Brick Wall
Details
- Parcel number: 0200319000500270000
- Special conditions: None
Construction
Type & style
- Home type: Condo
- Property subtype: Condominium, Residential
- Attached to another structure: Yes
Materials
- Frame
Condition
- Year built: 2000
Utilities & green energy
- Sewer: Shared Septic
- Water: Public
- Utilities for property: Cable Available, Electricity Connected, Natural Gas Connected, Sewer Connected, Trash Collection Public, Water Connected
Community & HOA
Community
- Security: Gated Community, Security Gate
- Subdivision: Birchwood at Spring Lake
HOA
- Has HOA: Yes
- Amenities included: Basketball Court, Business Center, Clubhouse, Fitness Center, Gated, Golf Course, Landscaping, Maintenance, Maintenance Grounds, Playground, Pool, Recreation Facilities, Snow Removal, Tennis Court(s), Trash
- Services included: Common Area Maintenance, Maintenance Structure, Maintenance Grounds, Pool Service, Sewer, Snow Removal, Trash, Water
- HOA fee: $844 monthly
Location
- Region: Middle Island
Financial & listing details
- Price per square foot: $344/sqft
- Tax assessed value: $2,360
- Annual tax amount: $11,085
- Date on market: 8/7/2026
- Cumulative days on market: 121 days
- Listing agreement: Exclusive Right To Sell
- Electric utility on property: Yes
Estimated market value
Not available
Estimated sales range
Not available
Not available
Price history
| Date | Event | Price |
|---|---|---|
| 8/7/2026 | Listed for sale | $575,000-3.4%$344/sqft |
Source:  OneKey® MLS as distributed by MLS GRID #1035934 Report a problem OneKey® MLS as distributed by MLS GRID #1035934 Report a problem | ||
| 6/30/2026 | Listing removed | $595,000$356/sqft |
Source: OneKey® MLS as distributed by MLS GRID #1002266 Report a problem | ||
| 5/20/2026 | Listed for sale | $595,000+14.6%$356/sqft |
Source: OneKey® MLS as distributed by MLS GRID #1002266 Report a problem | ||
| 2/5/2025 | Sold | $519,000$311/sqft |
Source: OneKey® MLS as distributed by MLS GRID #802343 Report a problem | ||
| 12/22/2024 | Pending sale | $519,000$311/sqft |
Source: OneKey® MLS as distributed by MLS GRID #802343 Report a problem | ||
| 12/4/2024 | Listed for sale | $519,000+3.8%$311/sqft |
Source: OneKey® MLS as distributed by MLS GRID #802343 Report a problem | ||
| 1/25/2024 | Sold | $500,000+35.9%$299/sqft |
Source: Public Record Report a problem | ||
| 9/27/2023 | Sold | $368,000+45.5%$220/sqft |
Source: Public Record Report a problem | ||
| 5/27/2021 | Sold | $253,000+48%$151/sqft |
Source: Public Record Report a problem | ||
| 2/29/2020 | Listing removed | -- |
Source: Auction.com Report a problem | ||
| 2/7/2020 | Listed for sale | -- |
Source: Auction.com Report a problem | ||
| 1/17/2001 | Sold | $170,900$102/sqft |
Source: Public Record Report a problem | ||
Public tax history
| Year | Property taxes | Tax assessment |
|---|---|---|
| 2025 | -- | $2,360 |
| 2024 | -- | $2,360 |
| 2023 | -- | $2,360 |
| 2022 | -- | $2,360 |
| 2021 | -- | $2,360 |
| 2020 | -- | $2,360 |
| 2019 | -- | $2,360 |
| 2018 | -- | $2,360 |
| 2017 | $9,465 | $2,360 |
| 2016 | -- | $2,360 |
| 2015 | -- | $2,360 |
| 2014 | -- | $2,360 |
| 2013 | -- | $2,360 |
| 2012 | -- | $2,360 -5.6% |
| 2011 | -- | $2,500 |
| 2010 | -- | $2,500 |
| 2009 | -- | $2,500 |
| 2008 | -- | $2,500 |
| 2007 | $6,147 +23.1% | $2,500 |
| 2005 | $4,995 +8% | $2,500 |
| 2004 | $4,625 +11.4% | $2,500 |
| 2003 | $4,151 +5.4% | $2,500 |
| 2002 | $3,937 | $2,500 |
Find assessor info on the county website
Monthly payment
Climate risks
Neighborhood: 11953
Nearby schools
Schools provided by the listing agent
- Elementary: West Middle Island School
- Middle: Longwood Junior High School
- High: Longwood High School
Source: OneKey® MLS as distributed by MLS GRID. This data may not be complete. We recommend contacting the local school district to confirm school assignments for this home.
Similar homes
- $489,9902 bd2 ba1.6k sqft10 Casey Lane, Middle Island, NY 11953For Sale
 MLS ID #1036211, Sandra A. Tesoriero CBR, Listing by: Homes of Distinction. OneKey® MLS as distributed by MLS GRID
 - $635,9003 bd3 ba2.3k sqft8 Jennifer Lane, Middle Island, NY 11953For Sale
 MLS ID #1019561, Michael Costa, Listing by: Coldwell Banker American Homes. OneKey® MLS as distributed by MLS GRID
 - $459,9902 bd2 ba1.5k sqft717 Spring Lake Drive, Middle Island, NY 11953For Sale
 MLS ID #1048181, Jason Sorli, Listing by: Coldwell Banker American Homes. OneKey® MLS as distributed by MLS GRID
 - $579,0003 bd3 ba2k sqft235 Kettles Lane, Medford, NY 11763For Sale
 MLS ID #1009251, Jennifer Nyx SRES, Listing by: EXP Realty. OneKey® MLS as distributed by MLS GRID
 - $619,0003 bd3 ba2k sqft120 Kettles Lane, Medford, NY 11763For SaleMLS ID #1065388, Yoan Velazquez, Listing by: Real Broker NY LLC. OneKey® MLS as distributed by MLS GRID
- $324,9992 bd2 ba920 sqft80 Fairview Circle, Middle Island, NY 11953For SaleMLS ID #1060951, Stephen Zappalla, Listing by: Keller Williams Realty Elite. OneKey® MLS as distributed by MLS GRID
- $569,9002 bd2 ba1.4k sqft15 Glen Drive, Ridge, NY 11961For SaleMLS ID #1042900, Theresa S. Ottomano HFR, Listing by: Coldwell Banker American Homes. OneKey® MLS as distributed by MLS GRID
- $355,0002 bd2 ba947 sqft282 Fairview Circle, Middle Island, NY 11953For SaleMLS ID #1037955, Susan Giglio ABR CBR SRES, Listing by: Douglas Elliman Real Estate. OneKey® MLS as distributed by MLS GRID
- $655,0002 bd2 ba1.2k sqft7 Pond Circle, Mount Sinai, NY 11766For SaleMLS ID #1040452, Judith A. Seyfried, Listing by: BH&G R E Realty Connect. OneKey® MLS as distributed by MLS GRID
- $310,0002 bd2 ba1k sqft78 Artist Lake Drive, Middle Island, NY 11953For SaleMLS ID #1043276, Janniely Santiago SFR, Listing by: OverSouth LLC. OneKey® MLS as distributed by MLS GRID
- $575,0002 bd2 ba1.4k sqft416 Lindsay Lane, Moriches, NY 11955For SaleMLS ID #1035076, Rachel A. Hujber, Listing by: Signature Homes of New York. OneKey® MLS as distributed by MLS GRID
- $500,0002 bd1 ba1.1k sqft350 Hawkins Road, Centereach, NY 11720For SaleMLS ID #1065137, Conor Hertell, Listing by: OverSouth LLC. OneKey® MLS as distributed by MLS GRID
- $615,0003 bd2 ba1k sqft177 Magnolia Drive, Selden, NY 11784For SaleMLS ID #1065097, Dina G. Runza, Listing by: Coldwell Banker American Homes. OneKey® MLS as distributed by MLS GRID
- $580,0003 bd1 ba870 sqft331 Broadway, Port Jefferson, NY 11776For SaleMLS ID #996107, Maria Caifa, Listing by: Coldwell Banker American Homes. OneKey® MLS as distributed by MLS GRID
- $499,8882 bd2 ba1.3k sqft4 Orient Court, Ridge, NY 11961For SaleMLS ID #1056125, Jodie B. Orlando, Listing by: Long Island Home Prop LLC. OneKey® MLS as distributed by MLS GRID
- $539,9992 bd3 ba1.3k sqft1307 Sara Circle, Port Jefferson Station, NY 11776For SaleMLS ID #1019202, Carole Trezza, Listing by: All Village Properties Inc. OneKey® MLS as distributed by MLS GRID
- $599,0002 bd2 ba1.3k sqft207 Fox Hill Drive, Baiting Hollow, NY 11933For SaleMLS ID #1066473, Andrea Parks, Listing by: Douglas Elliman Real Estate. OneKey® MLS as distributed by MLS GRID
- $635,0004 bd2 ba1.9k sqft112 Rosemont Avenue, Farmingville, NY 11738For SaleMLS ID #1065830, Anderson Minaya PSA SFR, Listing by: Legacy Capital Realty LLC. OneKey® MLS as distributed by MLS GRID
- $499,0002 bd2 ba1k sqft14 Taylor Commons #14, Yaphank, NY 11980For SaleMLS ID #1059938, Giovanni Curra, Listing by: Fresh Start Properties LLC. OneKey® MLS as distributed by MLS GRID
- $529,0003 bd1 ba1.3k sqft368 Randall Road, Ridge, NY 11961For SaleMLS ID #1056974, Danielle Vollono, Listing by: Keller Williams Rty Gold Coast. OneKey® MLS as distributed by MLS GRID
