MAJOR PRICE
IMPROVEMENT
Welcome to this beautifully maintained townhouse in the desirable Birchwood at Spring Lake, a gated community with resort-style amenities.
This 2-bedroom, 2-full-bath Springfield model is ideally situated toward the rear of the community, offering a peaceful and private setting.
Major updates include less than 1-year-old HVAC system and hot water heater. and 2 yr roof.
The main level features an open-concept layout with wood floors, high ceilings, and abundant natural light. The first-floor primary bedroom includes walk-in closets and is thoughtfully positioned for separation from the main living areas. Additional conveniences on this level include a laundry room, extra storage, and direct access to the home from the attached garage.
The kitchen opens to a fenced backyard through sliding glass doors, creating a great space for outdoor enjoyment.
Upstairs, you’ll find a second bedroom, a full bath, and an extended loft area that offers flexible use options such as a home office, guest space, or additional living area. This level also includes walk-in storage and attic access via pull-down stairs.
Residents of Birchwoods at Spring Lake enjoy a wide range of amenities, including two clubhouses with indoor and outdoor pools, fitness centers, banquet spaces, a playground, a 9-hole golf course, pickleball, tennis, basketball courts, card rooms, and various clubs and activities.
In Process Of Replacing Driveway. Will Be Delivered Completed.
The HOA fee covers water, lawn care, trash collection, snow removal, and access to all community amenities. Property taxes listed are prior to STAR exemption.
For sale
$489,990
10 Casey Lane, Middle Island, NY 11953
2beds
1,670sqft
Condominium, Residential
Built in 2000
-- sqft lot
$-- Zestimate®
$293/sqft
$844/mo HOA
What's special
Abundant natural lightFirst-floor primary bedroomLaundry roomOpen-concept layoutHigh ceilingsWalk-in storageWalk-in closets
- 67 days
- 304
- 25
Zillow last checked:
Listing updated:
Listed by:
Homes of Distinction 516-368-7404,
Sandra A. Tesoriero CBR 516-368-7404
Source: OneKey® MLS as distributed by MLS GRID,MLS#: 1036211
Facts & features
Interior
Bedrooms & bathrooms
- Bedrooms: 2
- Bathrooms: 2
- Full bathrooms: 2
Heating
- Forced Air, Natural Gas
Cooling
- Central Air
Appliances
- Included: Dishwasher, Dryer, Gas Range, Refrigerator, Washer, Gas Water Heater
- Laundry: Washer/Dryer Hookup
Features
- First Floor Bedroom, First Floor Full Bath, Cathedral Ceiling(s), Ceiling Fan(s), Granite Counters, High Ceilings, Kitchen Island, Open Floorplan, Storage
- Attic: Pull Stairs
- Has fireplace: No
Interior area
- Total structure area: 1,670
- Total interior livable area: 1,670 sqft
Property
Parking
- Total spaces: 2
- Parking features: Attached, Driveway
- Garage spaces: 1
- Has uncovered spaces: Yes
Features
- Levels: Two
Lot
- Size: 3,049 Square Feet
Details
- Parcel number: 0200319000500250000
- Special conditions: None
Construction
Type & style
- Home type: Condo
- Property subtype: Condominium, Residential
Materials
- Vinyl Siding
Condition
- Actual
- Year built: 2000
Utilities & green energy
- Sewer: Public Sewer
- Water: Public
- Utilities for property: Cable Available, Electricity Connected, Natural Gas Connected, Sewer Connected
Community & HOA
Community
- Security: Fire Sprinkler System, Gated Community
- Subdivision: Birchwood @ Spring Lake
HOA
- Has HOA: Yes
- Amenities included: Basketball Court, Clubhouse, Fitness Center, Gated, Golf Course, Landscaping, Maintenance, Playground, Pool, Security, Snow Removal, Tennis Court(s), Trash
- Services included: Common Area Maintenance, Maintenance Structure, Maintenance Grounds, Pool Service, Sewer, Snow Removal, Trash, Water
- HOA fee: $844 monthly
- HOA name: Camco Services
Location
- Region: Middle Island
Financial & listing details
- Price per square foot: $293/sqft
- Tax assessed value: $2,200
- Annual tax amount: $9,980
- Date on market: 8/7/2026
- Cumulative days on market: 68 days
- Listing agreement: Exclusive Right To Sell
- Electric utility on property: Yes
Estimated market value
Not available
Estimated sales range
Not available
Not available
Price history
| Date | Event | Price |
|---|---|---|
| 7/9/2026 | Price change | $489,990-3.7%$293/sqft |
Source:  OneKey® MLS as distributed by MLS GRID #985975 Report a problem OneKey® MLS as distributed by MLS GRID #985975 Report a problem | ||
| 6/9/2026 | Price change | $509,000-1.9%$305/sqft |
Source: OneKey® MLS as distributed by MLS GRID #985975 Report a problem | ||
| 4/24/2026 | Listed for sale | $519,000+62.2%$311/sqft |
Source: OneKey® MLS as distributed by MLS GRID #985975 Report a problem | ||
| 6/2/2020 | Sold | $320,000-3.6%$192/sqft |
Source: OneKey® MLS as distributed by MLS GRID #L3178235 Report a problem | ||
| 3/30/2020 | Pending sale | $331,999$199/sqft |
Source: Realty Connect USA L I Inc #10653209 Report a problem | ||
| 3/19/2020 | Listed for sale | $331,999$199/sqft |
Source: Realty Connect USA L I Inc #10653209 Report a problem | ||
| 3/19/2020 | Pending sale | $331,999$199/sqft |
Source: Realty Connect USA L I Inc #10653209 Report a problem | ||
| 11/5/2019 | Listed for sale | $331,999-5.1%$199/sqft |
Source: Realty Connect USA L I Inc #3178235 Report a problem | ||
| 4/14/2019 | Listed for sale | $349,900+54.1%$210/sqft |
Source: Coach REALTORS @ Mt Sinai #3117505 Report a problem | ||
| 4/19/2011 | Sold | $227,000-5.4%$136/sqft |
Source: Public Record Report a problem | ||
| 12/31/2010 | Listing removed | $239,900$144/sqft |
Source: Coach Realtors #2127033 Report a problem | ||
| 11/24/2010 | Listed for sale | $239,900-10.8%$144/sqft |
Source: Coach Realtors #2127033 Report a problem | ||
| 11/14/2009 | Price change | $269,000-3.6%$161/sqft |
Source: Coach Realtors #2127033 Report a problem | ||
| 8/15/2009 | Listed for sale | $279,000-7%$167/sqft |
Source: Coach Realtors #2127033 Report a problem | ||
| 12/13/2008 | Price change | $299,900-4.8%$180/sqft |
Source: Coach Realtors #2127033 Report a problem | ||
| 10/23/2008 | Listed for sale | $314,900+96.8%$189/sqft |
Source: Coach Realtors #2127033 Report a problem | ||
| 10/24/2000 | Sold | $160,000$96/sqft |
Source: Public Record Report a problem | ||
Public tax history
| Year | Property taxes | Tax assessment |
|---|---|---|
| 2025 | -- | $2,200 |
| 2024 | -- | $2,200 |
| 2023 | -- | $2,200 |
| 2022 | -- | $2,200 |
| 2021 | -- | $2,200 |
| 2020 | -- | $2,200 |
| 2019 | -- | $2,200 |
| 2018 | -- | $2,200 |
| 2017 | $7,607 | $2,200 |
| 2016 | -- | $2,200 |
| 2015 | -- | $2,200 |
| 2014 | -- | $2,200 |
| 2013 | -- | $2,200 |
| 2012 | -- | $2,200 |
| 2011 | -- | $2,200 -12% |
| 2010 | -- | $2,500 |
| 2009 | -- | $2,500 |
| 2008 | -- | $2,500 |
| 2007 | $6,147 +23.1% | $2,500 |
| 2005 | $4,995 +8% | $2,500 |
| 2004 | $4,625 -9.4% | $2,500 |
| 2003 | $5,103 +5.3% | $2,500 |
| 2002 | $4,847 | $2,500 |
Find assessor info on the county website
Monthly payment
Climate risks
Neighborhood: 11953
Nearby schools
Schools provided by the listing agent
- Elementary: West Middle Island School
- Middle: Longwood Junior High School
- High: Longwood High School
Source: OneKey® MLS as distributed by MLS GRID. This data may not be complete. We recommend contacting the local school district to confirm school assignments for this home.


Similar homes
- $489,9002 bd2 ba1.7k sqft5 Robert Lane #5, Middle Island, NY 11953For Sale
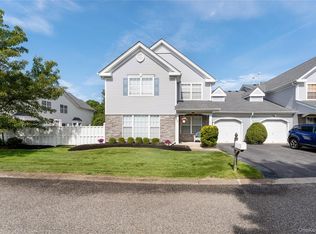
 MLS ID #1009003, Lilly Kaklamanis, Listing by: BH&G R E Realty Connect. OneKey® MLS as distributed by MLS GRID
 - $529,9992 bd2 ba1.8k sqft1 Jennifer Lane, Middle Island, NY 11953For Sale
 MLS ID #1054246, Kerri Passamenti, Listing by: BH&G R E Realty Connect. OneKey® MLS as distributed by MLS GRID
 - $545,0002 bd2 ba1.5k sqft63 Madison Circle, Middle Island, NY 11953For Sale
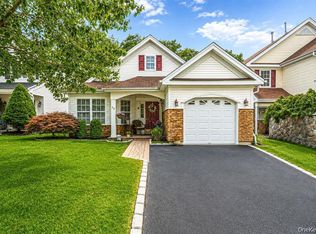 MLS ID #1059138, Jennifer Bartels, Listing by: Signature Premier Properties. OneKey® MLS as distributed by MLS GRID
 - $575,0002 bd2 ba1.6k sqft5 Charley Lane, Middle Island, NY 11953For Sale
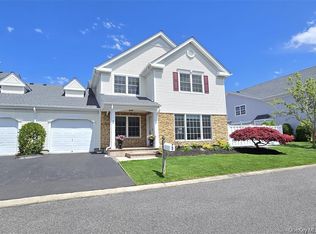 MLS ID #1035934, Margaret Tsoukaris, Listing by: BH&G R E Realty Connect. OneKey® MLS as distributed by MLS GRID
 - $459,9902 bd2 ba1.5k sqft717 Spring Lake Drive, Middle Island, NY 11953For SaleMLS ID #1048181, Jason Sorli, Listing by: Coldwell Banker American Homes. OneKey® MLS as distributed by MLS GRID
- $469,9993 bd3 ba1.8k sqft824 Birchwood Park Drive, Middle Island, NY 11953For SaleMLS ID #1023820, Jamie DelCore, Listing by: Signature Premier Properties. OneKey® MLS as distributed by MLS GRID
- $635,9003 bd3 ba2.3k sqft8 Jennifer Lane, Middle Island, NY 11953For SaleMLS ID #1019561, Michael Costa, Listing by: Coldwell Banker American Homes. OneKey® MLS as distributed by MLS GRID
- $324,9992 bd2 ba920 sqft80 Fairview Circle, Middle Island, NY 11953For SaleMLS ID #1060951, Stephen Zappalla, Listing by: Keller Williams Realty Elite. OneKey® MLS as distributed by MLS GRID
- $355,0002 bd2 ba947 sqft282 Fairview Circle, Middle Island, NY 11953For SaleMLS ID #1037955, Susan Giglio ABR CBR SRES, Listing by: Douglas Elliman Real Estate. OneKey® MLS as distributed by MLS GRID
- $499,9993 bd2 ba1.9k sqft10 Calicotree Lane, Coram, NY 11727For SaleMLS ID #994659, Emily Bermudez Lopez, Listing by: Exit Realty Achieve. OneKey® MLS as distributed by MLS GRID
- $519,9002 bd2 ba1.4k sqft9 Amagansett Court, Ridge, NY 11961For SaleMLS ID #1059240, Laura A. Bloom AHWD CBR E-PRO MRP, Listing by: Coldwell Banker American Homes. OneKey® MLS as distributed by MLS GRID
- $469,9992 bd2 ba1k sqft7 Avon Court, Ridge, NY 11961For SaleMLS ID #1034719, Scott A. Schrager, Listing by: Blue Island Homes NY LLC. OneKey® MLS as distributed by MLS GRID
- $424,0002 bd2 ba1.3k sqft139 Birchwood Road, Coram, NY 11727For SaleMLS ID #1058009, Kerrilynn Prokop, Listing by: Signature Premier Properties. OneKey® MLS as distributed by MLS GRID
- $400,0002 bd2 ba1.1k sqft794 Blue Ridge Drive, Medford, NY 11763For SaleMLS ID #1011298, Nicholas Mazziotti, Listing by: Signature Premier Properties. OneKey® MLS as distributed by MLS GRID
- $485,0002 bd2 ba2.1k sqft414 Lindsay Lane, Moriches, NY 11955For SaleMLS ID #929881, Daniel Birnbaum, Listing by: Daniel Gale Sothebys Intl Rlty. OneKey® MLS as distributed by MLS GRID
- $665,0002 bd2 ba1.2k sqft7 Pond Circle, Mount Sinai, NY 11766For SaleMLS ID #1040452, Judith A. Seyfried, Listing by: BH&G R E Realty Connect. OneKey® MLS as distributed by MLS GRID
- $469,9993 bd3 ba1.1k sqft30 Jefferson, Yaphank, NY 11980For SaleMLS ID #1028186, Frank Monforte Jr, Listing by: Corcoran SRG Residential. OneKey® MLS as distributed by MLS GRID
- $400,6242 bd3 ba1.4k sqft38 Augusta Drive, Medford, NY 11763For SaleMLS ID #1055265, Matthew A. Wynn CBR, Listing by: Signature Premier Properties. OneKey® MLS as distributed by MLS GRID
- $525,0002 bd2 ba1.1k sqft6 Timber Ridge Drive #6, Holtsville, NY 11742For SaleMLS ID #1056683, Frank Castelli, Listing by: Signature Premier Properties. OneKey® MLS as distributed by MLS GRID
- $499,8962 bd2 ba1.3k sqft31 Quail Court, Manorville, NY 11949For SaleMLS ID #997850, Laura M. Cochran, Listing by: BERKSHIRE HATHAWAY. OneKey® MLS as distributed by MLS GRID
