Welcome to 6 Timber Ridge Drive, a beautifully updated 2-bedroom, 2-bath residence offering approximately 1,115 square feet of comfortable, stylish living in the desirable Timber Ridge community.
This move-in-ready home features a beautifully renovated kitchen with quartz countertops, updated cabinetry and newer appliances, complemented by hardwood floors throughout. The well-designed floor plan offers two generously sized bedrooms and two full baths, providing plenty of space and privacy.
Additional features include a one-car garage, attic space for additional storage, central air conditioning updated in 2018, and efficient natural gas heating and cooking.
Enjoy low-maintenance living with wonderful community amenities, including an in-ground swimming pool, tennis and pickleball courts, and clubhouse. Conveniently located near shopping, dining, major roadways and everyday conveniences.
For sale
$525,000
6 Timber Ridge Drive #6, Holtsville, NY 11742
2beds
1,115sqft
Condominium, Residential
Built in 1995
-- sqft lot
$-- Zestimate®
$471/sqft
$515/mo HOA
What's special
- 11 days
- 1,435
- 82
Zillow last checked:
Listing updated:
Listed by:
Signature Premier Properties 631-751-2111,
Frank Castelli
Source: OneKey® MLS as distributed by MLS GRID,MLS#: 1056683
Facts & features
Interior
Bedrooms & bathrooms
- Bedrooms: 2
- Bathrooms: 2
- Full bathrooms: 2
Heating
- Forced Air
Cooling
- Central Air
Appliances
- Included: Dishwasher, Dryer, Gas Oven, Gas Range, Refrigerator, Stainless Steel Appliance(s), Washer
- Laundry: Laundry Room
Features
- First Floor Bedroom, First Floor Full Bath, Cathedral Ceiling(s), Chandelier, Eat-in Kitchen, Granite Counters, High Ceilings, Primary Bathroom, Recessed Lighting
- Attic: Full,Stairs,Storage
- Common walls with other units/homes: 1 Common Wall,End Unit
Interior area
- Total structure area: 1,115
- Total interior livable area: 1,115 sqft
Property
Parking
- Total spaces: 1
- Parking features: Driveway, Garage, Off Street, Shared Driveway
- Garage spaces: 1
- Has uncovered spaces: Yes
Features
- Levels: One
Lot
- Size: 1,367 Square Feet
Details
- Parcel number: 0200731000600006000
- Special conditions: None
Construction
Type & style
- Home type: Condo
- Architectural style: Garden
- Property subtype: Condominium, Residential
- Attached to another structure: Yes
Materials
- Brick, Frame, Vinyl Siding
Condition
- Year built: 1995
Utilities & green energy
- Sewer: Public Sewer
- Water: Public
- Utilities for property: Cable Available, Cable Connected, Electricity Connected, Natural Gas Connected, Sewer Connected, Trash Collection Public, Water Connected
Community & HOA
Community
- Subdivision: TIMBER RIDGE
HOA
- Has HOA: Yes
- Amenities included: Clubhouse, Fitness Center, Maintenance Grounds, Parking, Pool, Snow Removal, Tennis Court(s), Trash
- Services included: Maintenance Structure, Maintenance Grounds, Pool Service, Sewer, Snow Removal, Trash, Water
- HOA fee: $515 monthly
- HOA name: Timber Ridge d association
Location
- Region: Holtsville
Financial & listing details
- Price per square foot: $471/sqft
- Tax assessed value: $1,103
- Annual tax amount: $4,269
- Date on market: 10/7/2026
- Cumulative days on market: 5 days
- Listing agreement: Exclusive Right To Sell
- Electric utility on property: Yes
Estimated market value
Not available
Estimated sales range
Not available
Not available
Price history
| Date | Event | Price |
|---|---|---|
| 10/7/2026 | Listed for sale | $525,000$471/sqft |
Source:  OneKey® MLS as distributed by MLS GRID #1056683 Report a problem OneKey® MLS as distributed by MLS GRID #1056683 Report a problem | ||
Public tax history
Tax history is unavailable.
Monthly payment
Climate risks
Neighborhood: 11742
Nearby schools
Schools provided by the listing agent
- Elementary: Waverly Avenue School
- Middle: Sagamore Middle School
- High: Sachem High School East
Source: OneKey® MLS as distributed by MLS GRID. This data may not be complete. We recommend contacting the local school district to confirm school assignments for this home.
- $476,300-- bd-- ba-- sqft6 Timber Ridge Dr #1-6SQ, Holtsville, NY 11742Off Market
- $481,300-- bd-- ba-- sqft5 Timber Ridge Dr #1-5SQ, Holtsville, NY 11742Off Market
- $470,800-- bd-- ba-- sqft4 Timber Ridge Dr #1-4SQ, Holtsville, NY 11742Off Market
- $504,600-- bd-- ba-- sqft7 Timber Ridge Dr #2-7SQ, Holtsville, NY 11742Off Market
Similar homes
- $485,0002 bd1 ba654 sqft11 Cooke Avenue, Holtsville, NY 11742For Sale
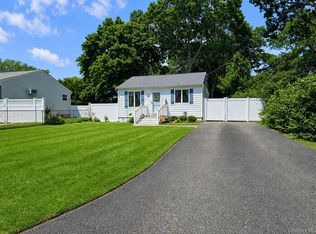
 MLS ID #1031192, Paige Aversano, Listing by: RE/MAX Best. OneKey® MLS as distributed by MLS GRID
 - $605,0004 bd2 ba1.2k sqft5 Allegheny Drive S, Farmingville, NY 11738For Sale
 MLS ID #1059416, David Oakley, Listing by: BH&G R E Realty Connect. OneKey® MLS as distributed by MLS GRID
 - $519,0002 bd2 ba1.2k sqft704 Fenway Road, Saint James, NY 11780For Sale
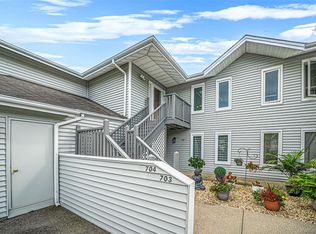 MLS ID #1047751, Danielle Curti, Listing by: BH&G R E Realty Connect. OneKey® MLS as distributed by MLS GRID
 - $479,0002 bd1 ba1k sqft3 Elmwood Avenue, Selden, NY 11784For Sale
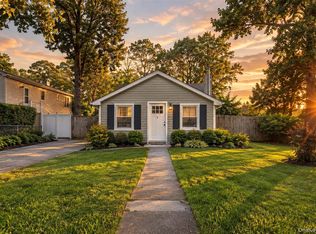 MLS ID #1056171, Michael Watts, Listing by: Michael J Watts & Assoc Inc. OneKey® MLS as distributed by MLS GRID
 - $549,0002 bd2 ba1.2k sqft8 Chippendale Drive, Mount Sinai, NY 11766For SaleMLS ID #1036070, Doris A. Kason, Listing by: Douglas Elliman Real Estate. OneKey® MLS as distributed by MLS GRID
- $575,0004 bd2 ba1.4k sqft23 Wedgewood Drive, Coram, NY 11727For SaleMLS ID #1055596, Deborah R. Cassella, Listing by: Century 21 Icon. OneKey® MLS as distributed by MLS GRID
- $665,0002 bd2 ba1.2k sqft7 Pond Circle, Mount Sinai, NY 11766For SaleMLS ID #1040452, Judith A. Seyfried, Listing by: BH&G R E Realty Connect. OneKey® MLS as distributed by MLS GRID
- $529,9003 bd1 ba1k sqft102 Magnolia Drive, Selden, NY 11784For SaleMLS ID #1036543, Margaret Tsoukaris, Listing by: BH&G R E Realty Connect. OneKey® MLS as distributed by MLS GRID
- $599,9953 bd2 ba1.6k sqft78 Circle Drive N, Patchogue, NY 11772For SaleMLS ID #1031788, Ruben Gonzalez, Listing by: Century 21 Gold Star Realty. OneKey® MLS as distributed by MLS GRID
- $489,9993 bd1 ba1k sqft567 Boxwood Drive, Shirley, NY 11967For SaleMLS ID #1059350, Christopher M. Cheeseman, Listing by: Oasis Realty Group LLC. OneKey® MLS as distributed by MLS GRID
- $645,0002 bd3 ba1.3k sqft163 Symphony Drive, Lake Grove, NY 11755For SaleMLS ID #1057095, Jennifer M. Gonis CBR, Listing by: Signature Premier Properties. OneKey® MLS as distributed by MLS GRID
- $539,0003 bd1 ba1k sqft43 Columbus Avenue, Brentwood, NY 11717For SaleMLS ID #1056709, Linda A. Halpern, Listing by: BH&G R E Realty Connect. OneKey® MLS as distributed by MLS GRID
- $450,0002 bd1 ba937 sqft85 Richmond Boulevard #1A, Ronkonkoma, NY 11779For SaleMLS ID #1051999, Lily M. Macari GRI CBR, Listing by: Real Broker NY LLC. OneKey® MLS as distributed by MLS GRID
- $584,9993 bd2 ba1.3k sqft473 Long Island Avenue, Medford, NY 11763For SaleMLS ID #1023940, Stefanie Fox, Listing by: BH&G R E Realty Connect. OneKey® MLS as distributed by MLS GRID
- $599,9992 bd3 ba1.4k sqft4 Lyndon Court, Bohemia, NY 11716For SaleMLS ID #1056058, Jason S. Rubinstein, Listing by: Pine Barrens Realty LLC. OneKey® MLS as distributed by MLS GRID
- $324,9992 bd2 ba920 sqft80 Fairview Circle, Middle Island, NY 11953For SaleMLS ID #1060951, Stephen Zappalla, Listing by: Keller Williams Realty Elite. OneKey® MLS as distributed by MLS GRID
- $459,9902 bd2 ba1.5k sqft717 Spring Lake Drive, Middle Island, NY 11953For SaleMLS ID #1048181, Jason Sorli, Listing by: Coldwell Banker American Homes. OneKey® MLS as distributed by MLS GRID
- $569,0003 bd2 ba1.1k sqft3 School Street, Lake Ronkonkoma, NY 11779For SaleMLS ID #1051890, Rosanne D'Agostino DSC, Listing by: Douglas Elliman Real Estate. OneKey® MLS as distributed by MLS GRID
- $490,0002 bd2 ba1.1k sqft6 Beech Street, Central Islip, NY 11722For SaleMLS ID #1019838, Mark Gaeta, Listing by: Vantage Realty Partners. OneKey® MLS as distributed by MLS GRID
- $559,9993 bd1 ba1.1k sqft27 Wood Avenue, Patchogue, NY 11772For SaleMLS ID #1038520, Christopher M. Cheeseman, Listing by: Oasis Realty Group LLC. OneKey® MLS as distributed by MLS GRID
