Welcome to this gorgeous townhome where comfort, style, and convenience come together beautifully! This meticulously maintained home features 2 spacious bedrooms, 1.5 baths, and an attached 1-car garage.
The inviting floor plan offers a bright living area, a formal dining room perfect for everyday meals or entertaining, and sliding glass doors that lead to your own private backyard retreat complete with a charming pergola—an ideal setting for relaxing or hosting guests/friends.
The full finished basement provides incredible flexibility and can easily serve as a den, home office, recreation room, guest space, or even an additional bedroom to suit your lifestyle.
Beautifully maintained inside and out, this move-in-ready home offers the perfect blend of comfort and functionality. Conveniently located near shopping, restaurants, transportation, and major roadways, this is an opportunity you won't want to miss!
For sale
Price cut: $5K (10/6)
$490,000
6 Beech Street, Central Islip, NY 11722
2beds
1,129sqft
Condominium, Residential
Built in 1993
-- sqft lot
$-- Zestimate®
$434/sqft
$-- HOA
What's special
Private backyard retreatInviting floor planCharming pergola
- 103 days
- 983
- 103
Zillow last checked:
Listing updated:
Listed by:
Vantage Realty Partners 631-562-0606,
Mark Gaeta 631-682-9942
Source: OneKey® MLS as distributed by MLS GRID,MLS#: 1019838
Facts & features
Interior
Bedrooms & bathrooms
- Bedrooms: 2
- Bathrooms: 2
- Full bathrooms: 1
- 1/2 bathrooms: 1
Heating
- Forced Air
Cooling
- Central Air
Appliances
- Included: Convection Oven, Dishwasher, ENERGY STAR Qualified Appliances, Refrigerator, Gas Water Heater
- Laundry: In Basement, Laundry Room
Features
- Cathedral Ceiling(s), Entrance Foyer, Formal Dining, Low Flow Plumbing Fixtures
- Flooring: Carpet, Tile
- Windows: Blinds, Drapes, Screens, Storm Window(s)
- Basement: Partially Finished
- Attic: Unfinished
- Has fireplace: No
- Common walls with other units/homes: 2+ Common Walls
Interior area
- Total structure area: 1,129
- Total interior livable area: 1,129 sqft
Video & virtual tour
Property
Parking
- Total spaces: 1
- Parking features: Attached, Shared Driveway
- Garage spaces: 1
- Has uncovered spaces: Yes
Features
- Levels: Two
- Exterior features: Mailbox
Lot
- Size: 2,178 Square Feet
Details
- Parcel number: 0500164000300053013
- Special conditions: None
Construction
Type & style
- Home type: Condo
- Property subtype: Condominium, Residential
- Attached to another structure: Yes
Materials
- Vinyl Siding
Condition
- Year built: 1993
Utilities & green energy
- Sewer: Public Sewer
- Water: Public
- Utilities for property: Cable Available, Electricity Connected, Natural Gas Connected, Sewer Connected, Water Connected
Community & HOA
Community
- Security: Security System
HOA
- Has HOA: No
Location
- Region: Beech Island
Financial & listing details
- Price per square foot: $434/sqft
- Tax assessed value: $25,100
- Annual tax amount: $8,719
- Date on market: 6/30/2026
- Cumulative days on market: 104 days
- Listing agreement: Exclusive Right To Sell
- Electric utility on property: Yes
Estimated market value
Not available
Estimated sales range
Not available
Not available
Price history
| Date | Event | Price |
|---|---|---|
| 10/6/2026 | Price change | $490,000-1%$434/sqft |
Source:  OneKey® MLS as distributed by MLS GRID #1019838 Report a problem OneKey® MLS as distributed by MLS GRID #1019838 Report a problem | ||
| 8/12/2026 | Price change | $495,000-1%$438/sqft |
Source: OneKey® MLS as distributed by MLS GRID #1019838 Report a problem | ||
| 6/30/2026 | Listed for sale | $499,999+19%$443/sqft |
Source: OneKey® MLS as distributed by MLS GRID #1019838 Report a problem | ||
| 9/11/2024 | Sold | $420,000$372/sqft |
Source: Public Record Report a problem | ||
| 7/1/2024 | Sold | $420,000+5%$372/sqft |
Source: OneKey® MLS as distributed by MLS GRID #L3539075 Report a problem | ||
| 4/27/2024 | Pending sale | $399,999$354/sqft |
Source: OneKey® MLS as distributed by MLS GRID #3539075 Report a problem | ||
| 3/20/2024 | Listed for sale | $399,999+33.8%$354/sqft |
Source: OneKey® MLS as distributed by MLS GRID #3539075 Report a problem | ||
| 10/19/2005 | Sold | $298,900+139.9%$265/sqft |
Source: Public Record Report a problem | ||
| 9/12/2005 | Sold | $124,600$110/sqft |
Source: Public Record Report a problem | ||
Public tax history
| Year | Property taxes | Tax assessment |
|---|---|---|
| 2025 | -- | $25,100 |
| 2024 | -- | $25,100 |
| 2023 | -- | $25,100 |
| 2022 | -- | $25,100 |
| 2021 | -- | $25,100 |
| 2020 | -- | $25,100 |
| 2019 | -- | $25,100 |
| 2018 | -- | $25,100 |
| 2017 | $7,772 | $25,100 |
| 2016 | -- | $25,100 |
| 2015 | -- | $25,100 |
| 2014 | -- | $25,100 |
| 2013 | -- | $25,100 |
| 2012 | -- | $25,100 |
| 2011 | -- | $25,100 |
| 2010 | -- | $25,100 |
| 2009 | -- | $25,100 |
| 2008 | -- | $25,100 |
| 2007 | $5,138 -13.6% | $25,100 |
| 2005 | $5,946 +7.5% | $25,100 |
| 2004 | $5,530 +16.3% | $25,100 |
| 2003 | $4,755 +4.5% | $25,100 |
| 2002 | $4,551 | $25,100 |
| 2001 | -- | $25,100 |
| 2000 | $4,120 | $25,100 |
Find assessor info on the county website
Monthly payment
Climate risks
Neighborhood: 11722
Nearby schools
Schools provided by the listing agent
- Elementary: Cordello Avenue Elementary School
- Middle: Ralph Reed School
- High: Central Islip Senior High School
Source: OneKey® MLS as distributed by MLS GRID. This data may not be complete. We recommend contacting the local school district to confirm school assignments for this home.

Similar homes
- $549,9992 bd2 ba1.4k sqft178 Ashley Court, Central Islip, NY 11722For Sale

 MLS ID #1027276, Frank S. Morreale, Listing by: Coldwell Banker American Homes. OneKey® MLS as distributed by MLS GRID
 - $350,0003 bd1 ba1k sqft57 Adams Road #2D, Central Islip, NY 11722For Sale
 MLS ID #1056389, Felix Gutierrez, Listing by: ERealty Advisors Inc. OneKey® MLS as distributed by MLS GRID
 - $599,0004 bd2 ba1.6k sqft116 Saint Johns Street, Central Islip, NY 11722For Sale
 MLS ID #1047484, Wendy Rodriguez, Listing by: Real Broker NY LLC. OneKey® MLS as distributed by MLS GRID
 - $629,9005 bd2 ba1.5k sqft103 Gates Avenue, Central Islip, NY 11722For Sale
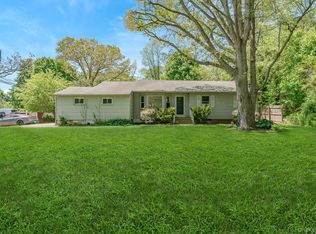 MLS ID #1057425, Oscar M. Salazar Sorto, Listing by: ARVY Realty. OneKey® MLS as distributed by MLS GRID
 - $539,0003 bd1 ba1k sqft43 Columbus Avenue, Brentwood, NY 11717For SaleMLS ID #1056709, Linda A. Halpern, Listing by: BH&G R E Realty Connect. OneKey® MLS as distributed by MLS GRID
- $699,9994 bd3 ba1.4k sqft180 Branch Avenue, Central Islip, NY 11722For SaleMLS ID #1058315, Alejandro Arboleda, Listing by: ARVY Realty. OneKey® MLS as distributed by MLS GRID
- $600,0003 bd2 ba902 sqft16 E Chestnut Street, Central Islip, NY 11722For SaleMLS ID #926465, Yvette F. March, Listing by: ERA/Top Service Realty Inc. OneKey® MLS as distributed by MLS GRID
- $525,0002 bd2 ba1.1k sqft6 Timber Ridge Drive #6, Holtsville, NY 11742For SaleMLS ID #1056683, Frank Castelli, Listing by: Signature Premier Properties. OneKey® MLS as distributed by MLS GRID
- $519,0002 bd2 ba1.2k sqft704 Fenway Road, Saint James, NY 11780For SaleMLS ID #1047751, Danielle Curti, Listing by: BH&G R E Realty Connect. OneKey® MLS as distributed by MLS GRID
- $599,0003 bd2 ba1.3k sqft206 Alkier Street, Brentwood, NY 11717For SaleMLS ID #1050033, Elena M. Galluzzo, Listing by: Compass Greater NY LLC. OneKey® MLS as distributed by MLS GRID
- $475,0001 bd2 ba889 sqft1101 Cabot Court N, Saint James, NY 11780For SaleMLS ID #1051285, Russell J. Bonanno Jr, Listing by: Bon Anno Realty ERA Powered. OneKey® MLS as distributed by MLS GRID
- $424,0002 bd2 ba1.3k sqft139 Birchwood Road, Coram, NY 11727For SaleMLS ID #1058009, Kerrilynn Prokop, Listing by: Signature Premier Properties. OneKey® MLS as distributed by MLS GRID
- $419,0002 bd1 ba883 sqft36 Richmond Boulevard #4A, Ronkonkoma, NY 11779For SaleMLS ID #1042248, Kathleen A. Evangelista, Listing by: Douglas Elliman Real Estate. OneKey® MLS as distributed by MLS GRID
- $699,0003 bd3 ba1.3k sqft408 Oceanside Street, Islip Terrace, NY 11752For SaleMLS ID #1035371, Kristi Piotrowski, Listing by: Daniel Gale Sothebys Intl Rlty. OneKey® MLS as distributed by MLS GRID
- $399,0002 bd1 ba854 sqft45 Richmond Boulevard #2B, Ronkonkoma, NY 11779For SaleMLS ID #1032606, Kelley J. Taylor, Listing by: Douglas Elliman Real Estate. OneKey® MLS as distributed by MLS GRID
- $675,0002 bd2 ba1.6k sqft32 Michael Lane, East Islip, NY 11730For SaleMLS ID #1057600, Trish Bergin, Listing by: Signature Premier Properties. OneKey® MLS as distributed by MLS GRID
- $649,9993 bd3 ba1.5k sqft3 Plantation Drive, Hauppauge, NY 11788For SaleMLS ID #1050603, Karen Orrach, Listing by: Signature Premier Properties. OneKey® MLS as distributed by MLS GRID
- $600,0004 bd2 ba1.1k sqft1528 Baldwin Boulevard, Bay Shore, NY 11706For SaleMLS ID #1047860, Peter C. Grosso CBR, Listing by: RE/MAX Integrity Leaders. OneKey® MLS as distributed by MLS GRID
- $400,0002 bd2 ba1.1k sqft241 Birchwood Road, Coram, NY 11727For SaleMLS ID #1056306, Peter C. Grosso CBR, Listing by: RE/MAX Integrity Leaders. OneKey® MLS as distributed by MLS GRID
- $625,0002 bd3 ba1.2k sqft113 Scarlett Drive, Commack, NY 11725For SaleMLS ID #1026712, Jane M. Snyder, Listing by: Daniel Gale Sothebys Intl Rlty. OneKey® MLS as distributed by MLS GRID
