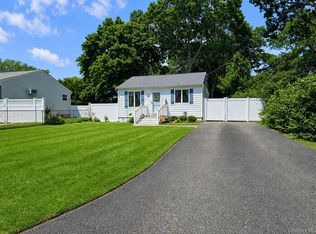
Welcome to this charming ranch-style home nestled in the heart of Holtsville, a perfect blend of comfort, convenience, and Long Island living.
This well-maintained 3-bedroom, 1-bathroom home offers easy single-level living with a spacious and functional layout. Step inside to find a bright and inviting living area filled with natural light, ideal for relaxing or entertaining. The home features generously sized bedrooms, a clean and updated bathroom, and a cozy kitchen ready for your personal touch. With its ranch-style design, enjoy the ease and accessibility of no stairs and a seamless flow throughout.
Situated on a quiet residential block, this home provides a peaceful suburban feel while still being close to everything you need. Enjoy outdoor space perfect for gatherings, gardening, or simply unwinding after a long day.
Conveniently located near the Holtsville Ecology Site—a local favorite offering a free zoo, walking trails, and seasonal events. Enjoy an afternoon at TOP GOLF & practice on your swing! Commuters will appreciate easy access to the Long Island Rail Road via nearby stations, making travel to New York City a breeze. You’re also just minutes from shopping, dining, and major roadways including the Long Island Expressway.
Whether you’re a first-time buyer, downsizing, or looking for a great investment opportunity, this Holtsville gem checks all the boxes. Don’t miss your chance to own a slice of Long Island living!
Square Feet: 1126
Lot Size: .34 Acre (Large Backyard Area)
Pending
Price cut: $35K (6/22)
$499,999
18 Blossom Avenue, Holtsville, NY 11742
3beds
1,126sqft
Single Family Residence, Residential
Built in 1951
0.34 Acres Lot
$-- Zestimate®
$444/sqft
$-- HOA
What's special
- 141 days |
- 1,409 |
- 55 |
Zillow last checked:
Listing updated:
Listed by:
BLT Minimax Realty Inc 718-609-0800,
Thony Revelo 917-361-5559
Source: OneKey® MLS as distributed by MLS GRID,MLS#: 982337
Facts & features
Interior
Bedrooms & bathrooms
- Bedrooms: 3
- Bathrooms: 1
- Full bathrooms: 1
Heating
- Baseboard
Cooling
- Wall/Window Unit(s)
Appliances
- Included: Electric Oven, Electric Range
- Laundry: Electric Dryer Hookup, In Basement
Features
- First Floor Full Bath
- Flooring: Hardwood
- Windows: Insulated Windows, Screens
- Basement: Unfinished
- Attic: None
- Has fireplace: No
- Fireplace features: None
Interior area
- Total structure area: 1,126
- Total interior livable area: 1,126 sqft
Property
Parking
- Total spaces: 2
- Parking features: Driveway
- Has uncovered spaces: Yes
Features
- Fencing: Chain Link,Fenced,Wood
Lot
- Size: 0.34 Acres
Details
- Parcel number: 0200731000300024000
- Special conditions: None
Construction
Type & style
- Home type: SingleFamily
- Architectural style: Ranch
- Property subtype: Single Family Residence, Residential
Materials
- Vinyl Siding
Condition
- Year built: 1951
Utilities & green energy
- Sewer: Septic Above Ground
- Water: Other, Public
- Utilities for property: Cable Available, Electricity Available, Water Connected
Community & HOA
HOA
- Has HOA: No
Location
- Region: Holtsville
Financial & listing details
- Price per square foot: $444/sqft
- Tax assessed value: $2,010
- Annual tax amount: $9,339
- Date on market: 4/22/2026
- Cumulative days on market: 125 days
- Listing agreement: Exclusive Agency
- Electric utility on property: Yes
Estimated market value
Not available
Estimated sales range
Not available
Not available
Price history
| Date | Event | Price |
|---|---|---|
| 8/22/2026 | Pending sale | $499,999$444/sqft |
Source:  OneKey® MLS as distributed by MLS GRID #982337 Report a problem OneKey® MLS as distributed by MLS GRID #982337 Report a problem | ||
| 8/22/2026 | Listed for sale | $499,999$444/sqft |
Source: OneKey® MLS as distributed by MLS GRID #982337 Report a problem | ||
| 8/22/2026 | Pending sale | $499,999$444/sqft |
Source: OneKey® MLS as distributed by MLS GRID #982337 Report a problem | ||
| 6/22/2026 | Price change | $499,999-6.5%$444/sqft |
Source: OneKey® MLS as distributed by MLS GRID #982337 Report a problem | ||
| 5/12/2026 | Price change | $535,000-10.8%$475/sqft |
Source: OneKey® MLS as distributed by MLS GRID #982337 Report a problem | ||
| 4/22/2026 | Listed for sale | $599,888$533/sqft |
Source: OneKey® MLS as distributed by MLS GRID #982337 Report a problem | ||
| 12/9/2017 | Listing removed | $2,300$2/sqft |
Source: CENTURY 21 Amiable II #2974342 Report a problem | ||
| 9/27/2017 | Listed for rent | $2,300$2/sqft |
Source: Century 21 Amiable Rlty Grp II #2974342 Report a problem | ||
Public tax history
| Year | Property taxes | Tax assessment |
|---|---|---|
| 2025 | -- | $2,010 |
| 2024 | -- | $2,010 |
| 2023 | -- | $2,010 |
| 2022 | -- | $2,010 |
| 2021 | -- | $2,010 |
| 2020 | -- | $2,010 |
| 2019 | -- | $2,010 |
| 2018 | -- | $2,010 |
| 2017 | $6,737 | $2,010 |
| 2016 | -- | $2,010 |
| 2015 | -- | $2,010 |
| 2014 | -- | $2,010 |
| 2013 | -- | $2,010 |
| 2012 | -- | $2,010 |
| 2011 | -- | $2,010 |
| 2010 | -- | $2,010 |
| 2009 | -- | $2,010 |
| 2008 | -- | $2,010 |
| 2007 | $3,515 +144.3% | $2,010 +53.4% |
| 2005 | $1,439 +8% | $1,310 |
| 2004 | $1,333 +9.5% | $1,310 |
| 2003 | $1,217 +7% | $1,310 |
| 2002 | $1,138 +17.2% | $1,310 |
| 2001 | $970 +14.9% | $1,310 |
| 2000 | $844 | $1,310 |
Find assessor info on the county website
Monthly payment
Climate risks
Neighborhood: 11742
Getting around
14 / 100
Car-DependentNearby schools
GreatSchools rating
- 5/10Waverly Avenue SchoolGrades: K-5Distance: 0.8 mi
- 8/10Sagamore Middle SchoolGrades: 6-8Distance: 1.5 mi
- 7/10Sachem High School EastGrades: 9-12Distance: 1.9 mi
Schools provided by the listing agent
- Elementary: Waverly Avenue School
- Middle: Sagamore Middle School
- High: Sachem High School East
Source: OneKey® MLS as distributed by MLS GRID. This data may not be complete. We recommend contacting the local school district to confirm school assignments for this home.
- $602,9001 bd1 ba680 sqft12 Blossom Ave, Holtsville, NY 11742Off Market

- $457,5002 bd1 ba-- sqft22 Blossom Ave, Holtsville, NY 11742Sold

- $615,500-- bd-- ba-- sqft19 Aster Ave, Holtsville, NY 11742Off Market
- $627,4005 bd2 ba1.6k sqft10 Blossom Ave, Holtsville, NY 11742Off Market
- $636,8004 bd2 ba2.2k sqft11 Aster Ave, Holtsville, NY 11742Off Market
- $570,1003 bd1 ba-- sqft13 Blossom Ave, Holtsville, NY 11742Off Market
- $618,000-- bd-- ba-- sqft24 Blossom Ave, Holtsville, NY 11742Off Market
- $565,000-- bd-- ba-- sqft21 Blossom Ave, Holtsville, NY 11742Off Market
A local agent can set up tours, give advice and negotiate with sellers.
Similar homes
- $489,0002 bd1 ba654 sqft11 Cooke Avenue, Holtsville, NY 11742For Sale
 MLS ID #1031192, Paige Aversano, Listing by: RE/MAX Best. OneKey® MLS as distributed by MLS GRID
 - $549,0003 bd1 ba1.4k sqft797 Waverly Avenue, Holtsville, NY 11742For Sale
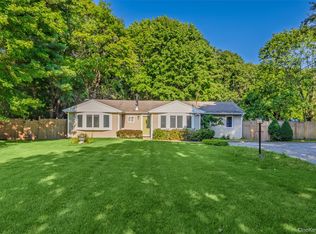 MLS ID #1034037, Susan M. Fierro CBR, Listing by: Universal Home Sales LLC. OneKey® MLS as distributed by MLS GRID
 - $510,0003 bd1 ba1.4k sqft15 Oceanview Avenue, Farmingville, NY 11738For Sale
 MLS ID #1034155, David Oakley, Listing by: BH&G R E Realty Connect. OneKey® MLS as distributed by MLS GRID
 - $529,9003 bd1 ba1k sqft102 Magnolia Drive, Selden, NY 11784For Sale
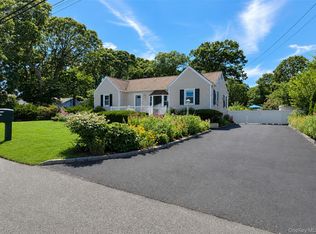 MLS ID #1036543, Margaret Tsoukaris, Listing by: BH&G R E Realty Connect. OneKey® MLS as distributed by MLS GRID
 - $479,7793 bd1 ba904 sqft2803 Eagle Avenue, Medford, NY 11763For SaleMLS ID #1036481, Jonathan Valet, Listing by: Millennium Homes. OneKey® MLS as distributed by MLS GRID
- $469,9884 bd1 ba1.1k sqft48 Marshall Drive, Selden, NY 11784For SaleMLS ID #1022095, Geris Hernandez, Listing by: Signature Premier Properties. OneKey® MLS as distributed by MLS GRID
- $479,9003 bd1 ba1.2k sqft29 Sherwood Drive, Mastic Beach, NY 11951For SaleMLS ID #1042588, David H. Lunenfeld, Listing by: Coldwell Banker American Homes. OneKey® MLS as distributed by MLS GRID
- $515,0002 bd2 ba1k sqft32 Juniper Avenue, Patchogue, NY 11772For SaleMLS ID #1015172, Rosanne D'Agostino DSC, Listing by: Douglas Elliman Real Estate. OneKey® MLS as distributed by MLS GRID
- $499,9994 bd2 ba1.1k sqft949 Taylor Avenue, East Patchogue, NY 11772For SaleMLS ID #1034333, Rachel V. Jackson, Listing by: Jones Hollow Realty Group Inc. OneKey® MLS as distributed by MLS GRID
- $574,0003 bd2 ba1.3k sqft31 Cedar Branch Street, Middle Island, NY 11953For SaleMLS ID #1041400, Ray Manzoni CBR, Listing by: Manzoni Real Estate. OneKey® MLS as distributed by MLS GRID
- $539,0003 bd2 ba1.4k sqft80 Broadway, Ronkonkoma, NY 11779For SaleMLS ID #1031695, Victor Stabile, Listing by: Douglas Elliman Real Estate. OneKey® MLS as distributed by MLS GRID
- $469,9992 bd2 ba1.1k sqft159 Canal Road, Port Jefferson Station, NY 11776For SaleMLS ID #998918, Richard T. LeDoux Jr CBR, Listing by: BH&G R E Realty Connect. OneKey® MLS as distributed by MLS GRID
- $599,9003 bd2 ba1.4k sqft47 March Court, Selden, NY 11784For SaleMLS ID #1036601, Margaret Tsoukaris, Listing by: BH&G R E Realty Connect. OneKey® MLS as distributed by MLS GRID
- $559,9993 bd1 ba1.1k sqft27 Wood Avenue, Patchogue, NY 11772For SaleMLS ID #1038520, Christopher M. Cheeseman, Listing by: Oasis Realty Group LLC. OneKey® MLS as distributed by MLS GRID
- $529,9992 bd1 ba912 sqft480 Miller Place Road, Miller Place, NY 11764For SaleMLS ID #1007024, Janet Germano, Listing by: BH&G R E Realty Connect. OneKey® MLS as distributed by MLS GRID
- $560,0003 bd1 ba1k sqft382 Hawkins Road, Centereach, NY 11720For SaleMLS ID #1028322, Megan Gardner, Listing by: Signature Premier Properties. OneKey® MLS as distributed by MLS GRID
- $469,9992 bd1 ba646 sqft17 Connelly Drive, Lake Grove, NY 11755For SaleMLS ID #1035541, Joseph Mendola, Listing by: Signature Premier Properties. OneKey® MLS as distributed by MLS GRID
- $529,0003 bd2 ba1.4k sqft252 Oxhead Road, Centereach, NY 11720For SaleMLS ID #1031038, Jamie Pastorelli CBR, Listing by: Signature Premier Properties. OneKey® MLS as distributed by MLS GRID
- $499,9004 bd2 ba1.5k sqft2 Pinetop Drive, Shirley, NY 11967For SaleMLS ID #1034963, Nicholas J. Sekela, Listing by: Oasis Realty Group LLC. OneKey® MLS as distributed by MLS GRID
- $549,9993 bd2 ba1.5k sqft323 Eastwood Boulevard, Centereach, NY 11720For SaleMLS ID #1030077, Katherine Caruso, Listing by: Signature Premier Properties. OneKey® MLS as distributed by MLS GRID
