Opportunity awaits in this spacious end unit 3-bedroom, 1.5-bath condo, offering the perfect chance to create the home you've always envisioned. With a functional layout, generous living space, and great bones, this home is ready for your personal updates and finishing touches. Whether you're a first-time buyer, investor, or someone looking to customize a home to your own style, this condo offers outstanding potential.
The pet-friendly community is packed with amenities the whole family will enjoy, including a sparkling swimming pool, kiddie pool, tennis courts, and a playground—making it easy to enjoy an active lifestyle right outside your door.
Conveniently located near shopping, dining, parks, and transportation, this condo combines value, location, and endless possibilities. Bring your vision and a little TLC to transform this hidden gem into something truly special. Don't miss this fantastic opportunity to build equity in a community with exceptional amenities!
Pending
$389,000
204 Springmeadow Drive #G, Holbrook, NY 11741
3beds
1,313sqft
Condominium, Residential
Built in 1973
-- sqft lot
$-- Zestimate®
$296/sqft
$509/mo HOA
What's special
Tennis courtsKiddie poolSparkling swimming poolFunctional layoutGenerous living space
- 55 days
- 50
- 1
Zillow last checked:
Listing updated:
Listed by:
Douglas Elliman Real Estate 516-432-3400,
Anthony Aiello 516-782-2424
Source: OneKey® MLS as distributed by MLS GRID,MLS#: 1032177
Facts & features
Interior
Bedrooms & bathrooms
- Bedrooms: 3
- Bathrooms: 2
- Full bathrooms: 1
- 1/2 bathrooms: 1
Bedroom 1
- Level: Second
Bedroom 2
- Level: Second
Bedroom 3
- Level: Second
Bathroom 1
- Level: First
Bathroom 2
- Level: Second
Family room
- Level: First
Kitchen
- Level: First
Heating
- Ducts
Cooling
- Central Air
Appliances
- Included: Dryer, Electric Cooktop, Electric Oven, Refrigerator
- Laundry: Washer/Dryer Hookup
Features
- Eat-in Kitchen, Original Details, Storage
- Attic: Partial
- Has fireplace: No
- Common walls with other units/homes: 2+ Common Walls
Interior area
- Total structure area: 1,313
- Total interior livable area: 1,313 sqft
Property
Parking
- Parking features: Common, Parking Lot
Lot
- Size: 4,356 Square Feet
Details
- Parcel number: 0500154000500024000
- Special conditions: None
Construction
Type & style
- Home type: Condo
- Property subtype: Condominium, Residential
- Attached to another structure: Yes
Materials
- Vinyl Siding
Condition
- Year built: 1973
Utilities & green energy
- Sewer: Public Sewer
- Water: Public
- Utilities for property: Cable Available, Electricity Connected, Sewer Connected, Water Connected
Community & HOA
Community
- Subdivision: Woodgate
HOA
- Has HOA: Yes
- Amenities included: Basketball Court, Parking, Playground, Pool, Snow Removal, Tennis Court(s), Trash
- Services included: Common Area Maintenance, Maintenance Structure, Maintenance Grounds, Pool Service, Snow Removal, Trash
- HOA fee: $509 monthly
- HOA name: Woodgate Village
Location
- Region: Holbrook
Financial & listing details
- Price per square foot: $296/sqft
- Tax assessed value: $21,960
- Annual tax amount: $5,797
- Date on market: 9/1/2026
- Cumulative days on market: 53 days
- Listing agreement: Exclusive Right To Sell
- Electric utility on property: Yes
Estimated market value
Not available
Estimated sales range
Not available
Not available
Price history
| Date | Event | Price |
|---|---|---|
| 9/11/2026 | Pending sale | $389,000$296/sqft |
Source:  OneKey® MLS as distributed by MLS GRID #1032177 Report a problem OneKey® MLS as distributed by MLS GRID #1032177 Report a problem | ||
| 9/9/2026 | Listing removed | $389,000$296/sqft |
Source:  Douglas Elliman #1032177 Report a problem Douglas Elliman #1032177 Report a problem | ||
| 9/1/2026 | Listed for sale | $389,000$296/sqft |
Source: OneKey® MLS as distributed by MLS GRID #1032177 Report a problem | ||
Public tax history
Tax history is unavailable.
Monthly payment
Climate risks
Neighborhood: 11741
Nearby schools
Schools provided by the listing agent
- Elementary: Merrimac School
- Middle: Seneca Middle School
- High: Sachem High School East
Source: OneKey® MLS as distributed by MLS GRID. This data may not be complete. We recommend contacting the local school district to confirm school assignments for this home.
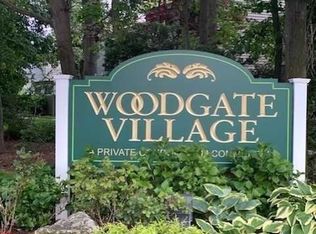
- $405,0003 bd2 ba-- sqft204 Springmeadow Dr UNIT D, Holbrook, NY 11741Sold
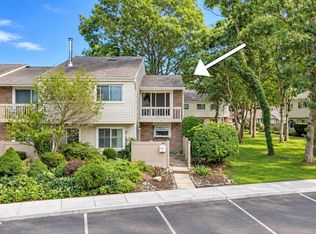
- $449,9993 bd2 ba1.3k sqft204 Springmeadow Dr UNIT M, Holbrook, NY 11741Pending
- $448,8002 bd2 ba-- sqft204 Springmeadow Dr UNIT J, Holbrook, NY 11741Off Market

- $455,9002 bd2 ba1.1k sqft204 Springmeadow Dr UNIT L, Holbrook, NY 11741Off Market
Similar homes
- $389,0002 bd2 ba1.1k sqft746 Blue Ridge Drive, Medford, NY 11763For Sale
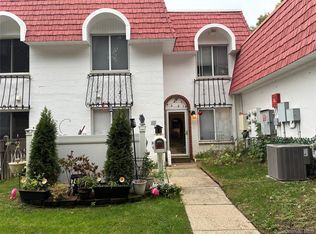
 MLS ID #1064393, Debra O Neill CBR, Listing by: Coldwell Banker American Homes. OneKey® MLS as distributed by MLS GRID
 - $375,0002 bd2 ba1k sqft236 skyline Drive, Coram, NY 11727For Sale
 MLS ID #1066312, Debra Hoffer, Listing by: Century 21 Princeton Prop. OneKey® MLS as distributed by MLS GRID
 - $569,9903 bd1 ba1k sqft226 Estelle Avenue, Holbrook, NY 11741For Sale
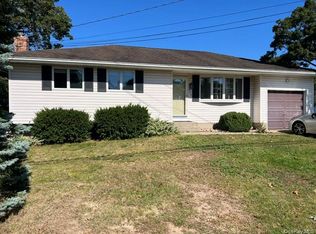 MLS ID #1059971, Patrice Armstrong, Listing by: Century 21 Princeton Prop. OneKey® MLS as distributed by MLS GRID
 - $400,0002 bd2 ba1.1k sqft241 Birchwood Road, Coram, NY 11727For Sale
 MLS ID #1056306, Peter C. Grosso CBR, Listing by: RE/MAX Integrity Leaders. OneKey® MLS as distributed by MLS GRID
 - $519,0002 bd2 ba1k sqft9 Revere Drive, Sayville, NY 11782For SaleMLS ID #1063171, Lisa F. Hendrickson, Listing by: Douglas Elliman Real Estate. OneKey® MLS as distributed by MLS GRID
- $395,0003 bd1 ba1.3k sqft556 Taylor Avenue, East Patchogue, NY 11772For SaleMLS ID #968563, Jamie C. Winkler, Listing by: Winkler Real Estate Inc. OneKey® MLS as distributed by MLS GRID
- $374,9502 bd1 ba856 sqft88 Glen Hollow Drive, Port Jefferson Station, NY 11776For SaleMLS ID #1062847, Erik J. Dimech, Listing by: BH&G R E Realty Connect. OneKey® MLS as distributed by MLS GRID
- $375,0002 bd1 ba826 sqft145 Cambridge Drive, Port Jefferson, NY 11776For SaleMLS ID #1044360, Donna B. Lambert CBR, Listing by: Redfin Real Estate. OneKey® MLS as distributed by MLS GRID
- $425,0003 bd1 ba1k sqft212 Union Avenue, East Patchogue, NY 11772For SaleMLS ID #1018495, Donna Neyland CBR SRS, Listing by: Coldwell Banker M&D Good Life. OneKey® MLS as distributed by MLS GRID
- $424,9972 bd2 ba1.1k sqft133 Fieldstone Court, Middle Island, NY 11953For SaleMLS ID #1060799, Patricia H. Ottati CBR, Listing by: BERKSHIRE HATHAWAY. OneKey® MLS as distributed by MLS GRID
- $408,0002 bd2 ba1.2k sqft472A Darwen Drive, Ridge, NY 11961For SaleMLS ID #1043048, Matthew Hart, Listing by: World Prop Intl Sea to Sky. OneKey® MLS as distributed by MLS GRID
- $429,0004 bd1 ba960 sqft548 Taylor Avenue, East Patchogue, NY 11772For SaleMLS ID #1021579, Joseph Cordani CBR, Listing by: H & G Realty New York. OneKey® MLS as distributed by MLS GRID
- $414,5002 bd1 ba960 sqft183 Kingston Drive, Ridge, NY 11961For SaleMLS ID #1011932, Jeanine L. Carroll CBR, Listing by: Leesa Byrnes Realty Inc. OneKey® MLS as distributed by MLS GRID
- $359,9902 bd1 ba1k sqft463 B Oldham Court, Ridge, NY 11961For SaleMLS ID #1042796, Jane A. Argiro, Listing by: Century 21 KR Realty. OneKey® MLS as distributed by MLS GRID
- $480,0004 bd1 ba1.2k sqft142 Palmer Street, Brentwood, NY 11717For SaleMLS ID #1063182, Jonathan Sarria, Listing by: ARVY Realty. OneKey® MLS as distributed by MLS GRID
- $419,0002 bd1 ba1k sqft346 Edinburgh Drive, Ridge, NY 11961For SaleMLS ID #1060052, Laura Ruhnke SRES, Listing by: Leisure Living Realty Inc. OneKey® MLS as distributed by MLS GRID
- $459,0002 bd2 ba1.4k sqft735 Spring Lake Drive, Middle Island, NY 11953For SaleMLS ID #1056881, Patricia Scholl, Listing by: Aliano Real Estate. OneKey® MLS as distributed by MLS GRID
- $349,9992 bd1 ba836 sqft274 Berwick Court #A, Ridge, NY 11961For SaleMLS ID #948785, Natalia Darrigo CBR, Listing by: RE/MAX Signature Real Estate. OneKey® MLS as distributed by MLS GRID
- $429,9905 bd2 ba1.3k sqft77 Dahlia Drive, Mastic Beach, NY 11951For SaleMLS ID #1060074, Amy Schuler, Listing by: Your Team D&G Realty Ltd. OneKey® MLS as distributed by MLS GRID
