.Great Starter Ranch House for 1st Time Buyer with 1,308 Square Feet in Excellent Condition. Walk into Living Room Open to Large Kitchen / Dining Room with Door into Backyard and Attached 220 Square Foot Garage with Boiler Room. Half Bath and Bedroom Off of Living Room, Stackable Washer and Dryer in Hallway Next to Primary Bedroom, 3rd Bedroom and Full Bath with Tub. Fenced Property Size of 80' x 100'. Low Taxes of $7,406. Gas Hot Air Heat. Buyer Must Comply with the Following Conditions: * Buyer's GROSS Income Must be Below 80% of the Established Suffolk County Income Based on Family Size per this Chart: Income Range % of Median: 80% 1 Person: $92,230 2 Persons: $105,500 3 Persons: $118,700 4 Persons: $131,900 5 Persons: $142,450 6 Persons: $153,000 7 Persons: $163,5508 Persons:$165,050 and Buyer Must Live in the House for a Minimum of 5 Years. When Submitting an Offer, Buyer Must Include 2 Years of Tax Returns and Last Month of Wage Statements - 4 if Weekly, 2 if Biweekly. ANY FUNDING SOURCES THAT REQUIRE PRE-CONTRACTUAL APPROVAL NEED TO BE DISCLOSED PRIOR TO AN OFFER BEING ACCEPTED. CDCLI OFFERS 1ST-TIME HOMEBUYER DOWN PAYMENT ASSISSTANCE UP TO $75,0000. FLYER ATTACHED TO LISTING.
Pending
$395,000
556 Taylor Avenue, East Patchogue, NY 11772
3beds
1,308sqft
Single Family Residence, Residential
Built in 2014
7,405 Square Feet Lot
$-- Zestimate®
$302/sqft
$-- HOA
What's special
Door into backyardGas hot air heat
- 71 days |
- 30 |
- 0 |
Zillow last checked:
Listing updated:
Listed by:
Winkler Real Estate Inc 631-321-8400,
Jamie C. Winkler
Source: OneKey® MLS as distributed by MLS GRID,MLS#: 968563
Facts & features
Interior
Bedrooms & bathrooms
- Bedrooms: 3
- Bathrooms: 1
- Full bathrooms: 1
Bedroom 1
- Level: First
Bedroom 2
- Level: First
Bedroom 3
- Level: First
Bathroom 1
- Level: First
Bathroom 2
- Description: Half Bath
- Level: First
Other
- Description: Attached One-Car Garage with Interior Access with 150-Amp Electrical Box & Boiler Room
- Level: First
Kitchen
- Description: Eat-in-Kitchen with Door to Backyard
- Level: First
Laundry
- Level: First
Living room
- Description: Door into Garage
- Level: First
Heating
- Hot Water
Cooling
- None
Appliances
- Included: Dishwasher, Electric Range, Microwave, Refrigerator
- Laundry: Washer/Dryer Hookup, In Hall
Features
- First Floor Bedroom, First Floor Full Bath, Eat-in Kitchen, Open Kitchen
- Attic: Full
- Has fireplace: No
Interior area
- Total structure area: 1,308
- Total interior livable area: 1,308 sqft
Property
Parking
- Total spaces: 1
- Parking features: Driveway
- Garage spaces: 1
- Has uncovered spaces: Yes
Features
- Levels: One
- Fencing: Back Yard
Lot
- Size: 7,405 Square Feet
Details
- Parcel number: 0200973700600034000
- Special conditions: None
Construction
Type & style
- Home type: SingleFamily
- Architectural style: Ranch
- Property subtype: Single Family Residence, Residential
Materials
- Vinyl Siding
- Foundation: Block
Condition
- Actual
- Year built: 2014
Utilities & green energy
- Sewer: Cesspool
- Water: Public
- Utilities for property: Cable Available, Electricity Connected, Trash Collection Public, Water Connected
Community & HOA
HOA
- Has HOA: No
Location
- Region: East Patchogue
Financial & listing details
- Price per square foot: $302/sqft
- Tax assessed value: $1,870
- Annual tax amount: $7,760
- Date on market: 3/15/2026
- Cumulative days on market: 120 days
- Listing agreement: Exclusive Right To Sell
- Electric utility on property: Yes
Estimated market value
Not available
Estimated sales range
Not available
Not available
Price history
| Date | Event | Price |
|---|---|---|
| 5/27/2026 | Pending sale | $395,000$302/sqft |
Source:  OneKey® MLS as distributed by MLS GRID #968563 Report a problem OneKey® MLS as distributed by MLS GRID #968563 Report a problem | ||
| 5/5/2026 | Listing removed | $395,000$302/sqft |
Source: OneKey® MLS as distributed by MLS GRID #968563 Report a problem | ||
| 3/15/2026 | Listed for sale | $395,000$302/sqft |
Source: OneKey® MLS as distributed by MLS GRID #968563 Report a problem | ||
Public tax history
| Year | Property taxes | Tax assessment |
|---|---|---|
| 2025 | -- | $1,870 |
| 2024 | -- | $1,870 |
| 2023 | -- | $1,870 |
| 2022 | -- | $1,870 |
| 2021 | -- | $1,870 |
| 2020 | -- | $1,870 |
| 2019 | -- | $1,870 |
| 2018 | -- | $1,870 |
| 2017 | $6,799 | $1,870 |
| 2016 | -- | $1,870 |
| 2015 | -- | $1,870 +1146.7% |
| 2014 | -- | $150 |
| 2013 | -- | $150 |
| 2012 | -- | $150 |
| 2011 | -- | $150 |
| 2010 | -- | $150 |
| 2009 | -- | $150 |
| 2008 | -- | $150 |
| 2007 | $409 +19.3% | $150 |
| 2005 | $343 +3.6% | $150 |
| 2004 | $331 +8.2% | $150 |
| 2003 | $306 +7.5% | $150 |
| 2002 | $285 +11.4% | $150 |
| 2001 | $256 +5.8% | $150 |
| 2000 | $242 | $150 |
Find assessor info on the county website
Monthly payment
Climate risks
Neighborhood: Hagerman
Nearby schools
GreatSchools rating
- 4/10Verne W Critz Elementary SchoolGrades: K-3Distance: 0.9 mi
- 2/10Bellport Middle SchoolGrades: 6-8Distance: 1.3 mi
- 4/10Bellport Senior High SchoolGrades: 9-12Distance: 1.8 mi
Schools provided by the listing agent
- Elementary: Brookhaven Elementary School
- Middle: Bellport Middle School
- High: Bellport Senior High School
Source: OneKey® MLS as distributed by MLS GRID. This data may not be complete. We recommend contacting the local school district to confirm school assignments for this home.
- $4,167-- bd-- ba-- sqftTaylor Ave, Patchogue, NY 11772Off Market
- $471,3003 bd2 ba-- sqft564 Taylor Ave, East Patchogue, NY 11772Off Market
- $449,0004 bd1 ba960 sqft548 Taylor Ave, East Patchogue, NY 11772For Sale

- $8,333-- bd-- ba-- sqftScherger Ave, Patchogue, NY 11772Off Market
- $498,500-- bd-- ba-- sqft555 Scherger Ave, East Patchogue, NY 11772Off Market
- $---- bd-- ba-- sqft555 Scherger Ave, Patchogue, NY 11772Off Market
- $547,400-- bd-- ba-- sqft566 Taylor Ave, East Patchogue, NY 11772Off Market
- $521,800-- bd-- ba-- sqft541 Scherger Ave, East Patchogue, NY 11772Off Market
A local agent can set up tours, give advice and negotiate with sellers.
Similar homes
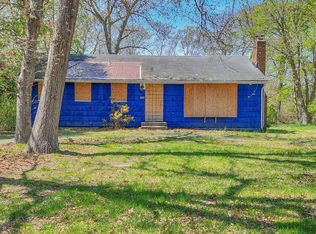
- $449,0004 bd1 ba960 sqft548 Taylor Avenue, East Patchogue, NY 11772For Sale
 MLS ID #1021579, Joseph Cordani CBR, Listing by: H & G Realty New York. OneKey® MLS as distributed by MLS GRID
 - $399,0002 bd2 ba1.2k sqft144 Union Ave, East Patchogue, NY 11772Auction
 Xome
Xome - $400,0004 bd2 ba1k sqft54 Balsam Drive, Medford, NY 11763For Sale
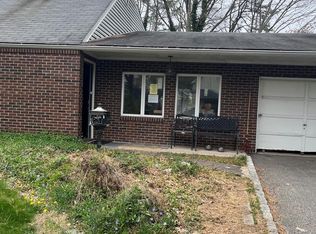 MLS ID #1034633, Cheryl A. Lyes, Listing by: Coldwell Banker M&D Good Life. OneKey® MLS as distributed by MLS GRID
 - $425,0003 bd1 ba1k sqft212 Union Avenue, East Patchogue, NY 11772For Sale
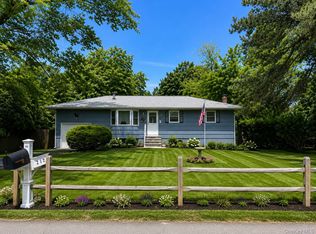 MLS ID #1018495, Donna Neyland CBR SRS, Listing by: Coldwell Banker M&D Good Life. OneKey® MLS as distributed by MLS GRID
 - $399,9903 bd2 ba1k sqft255 Auborn Avenue, Shirley, NY 11967For SaleMLS ID #1034565, Richard M. Witt SRES, Listing by: Hampton Estates Realty LLC. OneKey® MLS as distributed by MLS GRID
- $399,0003 bd1 ba800 sqft903 Provost Avenue, Bellport, NY 11713For SaleMLS ID #1016370, Mary Binder RSPS, Listing by: Corcoran. OneKey® MLS as distributed by MLS GRID
- $425,8032 bd1 ba1.4k sqft29 Maplewood Avenue, Selden, NY 11784For SaleMLS ID #1033830, Stephanie B. Calinoff, Listing by: Signature Premier Properties. OneKey® MLS as distributed by MLS GRID
- $469,0003 bd2 ba1.7k sqft13 Manor Drive, Shirley, NY 11967For SaleMLS ID #1033028, Viviane Higgins, Listing by: Coldwell Banker American Homes. OneKey® MLS as distributed by MLS GRID
- $399,0003 bd1 ba1k sqft143 Meadowmere Avenue, Mastic, NY 11950For SaleMLS ID #1022590, Carlene A. Bramwell Calabrese CBR, Listing by: Realty Connect USA L I Inc. OneKey® MLS as distributed by MLS GRID
- $530,0003 bd2 ba1.4k sqft166 Moriches Avenue, Mastic, NY 11950For SaleMLS ID #1035096, Verria Hairston, Listing by: Opendoor Brokerage LLC. OneKey® MLS as distributed by MLS GRID
- $499,0003 bd1 ba890 sqft257 Union Avenue, East Patchogue, NY 11772For SaleMLS ID #852103, Gervaise M. Baker, Listing by: Leesa Byrnes Realty Inc. OneKey® MLS as distributed by MLS GRID
- $489,0004 bd1 ba817 sqft47 Pace Avenue, Bellport, NY 11713For SaleMLS ID #1023865, Joseph Cordani CBR, Listing by: H & G Realty New York. OneKey® MLS as distributed by MLS GRID
- $554,9003 bd2 ba1.4k sqft61 Highland Avenue, Patchogue, NY 11772For SaleMLS ID #1024811, Arlene Shaffer, Listing by: Century 21 Princeton Prop. OneKey® MLS as distributed by MLS GRID
- $525,0004 bd2 ba1.3k sqft14 Campus Drive, Farmingville, NY 11738For SaleMLS ID #1005740, Lorraine I. Nickla, Listing by: Douglas Elliman Real Estate. OneKey® MLS as distributed by MLS GRID
- $449,0003 bd1 ba1.1k sqft30 Robinwood Street, Mastic, NY 11950For SaleMLS ID #1015648, Elaine A. McGlynn, Listing by: Signature Homes of New York. OneKey® MLS as distributed by MLS GRID
- $429,0003 bd1 ba1.4k sqft49 Wavecrest Drive, Mastic Beach, NY 11951For SaleMLS ID #1011090, John W. Liberti Jr CRB CRS, Listing by: John Liberti Real Estate. OneKey® MLS as distributed by MLS GRID
- $440,0003 bd1 ba756 sqft128 Maywood Drive, Mastic Beach, NY 11951For SaleMLS ID #1023898, Paul A. Kocabay CBR, Listing by: Century 21 AA Realty. OneKey® MLS as distributed by MLS GRID
- $435,0003 bd1 ba1.4k sqft154 Cedar Road E, Mastic Beach, NY 11951For SaleMLS ID #974553, Adrienne L. Donovan, Listing by: Coldwell Banker M&D Good Life. OneKey® MLS as distributed by MLS GRID
- $335,0002 bd1 ba792 sqft10 Whittier Drive, Mastic Beach, NY 11951For SaleMLS ID #997526, Thomas R. Hengen PSA SFR, Listing by: Lighthouse Realty of L I Corp. OneKey® MLS as distributed by MLS GRID
- $395,0002 bd1 ba924 sqft101 Rose Drive, Ronkonkoma, NY 11779For SaleMLS ID #1015104, Susan M. McCarthy, Listing by: Coldwell Banker M&D Good Life. OneKey® MLS as distributed by MLS GRID
