Highly desirable townhouse-style Clipper model featuring street-level entry and an attached garage for added convenience. This impeccably maintained home offers a spacious living room with sliding glass doors leading to a stunning paver patio surrounded by a privacy fence, creating the perfect outdoor retreat. The beautifully landscaped backyard provides an ideal setting for relaxing or entertaining.
Both generously sized bedrooms feature en-suite full baths, including a primary suite with a vaulted ceiling and pull-down attic stairs for additional storage. A conveniently located second-floor laundry area adds to the home's functionality. Recent updates include a new hot water heater, garage door, refrigerator, dishwasher, and microwave, providing added value and peace of mind.
Enjoy resort-style amenities including a pool, tennis courts, basketball court, and fitness center, along with all the benefits of Port Jefferson Village living, including private beach access, free village parking, and discounted Country Club membership. Ideally located just moments from Port Jefferson Village's marina, shops, restaurants, and entertainment, with the train station and Mather Hospital close by.
For sale
$499,900
193 Windward Drive, Port Jefferson, NY 11777
2beds
1,385sqft
Condominium, Residential
Built in 1998
-- sqft lot
$504,800 Zestimate®
$361/sqft
$647/mo HOA
What's special
Beautifully landscaped backyardPrivacy fenceGenerously sized bedroomsAttached garageStunning paver patioSecond-floor laundry areaSliding glass doors
- 3 days |
- 681 |
- 33 |
Zillow last checked:
Listing updated:
Listed by:
Signature Premier Properties 631-751-2111,
Stephen E. Belyea 631-662-4813
Source: OneKey® MLS as distributed by MLS GRID,MLS#: 1034002
Facts & features
Interior
Bedrooms & bathrooms
- Bedrooms: 2
- Bathrooms: 3
- Full bathrooms: 2
- 1/2 bathrooms: 1
Heating
- Forced Air, Natural Gas
Cooling
- Central Air
Appliances
- Included: Dishwasher, Dryer, Gas Cooktop, Gas Oven, Microwave, Refrigerator, Washer, Gas Water Heater
- Laundry: In Unit
Features
- Cathedral Ceiling(s), Open Floorplan, Open Kitchen
- Basement: None
- Attic: Full,Pull Stairs
- Has fireplace: No
- Common walls with other units/homes: Center
Interior area
- Total structure area: 1,385
- Total interior livable area: 1,385 sqft
Property
Parking
- Total spaces: 3
- Parking features: Driveway, Garage, Parking Lot
- Garage spaces: 1
- Has uncovered spaces: Yes
Features
- Levels: Two
- Patio & porch: Patio
Lot
- Size: 1,347 Square Feet
Details
- Parcel number: 0206022000400193000
- Special conditions: None
Construction
Type & style
- Home type: Condo
- Property subtype: Condominium, Residential
- Attached to another structure: Yes
Materials
- Frame
Condition
- Year built: 1998
Details
- Builder model: Clipper
Utilities & green energy
- Sewer: Public Sewer
- Water: Public
- Utilities for property: Cable Connected, Electricity Connected, Natural Gas Connected, Sewer Connected, Underground Utilities, Water Connected
Community & HOA
Community
- Features: Clubhouse, Fitness Center, Playground, Pool, Tennis Court(s)
- Subdivision: The Highlands
HOA
- Has HOA: Yes
- Amenities included: Basketball Court, Children's Playroom, Clubhouse, Fitness Center, Playground, Pool, Snow Removal, Tennis Court(s)
- Services included: Cable TV, Common Area Maintenance, Maintenance Grounds, Pool Service, Snow Removal, Trash, Water
- HOA fee: $647 monthly
Location
- Region: Port Jefferson
Financial & listing details
- Price per square foot: $361/sqft
- Tax assessed value: $261,887
- Annual tax amount: $5,591
- Date on market: 8/6/2026
- Cumulative days on market: 3 days
- Listing agreement: Exclusive Right To Sell
- Electric utility on property: Yes
Estimated market value
$504,800
$480,000 - $530,000
$3,540/mo
Price history
| Date | Event | Price |
|---|---|---|
| 8/6/2026 | Listed for sale | $499,900+18.2%$361/sqft |
Source:  OneKey® MLS as distributed by MLS GRID #1034002 Report a problem OneKey® MLS as distributed by MLS GRID #1034002 Report a problem | ||
| 8/3/2025 | Listing removed | $3,200$2/sqft |
Source: Zillow Rentals Report a problem | ||
| 6/21/2025 | Listed for rent | $3,200$2/sqft |
Source: Zillow Rentals Report a problem | ||
| 2/1/2022 | Sold | $423,000+44.9%$305/sqft |
Source: Public Record Report a problem | ||
| 7/13/2012 | Sold | $292,000+323.2%$211/sqft |
Source: OneKey® MLS as distributed by MLS GRID #L2483398 Report a problem | ||
| 10/20/1998 | Sold | $69,000$50/sqft |
Source: Public Record Report a problem | ||
Public tax history
| Year | Property taxes | Tax assessment |
|---|---|---|
| 2025 | -- | $1,388 |
| 2024 | -- | $1,388 |
| 2023 | -- | $1,388 |
| 2022 | -- | $1,388 |
| 2021 | -- | $1,388 |
| 2020 | -- | $1,388 |
| 2019 | -- | $1,388 |
| 2018 | -- | $1,388 |
| 2017 | $3,485 | $1,388 |
| 2016 | -- | $1,388 |
| 2015 | -- | $1,388 |
| 2014 | -- | $1,388 -30.6% |
| 2001 | $2,474 -5.3% | $2,000 |
| 2000 | $2,613 | $2,000 |
Find assessor info on the county website
Monthly payment
Climate risks
Neighborhood: 11777
Nearby schools
GreatSchools rating
- 2/10Terryville Road SchoolGrades: 3-5Distance: 1.8 mi
- 2/10John F Kennedy Middle SchoolGrades: 6-8Distance: 1.3 mi
- 6/10Comsewogue High SchoolGrades: 9-12Distance: 1.9 mi
Schools provided by the listing agent
- Elementary: Norwood Avenue School
- Middle: John F Kennedy Middle School - Suffolk
- High: Comsewogue High School
Source: OneKey® MLS as distributed by MLS GRID. This data may not be complete. We recommend contacting the local school district to confirm school assignments for this home.
- $451,300-- bd-- ba-- sqft194 Windward Dr, Port Jefferson, NY 11777Off Market
- $462,7002 bd3 ba1.3k sqft192 Windward Dr, Port Jefferson, NY 11777Off Market
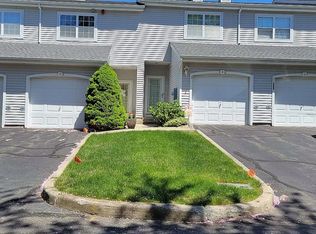
- $470,7002 bd3 ba-- sqft195 Windward Dr, Port Jefferson, NY 11777Off Market

- $525,000-- bd-- ba-- sqft191 Windward Dr, Port Jefferson, NY 11777Sold
- $595,200-- bd-- ba-- sqft196 Windward Dr, Port Jefferson, NY 11777Off Market
- $488,300-- bd-- ba-- sqft190 Windward Dr, Port Jefferson, NY 11777Off Market
- $475,300-- bd-- ba-- sqft189 Windward Dr, Port Jefferson, NY 11777Off Market
- $461,400-- bd-- ba-- sqft200 Windward Ct N, Port Jefferson, NY 11777Off Market
A local agent can set up tours, give advice and negotiate with sellers.
Similar homes
- $525,0002 bd2 ba1.2k sqft18 Chippendale Drive, Mount Sinai, NY 11766For Sale
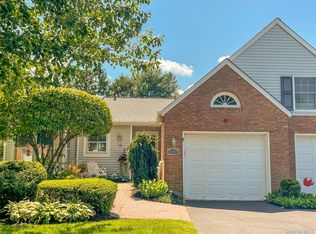
 MLS ID #1032395, Linda Stowell, Listing by: Howard Hanna Coach. OneKey® MLS as distributed by MLS GRID
 - $479,9992 bd2 ba1k sqft7 Avon Court, Ridge, NY 11961For Sale
 MLS ID #1034719, Scott A. Schrager, Listing by: Blue Island Homes NY LLC. OneKey® MLS as distributed by MLS GRID
 - $474,0002 bd2 ba916 sqft2006 Eve Ann Drive, Port Jefferson Station, NY 11776For Sale
 MLS ID #1014249, Michael Graziose, Listing by: Redfin Real Estate. OneKey® MLS as distributed by MLS GRID
 - $585,0002 bd2 ba1.6k sqft276 Glen Drive, Ridge, NY 11961For Sale
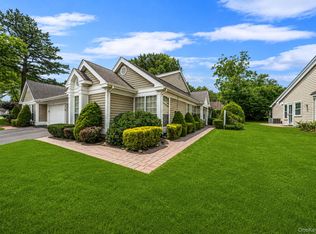 MLS ID #1035207, Jennifer Calamia CBR, Listing by: Signature Premier Properties. OneKey® MLS as distributed by MLS GRID
 - $499,0002 bd2 ba1.7k sqft533 Highland Court, Moriches, NY 11955For SaleMLS ID #1035179, Jo Ann Boettcher, Listing by: Douglas Elliman Real Estate. OneKey® MLS as distributed by MLS GRID
- $560,0002 bd2 ba1.1k sqft54 Barley Lane #54L, Patchogue, NY 11772For SaleMLS ID #1033794, Marie Sottile ABR HFR, Listing by: Coldwell Banker M&D Good Life. OneKey® MLS as distributed by MLS GRID
- $575,0003 bd2 ba1.4k sqft7 Lager Lane #7, Patchogue, NY 11772For SaleMLS ID #1034665, Jenna L. Kratzer, Listing by: Frontline Realty Group LLC. OneKey® MLS as distributed by MLS GRID
- $499,0002 bd2 ba1k sqft302 Bentley Court W, Saint James, NY 11780For SaleMLS ID #1031076, Katelyn A. Montrony, Listing by: EXP Realty. OneKey® MLS as distributed by MLS GRID
- $315,0002 bd1 ba1.2k sqft4 Country View Lane, Middle Island, NY 11953For SaleMLS ID #1036055, Krystal Williams, Listing by: Fave Realty Inc. OneKey® MLS as distributed by MLS GRID
- $509,9002 bd2 ba1.7k sqft5 Robert Lane #5, Middle Island, NY 11953For SaleMLS ID #1009003, Lilly Kaklamanis, Listing by: Realty Connect USA LI Inc. OneKey® MLS as distributed by MLS GRID
- $510,0003 bd1 ba1.4k sqft15 Oceanview Avenue, Farmingville, NY 11738For SaleMLS ID #1034155, David Oakley, Listing by: Realty Connect USA L I Inc. OneKey® MLS as distributed by MLS GRID
- $535,0002 bd2 ba1.6k sqft1 Robert Lane, Middle Island, NY 11953For SaleMLS ID #1006900, Adrienne M. Delio, Listing by: Howard Hanna Coach. OneKey® MLS as distributed by MLS GRID
- $599,0003 bd3 ba1.8k sqft1406 Sara Circle, Port Jefferson Station, NY 11776For SaleMLS ID #1015102, Kevin Milano, Listing by: Daniel Gale Sothebys Intl Rlty. OneKey® MLS as distributed by MLS GRID
- $599,0002 bd2 ba1.3k sqft99 Constantine Way, Mount Sinai, NY 11766For SaleMLS ID #1014871, Yaffa Stegemann, Listing by: Douglas Elliman Real Estate. OneKey® MLS as distributed by MLS GRID
- $695,0004 bd3 ba2k sqft48 Junard Boulevard, Port Jefferson Station, NY 11776For SaleMLS ID #1033194, Christine Daddio ABR CBR E-PRO PSA, Listing by: Howard Hanna Coach. OneKey® MLS as distributed by MLS GRID
- $479,9993 bd3 ba1.1k sqft30 Jefferson, Yaphank, NY 11980For SaleMLS ID #1028186, Frank Monforte Jr, Listing by: Corcoran SRG Residential. OneKey® MLS as distributed by MLS GRID
- $599,0002 bd3 ba1.7k sqft210 Erik Drive, East Setauket, NY 11733For SaleMLS ID #967426, Eric Neitzel GRI, Listing by: DeBarbieri Assoc Inc. OneKey® MLS as distributed by MLS GRID
- $499,0002 bd3 ba1.6k sqft45 Madder Lake Circle, Commack, NY 11725For SaleMLS ID #1027011, Ronni B. Tranes CRS, Listing by: Douglas Elliman Real Estate. OneKey® MLS as distributed by MLS GRID
- $539,9963 bd2 ba1k sqft6 Hillside Road, Sound Beach, NY 11789For SaleMLS ID #1029388, Laura M. Cochran, Listing by: BERKSHIRE HATHAWAY. OneKey® MLS as distributed by MLS GRID
- $675,0002 bd3 ba1.4k sqft2106 Nicole Drive, Port Jefferson Station, NY 11776For SaleMLS ID #1016640, Lisa A. Jaeger, Listing by: Douglas Elliman Real Estate. OneKey® MLS as distributed by MLS GRID
