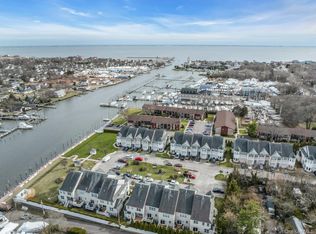
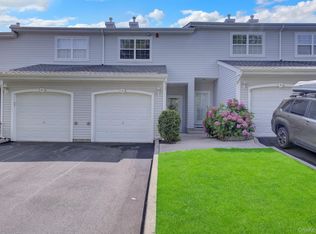
Conveniently located on the ground level, this desirable end-unit condo offers easy living in the heart of Patchogue Village. Thoughtfully designed with an open floor plan, the residence features two bedrooms and two full bathrooms, including a spacious primary suite with a private bath and sliding glass doors leading to the rear patio. The home has been impeccably maintained and is truly move-in ready, showcasing brand-new flooring, fresh paint throughout, custom window shades, and California Closet systems in every closet. A brand-new HVAC system, less than a month old, adds to the home's turn-key appeal. A defined dining area, accented by a stylish chandelier, flows seamlessly into a generously sized living room, ideal for both everyday living and entertaining. The kitchen is both functional and inviting, appointed with wood cabinetry, granite countertops, a glass tile backsplash, and counter seating. A dedicated laundry closet includes a washer and dryer for added convenience. Additional highlights include designated parking directly in front of the unit, an attached storage shed, rear patio, and side yard?offering extra outdoor space without added maintenance. All of this is set within the vibrant Patchogue Village community, with close proximity to shops, restaurants, Fire Island ferries, and village amenities. Immaculate, turn-key, and ideally located, this home offers comfortable, low-maintenance living.
For sale
$560,000
54 Barley Lane #54L, Patchogue, NY 11772
2beds
1,132sqft
Condominium, Residential
Built in 2015
-- sqft lot
$-- Zestimate®
$495/sqft
$335/mo HOA
What's special
Stylish chandelierAttached storage shedRear patioFresh paint throughoutOpen floor planBrand-new hvac systemWood cabinetry
- 1 day |
- 300 |
- 22 |
Zillow last checked:
Listing updated:
Listed by:
Coldwell Banker M&D Good Life 631-929-3700,
Marie Sottile ABR HFR 631-624-1251
Source: OneKey® MLS as distributed by MLS GRID,MLS#: 1033794
Facts & features
Interior
Bedrooms & bathrooms
- Bedrooms: 2
- Bathrooms: 2
- Full bathrooms: 2
Heating
- ENERGY STAR Qualified Equipment, Forced Air, Natural Gas
Cooling
- Central Air, ENERGY STAR Qualified Equipment
Appliances
- Included: Dishwasher, Dryer, ENERGY STAR Qualified Appliances, Exhaust Fan, Gas Range, Microwave, Refrigerator, Washer
- Laundry: Washer/Dryer Hookup
Features
- Built-in Features, Ceiling Fan(s), Chandelier, Granite Counters, High Ceilings, Open Floorplan
- Flooring: Hardwood, Laminate
- Doors: ENERGY STAR Qualified Doors
- Attic: None
- Has fireplace: No
- Common walls with other units/homes: 1 Common Wall
Interior area
- Total structure area: 1,132
- Total interior livable area: 1,132 sqft
Property
Parking
- Parking features: Assigned, Electric Vehicle Charging Station(s), Off Street, Parking Lot
Features
- Patio & porch: Patio
Lot
- Size: 1,231 Square Feet
Details
- Parcel number: 0204013100200054000
- Special conditions: None
Construction
Type & style
- Home type: Condo
- Property subtype: Condominium, Residential
- Attached to another structure: Yes
Materials
- Frame, Stone, Vinyl Siding
Condition
- Year built: 2015
Utilities & green energy
- Sewer: Public Sewer
- Water: Public
- Utilities for property: Cable Available, Electricity Connected, Natural Gas Connected, Phone Available, Sewer Connected, Trash Collection Private, Water Connected
Community & HOA
HOA
- Has HOA: Yes
- Services included: Common Area Maintenance, Maintenance Structure, Maintenance Grounds, Sewer, Snow Removal, Trash
- HOA fee: $335 monthly
Location
- Region: Patchogue
Financial & listing details
- Price per square foot: $495/sqft
- Tax assessed value: $1,100
- Annual tax amount: $6,640
- Date on market: 8/5/2026
- Cumulative days on market: 1 day
- Listing agreement: Exclusive Right To Sell
- Electric utility on property: Yes
Estimated market value
Not available
Estimated sales range
Not available
Not available
Price history
| Date | Event | Price |
|---|---|---|
| 8/5/2026 | Listed for sale | $560,000$495/sqft |
Source:  OneKey® MLS as distributed by MLS GRID #1033794 Report a problem OneKey® MLS as distributed by MLS GRID #1033794 Report a problem | ||
Public tax history
Tax history is unavailable.
Monthly payment
Climate risks
Neighborhood: 11772
Nearby schools
GreatSchools rating
- 4/10River Elementary SchoolGrades: PK-5Distance: 0.3 mi
- 6/10South Ocean Middle SchoolGrades: 6-8Distance: 0.3 mi
- 5/10Patchogue Medford High SchoolGrades: 9-12Distance: 3.6 mi
Schools provided by the listing agent
- Elementary: River Elementary School
- Middle: South Ocean Middle School
- High: Patchogue-Medford High School
Source: OneKey® MLS as distributed by MLS GRID. This data may not be complete. We recommend contacting the local school district to confirm school assignments for this home.
- $535,0002 bd2 ba1.1k sqft54 Barley Ln, Patchogue, NY 11772Sold
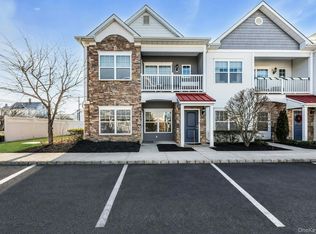
- $585,1002 bd2 ba1.5k sqft55 Barley Ln, Patchogue, NY 11772Off Market
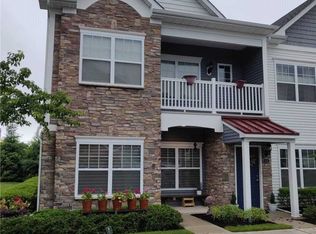
- $551,500-- bd-- ba-- sqft57 Barley Ln, Patchogue, NY 11772Off Market
- $517,000-- bd-- ba-- sqft56 Barley Ln, Patchogue, NY 11772Off Market
- $532,600-- bd-- ba-- sqft58 Barley Ln, Patchogue, NY 11772Off Market
- $580,4002 bd2 ba1.7k sqft59 Barley Ln, Patchogue, NY 11772Off Market
- $515,0002 bd2 ba-- sqft60 Barley #60, Patchogue, NY 11772Sold
- $515,0002 bd2 ba-- sqft60 Barley Ln, Patchogue, NY 11772Sold
A local agent can set up tours, give advice and negotiate with sellers.
Similar homes
- $575,0002 bd2 ba1.6k sqft93 Millie Court, Patchogue, NY 11772For Sale
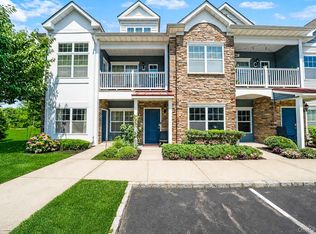
 MLS ID #1031521, Garrett Forman, Listing by: Compass Greater NY LLC. OneKey® MLS as distributed by MLS GRID
 - $660,0002 bd2 ba1.2k sqft37 Halley Drive #17, Blue Point, NY 11772For Sale
 MLS ID #1027676, Christine Bogue, Listing by: Douglas Elliman Real Estate. OneKey® MLS as distributed by MLS GRID
 - $695,0002 bd3 ba1.5k sqft123 Jackie Court, Patchogue, NY 11772For Sale
 MLS ID #975429, Joanne Sturchio, Listing by: Douglas Elliman Real Estate. OneKey® MLS as distributed by MLS GRID
 - $499,9002 bd3 ba1.3k sqft193 Windward Drive, Port Jefferson, NY 11777For Sale
 MLS ID #1034002, Stephen E. Belyea, Listing by: Signature Premier Properties. OneKey® MLS as distributed by MLS GRID
 - $529,9983 bd2 ba1.3k sqft236 Springmeadow Drive #B, Holbrook, NY 11741For SaleMLS ID #1032249, Deborah Delardi CBR, Listing by: Signature Premier Properties. OneKey® MLS as distributed by MLS GRID
- $599,9993 bd2 ba1.5k sqft4476 Express Drive S, Ronkonkoma, NY 11779For SaleMLS ID #1035344, Michael P. McLean, Listing by: Long Island Home Prop LLC. OneKey® MLS as distributed by MLS GRID
- $510,0003 bd1 ba1.4k sqft15 Oceanview Avenue, Farmingville, NY 11738For SaleMLS ID #1034155, David Oakley, Listing by: Realty Connect USA L I Inc. OneKey® MLS as distributed by MLS GRID
- $525,0002 bd2 ba1.2k sqft18 Chippendale Drive, Mount Sinai, NY 11766For SaleMLS ID #1032395, Linda Stowell, Listing by: Howard Hanna Coach. OneKey® MLS as distributed by MLS GRID
- $585,0002 bd2 ba1.6k sqft276 Glen Drive, Ridge, NY 11961For SaleMLS ID #1035207, Jennifer Calamia CBR, Listing by: Signature Premier Properties. OneKey® MLS as distributed by MLS GRID
- $690,0003 bd2 ba1.5k sqft51 Marvin Street, Patchogue, NY 11772For SaleMLS ID #1004414, Anna V. Alfone, Listing by: Coldwell Banker Reliable R E. OneKey® MLS as distributed by MLS GRID
- $535,0002 bd2 ba1k sqft6 Whalers Cove, Babylon, NY 11702For SaleMLS ID #1034348, Christopher Pipala, Listing by: Daniel Gale Sothebys Intl Rlty. OneKey® MLS as distributed by MLS GRID
- $575,0003 bd2 ba1.3k sqft215 Avondale Drive, Centereach, NY 11720For SaleMLS ID #1010573, Michael J. Ragosta, Listing by: Coldwell Banker M&D Good Life. OneKey® MLS as distributed by MLS GRID
- $579,0002 bd3 ba1.4k sqft5 Jeremy Circle, Nesconset, NY 11767For SaleMLS ID #1033652, Jamie M. Weinberg, Listing by: Realty Connect USA L I Inc. OneKey® MLS as distributed by MLS GRID
- $479,9992 bd2 ba1k sqft7 Avon Court, Ridge, NY 11961For SaleMLS ID #1034719, Scott A. Schrager, Listing by: Blue Island Homes NY LLC. OneKey® MLS as distributed by MLS GRID
- $639,9992 bd3 ba1.3k sqft121 Scarlett Drive, Commack, NY 11725For SaleMLS ID #1034098, Elena M. Galluzzo, Listing by: Compass Greater NY LLC. OneKey® MLS as distributed by MLS GRID
- $525,0003 bd2 ba1.1k sqft43 Comus Road, Rocky Point, NY 11778For SaleMLS ID #1035100, Kerri Passamenti, Listing by: Realty Connect USA L I Inc. OneKey® MLS as distributed by MLS GRID
- $529,0003 bd1 ba1.1k sqft28 Yaphank Avenue, Brookhaven, NY 11719For SaleMLS ID #1032303, Dana Ledee, Listing by: Northshore Properties Realty. OneKey® MLS as distributed by MLS GRID
- $529,9992 bd1 ba912 sqft480 Miller Place Road, Miller Place, NY 11764For SaleMLS ID #1007024, Janet Germano, Listing by: Realty Connect USA L I Inc. OneKey® MLS as distributed by MLS GRID
- $599,9993 bd2 ba1.3k sqft473 Long Island Avenue, Medford, NY 11763For SaleMLS ID #1023940, Stefanie Fox, Listing by: Realty Connect USA LLC. OneKey® MLS as distributed by MLS GRID
- $510,0002 bd2 ba1.5k sqft33 Greentree Court, Shirley, NY 11967For SaleMLS ID #1022293, Heather N. Malone CBR, Listing by: Howard Hanna Coach. OneKey® MLS as distributed by MLS GRID
