Welcome to 121 Scarlett Drive, a well-maintained 2-bedroom, 2.5-bath townhouse-style condominium in the desirable Tara community, located within the Commack School District. This two-story home offers a spacious and functional floor plan with an inviting entry foyer, vaulted ceilings, and skylights that fill the home with natural light.
The main level features an open living and dining area, an eat-in kitchen with abundant cabinetry and a bright breakfast nook, and a convenient first-floor half bath with an in-unit laundry area. Sliding glass doors lead to a brand-new Trex deck, providing a comfortable outdoor space for relaxing or entertaining.
Upstairs, the primary bedroom includes an en-suite full bath, while the second bedroom is served by a full hallway bathroom. Additional features include forced hot air heating, central air conditioning, electric heat and cooking, public sewer, carpet and tile flooring throughout, and an attached one-car garage.
Residents of the Tara community enjoy access to a variety of amenities, including a clubhouse, fitness center, community pool, tennis courts, pickleball court, playground, and professionally maintained common areas.
Conveniently located near shopping, dining, parks, major roadways, and commuter routes, this home offers comfortable, low-maintenance living in a sought-after community.
Pending
$639,999
121 Scarlett Drive, Commack, NY 11725
2beds
1,340sqft
Condominium, Residential
Built in 1987
-- sqft lot
$-- Zestimate®
$478/sqft
$405/mo HOA
What's special
First-floor half bathAttached one-car garageIn-unit laundry areaInviting entry foyerBright breakfast nookVaulted ceilings
- 66 days
- 65
- 0
Likely to sell faster than
Zillow last checked:
Listing updated:
Listed by:
Compass Greater NY LLC 631-629-7719,
Elena M. Galluzzo 631-774-3333,
Christopher Galluzzo 631-387-1772,
Compass Greater NY LLC
Source: OneKey® MLS as distributed by MLS GRID,MLS#: 1034098
Facts & features
Interior
Bedrooms & bathrooms
- Bedrooms: 2
- Bathrooms: 3
- Full bathrooms: 2
- 1/2 bathrooms: 1
Heating
- Forced Air
Cooling
- Central Air
Appliances
- Included: Dishwasher, Dryer, Electric Oven, Electric Range, Microwave, Oven, Range, Refrigerator, Stainless Steel Appliance(s)
- Laundry: In Bathroom
Features
- Ceiling Fan(s), Eat-in Kitchen, Entrance Foyer, Formal Dining, High Ceilings, Primary Bathroom
- Flooring: Carpet, Tile
- Windows: Blinds, Screens, Skylight(s)
- Attic: Unfinished
- Has fireplace: No
- Common walls with other units/homes: 2+ Common Walls
Interior area
- Total structure area: 1,340
- Total interior livable area: 1,340 sqft
Video & virtual tour
Property
Parking
- Total spaces: 1
- Parking features: Common, Driveway, Garage, Garage Door Opener, Parking Lot, Private, Unassigned
- Garage spaces: 1
- Has uncovered spaces: Yes
Features
- Levels: Two
- Patio & porch: Deck
- Pool features: Community, Fenced, In Ground, Outdoor Pool
- Has view: Yes
- View description: Neighborhood
Lot
- Size: 436 Square Feet
- Features: Landscaped, Level
Details
- Parcel number: 0800118010300016000
- Special conditions: None
Construction
Type & style
- Home type: Condo
- Property subtype: Condominium, Residential
- Attached to another structure: Yes
Materials
- Frame, Shingle Siding
- Foundation: Slab
Condition
- Year built: 1987
Utilities & green energy
- Sewer: Public Sewer, Shared Septic
- Water: Public
- Utilities for property: Cable Connected, Electricity Connected, Phone Connected
Community & HOA
Community
- Features: Clubhouse, Curbs, Fitness Center, Playground, Pool, Tennis Court(s)
- Subdivision: Smithtown Tara
HOA
- Has HOA: Yes
- Amenities included: Basketball Court, Clubhouse, Fitness Center, Maintenance Grounds, Park, Parking, Playground, Pool, Recreation Facilities, Snow Removal, Trash
- Services included: Maintenance Grounds, Pool Service, Trash
- HOA fee: $405 monthly
- HOA name: Smithtown Tara Homeowners Association
- HOA phone: 631-543-7135
Location
- Region: Commack
Financial & listing details
- Price per square foot: $478/sqft
- Tax assessed value: $556,250
- Annual tax amount: $12,695
- Date on market: 8/5/2026
- Cumulative days on market: 65 days
- Listing agreement: Exclusive Right To Sell
- Electric utility on property: Yes
Estimated market value
Not available
Estimated sales range
Not available
Not available
Price history
| Date | Event | Price |
|---|---|---|
| 8/25/2026 | Pending sale | $639,999$478/sqft |
Source:  OneKey® MLS as distributed by MLS GRID #1034098 Report a problem OneKey® MLS as distributed by MLS GRID #1034098 Report a problem | ||
| 8/5/2026 | Listed for sale | $639,999+166.7%$478/sqft |
Source: OneKey® MLS as distributed by MLS GRID #1034098 Report a problem | ||
| 11/17/2000 | Sold | $240,000+48.1%$179/sqft |
Source: Public Record Report a problem | ||
| 4/11/1997 | Sold | $162,000$121/sqft |
Source: Public Record Report a problem | ||
Public tax history
| Year | Property taxes | Tax assessment |
|---|---|---|
| 2025 | -- | $4,450 |
| 2024 | -- | $4,450 |
| 2023 | -- | $4,450 |
| 2022 | -- | $4,450 |
| 2021 | -- | $4,450 |
| 2020 | -- | $4,450 |
| 2019 | -- | $4,450 |
| 2018 | -- | $4,450 |
| 2017 | $4,988 | $4,450 |
| 2016 | -- | $4,450 |
| 2015 | -- | $4,450 |
| 2014 | -- | $4,450 |
| 2013 | -- | $4,450 |
| 2012 | -- | $4,450 |
| 2011 | -- | $4,450 |
| 2010 | -- | $4,450 |
| 2009 | -- | $4,450 -15.8% |
| 2008 | -- | $5,285 |
| 2007 | $8,168 +179.9% | $5,285 |
| 2005 | $2,918 +8.2% | $5,285 |
| 2004 | $2,696 -56.9% | $5,285 |
| 2003 | $6,254 -3.4% | $5,285 |
| 2002 | $6,473 | $5,285 |
| 2001 | -- | $5,285 |
| 2000 | $5,453 | $5,285 |
Find assessor info on the county website
Monthly payment
Climate risks
Neighborhood: 11725
Nearby schools
Schools provided by the listing agent
- Elementary: Sawmill Intermediate School
- Middle: Commack Middle School
- High: Commack High School
Source: OneKey® MLS as distributed by MLS GRID. This data may not be complete. We recommend contacting the local school district to confirm school assignments for this home.

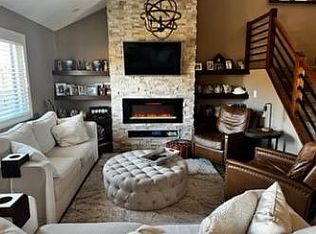
Similar homes
- $625,0002 bd3 ba1.2k sqft113 Scarlett Drive, Commack, NY 11725For Sale

 MLS ID #1026712, Jane M. Snyder, Listing by: Daniel Gale Sothebys Intl Rlty. OneKey® MLS as distributed by MLS GRID
 - $668,0002 bd3 ba1.8k sqft11 Lakebridge Drive S, Kings Park, NY 11754For Sale
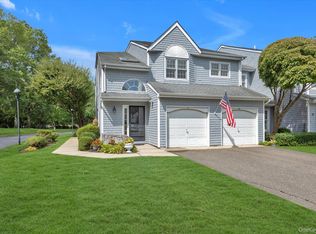 MLS ID #1039662, Nikki Taylor Friedman, Listing by: Douglas Elliman Real Estate. OneKey® MLS as distributed by MLS GRID
 - $649,9992 bd2 ba1.3k sqft51 Deer Valley Drive, Nesconset, NY 11767For Sale
 MLS ID #1043012, Craig Newman, Listing by: Signature Premier Properties. OneKey® MLS as distributed by MLS GRID
 - $674,9993 bd3 ba1.9k sqft3 Arielle Court, Hauppauge, NY 11749For Sale
 MLS ID #1057301, Wendy Rodriguez, Listing by: Real Broker NY LLC. OneKey® MLS as distributed by MLS GRID
 - $649,0003 bd2 ba1.9k sqft46 Marshall Avenue, Brentwood, NY 11717For SaleMLS ID #1037972, Arleni Pichardo, Listing by: Axis Homes Realty Inc. OneKey® MLS as distributed by MLS GRID
- $625,0004 bd2 ba1.1k sqft23 Hren Avenue, Huntington, NY 11743For SaleMLS ID #1047170, Justin Braithwaite, Listing by: Braithwaite Realty LLC. OneKey® MLS as distributed by MLS GRID
- $699,9992 bd2 ba1.3k sqft107 Deer Valley Drive, Nesconset, NY 11767For SaleMLS ID #1047297, Elena M. Galluzzo, Listing by: Compass Greater NY LLC. OneKey® MLS as distributed by MLS GRID
- $610,0003 bd3 ba1.7k sqft4 Joyces Way, Bay Shore, NY 11706For SaleMLS ID #1049230, Annamarie Marino, Listing by: Century 21 AA Realty. OneKey® MLS as distributed by MLS GRID
- $699,9003 bd2 ba1.7k sqft259 Burr Road, East Northport, NY 11731For SaleMLS ID #1023359, Aaron J. Bates, Listing by: Real Broker NY LLC. OneKey® MLS as distributed by MLS GRID
- $659,9992 bd3 ba1.2k sqft77 S Coleman Road, Centereach, NY 11720For SaleMLS ID #999445, Xiao Zheng, Listing by: Jamie Realty Group. OneKey® MLS as distributed by MLS GRID
- $699,0003 bd3 ba1.3k sqft408 Oceanside Street, Islip Terrace, NY 11752For SaleMLS ID #1035371, Kristi Piotrowski, Listing by: Daniel Gale Sothebys Intl Rlty. OneKey® MLS as distributed by MLS GRID
- $719,0003 bd3 ba1.9k sqft143 Paddington Circle, Smithtown, NY 11787For SaleMLS ID #1051895, Marianne J. Koke, Listing by: Daniel Gale Sothebys Intl Rlty. OneKey® MLS as distributed by MLS GRID
- $710,0002 bd3 ba1.7k sqft29 Avery Court, Nesconset, NY 11767For SaleMLS ID #1044542, Marianne J. Koke, Listing by: Daniel Gale Sothebys Intl Rlty. OneKey® MLS as distributed by MLS GRID
- $725,0002 bd3 ba1.7k sqft53 Villas Circle, Melville, NY 11747For SaleMLS ID #1035502, Janice Chavkin, Listing by: Signature Premier Properties. OneKey® MLS as distributed by MLS GRID
- $659,9993 bd2 ba1k sqft149 Burlington Avenue, Deer Park, NY 11729For SaleMLS ID #1044189, Michelle Stabile, Listing by: Oversouth LLC. OneKey® MLS as distributed by MLS GRID
- $599,0004 bd2 ba1.6k sqft116 Saint Johns Street, Central Islip, NY 11722For SaleMLS ID #1047484, Wendy Rodriguez, Listing by: Real Broker NY LLC. OneKey® MLS as distributed by MLS GRID
- $539,0003 bd1 ba1k sqft43 Columbus Avenue, Brentwood, NY 11717For SaleMLS ID #1056709, Linda A. Halpern, Listing by: BH&G R E Realty Connect. OneKey® MLS as distributed by MLS GRID
- $659,9993 bd2 ba1.2k sqft12 Heather Court, Centereach, NY 11720For SaleMLS ID #1037073, Bryan J. Karp CBR, Listing by: Coldwell Banker American Homes. OneKey® MLS as distributed by MLS GRID
- $699,9994 bd3 ba1.9k sqft93 Midwood Avenue, Nesconset, NY 11767For SaleMLS ID #1050390, Bryan J. Karp CBR, Listing by: Coldwell Banker American Homes. OneKey® MLS as distributed by MLS GRID
- $699,9993 bd2 ba1.4k sqft1 Rutgers Street, Smithtown, NY 11787For SaleMLS ID #1048457, Livia Bartlau PSA SRS, Listing by: Signature Premier Properties. OneKey® MLS as distributed by MLS GRID
