Welcome to this Dogwood Model Condo in the Heart of Commack at Smithtown Tara. It has a Master Bedroom and Bath on the Main level with two Additional Bedrooms and Bath on Second Level. It is an end unit with a Two Car Garage with interior access as well as being situated in the most desirable section of the Complex with a First Level Deck facing a large open space yard. This unit has an eat in kitchen with White Cabinets, SS Appliances and Granite Countertops. Engineered Wood Floor throughout first level. Open concept Dining Room overlooking Living Room with a natural stone Fireplace and extra area for den or home office with Sliders to Rear Deck overlooking open space. Powder room with Laundry on First Level. It has been updated with the finest decorator touches and custom mouldings. Second level has two additional bedrooms and bath and extra storage area. It has economic Electric Heat Pump and Central Air. The low monthly maintenance of $405 includes all outside maintenance; snow removal; Monthly Optimum Cable package with 2 boxes, Internet and Phone; Water and use of recently renovated Clubhouse with Gym; I/G Pool; Playground ; Basketball Court & Tennis/Pickleball Courts. It is centrally located to all major highways for easy commute as well close proximity to shopping, restaurants, Parks, beaches & public transportation. Come see this Exceptional Condo and make it your next Home!
Pending
$749,999
120 Scarlett Drive, Commack, NY 11725
3beds
1,826sqft
Condominium, Residential
Built in 1987
-- sqft lot
$-- Zestimate®
$411/sqft
$405/mo HOA
What's special
End unitNatural stone fireplace
- 52 days
- 114
- 3
Likely to sell faster than
Zillow last checked:
Listing updated:
Listed by:
Signature Premier Properties 631-360-2800,
Marylou Cella SRES 631-703-8423,
Karen Orrach 516-410-6270,
Signature Premier Properties
Source: OneKey® MLS as distributed by MLS GRID,MLS#: 1040003
Facts & features
Interior
Bedrooms & bathrooms
- Bedrooms: 3
- Bathrooms: 3
- Full bathrooms: 2
- 1/2 bathrooms: 1
Primary bedroom
- Description: Primary Bedroom & Bath on First Level
- Level: First
Heating
- Electric, Heat Pump
Cooling
- Central Air
Appliances
- Included: Dishwasher, Dryer, Electric Range, Electric Water Heater, Microwave, Refrigerator, Washer
- Laundry: Washer/Dryer Hookup
Features
- First Floor Bedroom, First Floor Full Bath, Cathedral Ceiling(s), Ceiling Fan(s), Crown Molding, Eat-in Kitchen, Entrance Foyer, Formal Dining, Granite Counters, High Ceilings, High Speed Internet, Natural Woodwork, Open Floorplan, Pantry, Primary Bathroom, Master Downstairs, Recessed Lighting
- Flooring: Wood
- Windows: Blinds, Insulated Windows, Shutters
- Attic: Storage
- Number of fireplaces: 1
- Fireplace features: Electric, Living Room, Masonry
- Common walls with other units/homes: End Unit
Interior area
- Total structure area: 1,826
- Total interior livable area: 1,826 sqft
Property
Parking
- Total spaces: 2
- Parking features: Driveway, Garage, Garage Door Opener
- Garage spaces: 2
- Has uncovered spaces: Yes
Features
- Levels: Two
- Patio & porch: Deck, Porch
- Pool features: Community, In Ground
Lot
- Size: 436 Square Feet
Details
- Parcel number: 0800118010300015000
- Special conditions: None
Construction
Type & style
- Home type: Condo
- Property subtype: Condominium, Residential
- Attached to another structure: Yes
Materials
- Frame
Condition
- Updated/Remodeled
- Year built: 1987
Details
- Builder model: Dogwood
Utilities & green energy
- Sewer: Public Sewer
- Water: Public
- Utilities for property: Cable Connected, Electricity Connected, Underground Utilities, Water Connected
Community & HOA
Community
- Features: Clubhouse, Curbs, Fitness Center, Playground, Pool, Tennis Court(s)
HOA
- Has HOA: Yes
- Amenities included: Basketball Court, Clubhouse, Fitness Center, Landscaping, Maintenance, Maintenance Grounds, Parking, Playground, Pool, Snow Removal, Tennis Court(s)
- Services included: Cable TV, Common Area Maintenance, Maintenance Structure, Maintenance Grounds, Internet, Pool Service, Snow Removal, Water
- HOA fee: $405 monthly
Location
- Region: Commack
Financial & listing details
- Price per square foot: $411/sqft
- Tax assessed value: $5,115
- Annual tax amount: $14,509
- Date on market: 8/19/2026
- Cumulative days on market: 32 days
- Listing agreement: Exclusive Right To Sell
- Electric utility on property: Yes
Estimated market value
Not available
Estimated sales range
Not available
Not available
Price history
| Date | Event | Price |
|---|---|---|
| 9/3/2026 | Pending sale | $749,999$411/sqft |
Source:  OneKey® MLS as distributed by MLS GRID #1040003 Report a problem OneKey® MLS as distributed by MLS GRID #1040003 Report a problem | ||
| 8/28/2026 | Listing removed | $749,999$411/sqft |
Source: OneKey® MLS as distributed by MLS GRID #1040003 Report a problem | ||
| 8/19/2026 | Listed for sale | $749,999+76.5%$411/sqft |
Source: OneKey® MLS as distributed by MLS GRID #1040003 Report a problem | ||
| 6/4/2010 | Sold | $425,000$233/sqft |
Source: Public Record Report a problem | ||
| 2/24/2010 | Sold | $425,000-5.3%$233/sqft |
Source: Agent Provided Report a problem | ||
| 10/21/2009 | Listed for sale | $449,000+146.7%$246/sqft |
Source: Coldwell Banker Residential #2231966 Report a problem | ||
| 10/3/1995 | Sold | $182,000$100/sqft |
Source: Public Record Report a problem | ||
Public tax history
| Year | Property taxes | Tax assessment |
|---|---|---|
| 2025 | -- | $5,115 |
| 2024 | -- | $5,115 |
| 2023 | -- | $5,115 |
| 2022 | -- | $5,115 |
| 2021 | -- | $5,115 |
| 2020 | -- | $5,115 |
| 2019 | -- | $5,115 |
| 2018 | -- | $5,115 |
| 2017 | $8,976 | $5,115 |
| 2016 | -- | $5,115 |
| 2015 | -- | $5,115 |
| 2014 | -- | $5,115 |
| 2013 | -- | $5,115 |
| 2012 | -- | $5,115 |
| 2011 | -- | $5,115 |
| 2010 | -- | $5,115 |
| 2009 | -- | $5,115 -10.3% |
| 2008 | -- | $5,700 |
| 2007 | $9,837 +20.5% | $5,700 |
| 2005 | $8,165 +6.8% | $5,700 |
| 2004 | $7,647 +12.5% | $5,700 |
| 2003 | $6,796 +9.8% | $5,700 |
| 2002 | $6,188 | $5,700 |
| 2001 | -- | $5,700 |
| 2000 | $5,854 | $5,700 |
Find assessor info on the county website
Monthly payment
Climate risks
Neighborhood: 11725
Nearby schools
Schools provided by the listing agent
- Elementary: Wood Park School
- Middle: Commack Middle School
- High: Commack High School
Source: OneKey® MLS as distributed by MLS GRID. This data may not be complete. We recommend contacting the local school district to confirm school assignments for this home.
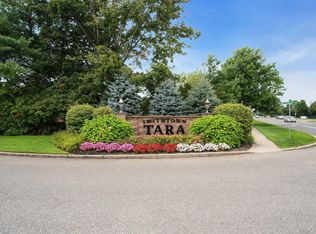
Similar homes
- $625,0002 bd3 ba1.2k sqft113 Scarlett Drive, Commack, NY 11725For Sale

 MLS ID #1026712, Jane M. Snyder, Listing by: Daniel Gale Sothebys Intl Rlty. OneKey® MLS as distributed by MLS GRID
 - $949,0004 bd3 ba2.5k sqft39 Pawnee Drive, Commack, NY 11725For Sale
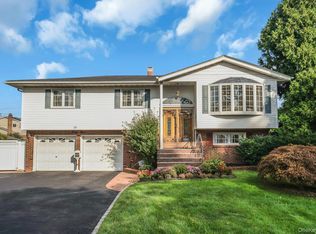 MLS ID #1052083, Elena M. Galluzzo, Listing by: Compass Greater NY LLC. OneKey® MLS as distributed by MLS GRID
 - $769,5003 bd3 ba1.7k sqft143 Deer Lake Drive, North Babylon, NY 11703For Sale
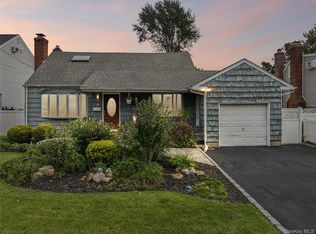 MLS ID #1058142, Deborah F. Berkman, Listing by: Signature Premier Properties. OneKey® MLS as distributed by MLS GRID
 - $719,0003 bd3 ba1.9k sqft143 Paddington Circle, Smithtown, NY 11787For Sale
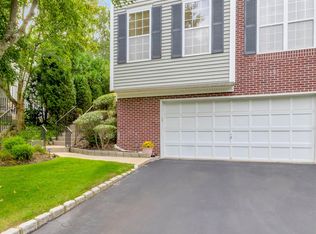 MLS ID #1051895, Marianne J. Koke, Listing by: Daniel Gale Sothebys Intl Rlty. OneKey® MLS as distributed by MLS GRID
 - $674,9993 bd3 ba1.9k sqft3 Arielle Court, Hauppauge, NY 11749For SaleMLS ID #1057301, Wendy Rodriguez, Listing by: Real Broker NY LLC. OneKey® MLS as distributed by MLS GRID
- $649,9993 bd3 ba1.5k sqft3 Plantation Drive, Hauppauge, NY 11788For SaleMLS ID #1050603, Karen Orrach, Listing by: Signature Premier Properties. OneKey® MLS as distributed by MLS GRID
- $849,0003 bd4 ba2.7k sqft23 Willow Ridge Drive, Smithtown, NY 11787For SaleMLS ID #1053815, Theresa M. Murino Wolf, Listing by: Signature Premier Properties. OneKey® MLS as distributed by MLS GRID
- $668,0002 bd3 ba1.8k sqft11 Lakebridge Drive S, Kings Park, NY 11754For SaleMLS ID #1039662, Nikki Taylor Friedman, Listing by: Douglas Elliman Real Estate. OneKey® MLS as distributed by MLS GRID
- $749,9994 bd3 ba2.2k sqft9 Charlemagne Drive, Nesconset, NY 11767For SaleMLS ID #1042836, David W. Van Aken, Listing by: Sold By Bart R E Partners Inc. OneKey® MLS as distributed by MLS GRID
- $739,0003 bd2 ba1.1k sqft21 Seusing Boulevard, Ronkonkoma, NY 11779For SaleMLS ID #1052197, Rebecca Cordova, Listing by: Compass Greater NY LLC. OneKey® MLS as distributed by MLS GRID
- $615,0003 bd3 ba2.1k sqft77 Sunburst Terrace, Central Islip, NY 11722For SaleMLS ID #1050280, Thomas J. Malanga, Listing by: BH&G R E Realty Connect. OneKey® MLS as distributed by MLS GRID
- $849,0004 bd2 ba2.2k sqft9 Mulberry Drive, Smithtown, NY 11787For SaleMLS ID #1051155, Louis Reyes, Listing by: Keller Williams Realty Elite. OneKey® MLS as distributed by MLS GRID
- $710,0002 bd3 ba1.7k sqft29 Avery Court, Nesconset, NY 11767For SaleMLS ID #1044542, Marianne J. Koke, Listing by: Daniel Gale Sothebys Intl Rlty. OneKey® MLS as distributed by MLS GRID
- $899,9994 bd2 ba2k sqft31 Sterling Lane, Smithtown, NY 11787For SaleMLS ID #1059410, Robert Scaccia, Listing by: Signature Premier Properties. OneKey® MLS as distributed by MLS GRID
- $625,0002 bd3 ba1.8k sqft39 Symphony Drive, Lake Grove, NY 11755For SaleMLS ID #1052587, Kristen Toffales, Listing by: Serhant East End LLC. OneKey® MLS as distributed by MLS GRID
- $725,0004 bd3 ba1.5k sqft41 Campus Drive, Farmingville, NY 11738For SaleMLS ID #1055665, Raymel Santiago, Listing by: Charles Rutenberg Realty Inc. OneKey® MLS as distributed by MLS GRID
- $855,0004 bd3 ba2.2k sqft22 Sheryl Crescent, Smithtown, NY 11787For SaleMLS ID #1047477, Donna Cupaiolo CBR, Listing by: Signature Premier Properties. OneKey® MLS as distributed by MLS GRID
- $680,0002 bd2 ba1.1k sqft1130 Savoy Drive, Melville, NY 11747For SaleMLS ID #1055960, Lori Zamore CBR SRES, Listing by: Signature Premier Properties. OneKey® MLS as distributed by MLS GRID
- $645,0002 bd3 ba1.3k sqft163 Symphony Drive, Lake Grove, NY 11755For SaleMLS ID #1057095, Jennifer M. Gonis CBR, Listing by: Signature Premier Properties. OneKey® MLS as distributed by MLS GRID
- $749,9004 bd3 ba2.3k sqft1 Lisa Lane, Port Jefferson Station, NY 11776For SaleMLS ID #1047527, Margaret Tsoukaris, Listing by: BH&G R E Realty Connect. OneKey® MLS as distributed by MLS GRID
