Mint Dover Model! Country Club living at it's best! Eat in Kitchen, Tray Ceiling Dining Room, Living Room w/Gas Fireplace and two doors to deck. Master suite w/ensuite master bath & 2 double closets. Guest Bedroom w/Guest Full Bath. BONUS ROOM with closet- perfect for Study/Additional Bedroom/Office/Den. Additional ease of living with chair lift - can stay if buyers would like. Guard Gated Community boasts newly renovated Clubhouse & fitness center, Private Marina, Tennis/Pickleball Court, Heated In Ground Pool, Bocce Ball. Activities, Trips, Clubs- all in the private gated community at The Waterways. HOA/CC INCLUDES Basic cable & Internet. LOW TAXES!
For sale
$499,000
533 Highland Court, Moriches, NY 11955
2beds
1,771sqft
Condominium, Residential
Built in 1999
-- sqft lot
$-- Zestimate®
$282/sqft
$975/mo HOA
What's special
Private marinaHeated in ground poolTray ceiling dining roomEat in kitchenTwo doors to deck
- 35 days
- 621
- 13
Zillow last checked:
Listing updated:
Listed by:
Douglas Elliman Real Estate 631-422-7510,
Jo Ann Boettcher
Source: OneKey® MLS as distributed by MLS GRID,MLS#: 1035179
Facts & features
Interior
Bedrooms & bathrooms
- Bedrooms: 2
- Bathrooms: 2
- Full bathrooms: 2
Primary bedroom
- Description: MBR w/ensuite MBth
- Level: Second
Bedroom 2
- Description: Guest BR
- Level: Second
Primary bathroom
- Description: MBth
- Level: Second
Bathroom 2
- Description: Guest Full Bath
- Level: Second
Other
- Description: Entry Foyer
- Level: First
Other
- Description: BONUS ROOM - IDEAL FOR STUDY/ADDITIONAL BR/OFFICE/DEN w/Closet!
- Level: Second
Kitchen
- Description: EIK
- Level: Second
Living room
- Description: LR w/Fpl & doors to deck
- Level: Second
Heating
- Natural Gas
Cooling
- Central Air
Appliances
- Included: ENERGY STAR Qualified Appliances
Features
- Cathedral Ceiling(s), Eat-in Kitchen, Entrance Foyer, Formal Dining, High Ceilings, His and Hers Closets, Open Floorplan, Primary Bathroom
- Attic: Partial
- Number of fireplaces: 1
- Common walls with other units/homes: 1 Common Wall
Interior area
- Total structure area: 1,771
- Total interior livable area: 1,771 sqft
Property
Parking
- Total spaces: 1
- Parking features: Driveway, Garage
- Garage spaces: 1
- Has uncovered spaces: Yes
Features
- Levels: Two
- Patio & porch: Deck
- Exterior features: Tennis Court(s)
- Pool features: Community, In Ground
Lot
- Size: 2,190 Square Feet
Details
- Parcel number: 0200854101300114000
- Special conditions: None
Construction
Type & style
- Home type: Condo
- Architectural style: Other
- Property subtype: Condominium, Residential
- Attached to another structure: Yes
Materials
- Frame
Condition
- Year built: 1999
Details
- Builder model: Dover
Utilities & green energy
- Sewer: Public Sewer
- Water: Public
- Utilities for property: Cable Connected, Electricity Connected, Natural Gas Connected, Sewer Connected, Trash Collection Private, Water Connected
Community & HOA
Community
- Features: Clubhouse, Curbs, Fitness Center, Gated, Other, Pool, Powered Boats Allowed, Sidewalks, Tennis Court(s)
- Security: Fire Sprinkler System, Gated Community
- Senior community: Yes
- Subdivision: The Waterways
HOA
- Has HOA: Yes
- Amenities included: Boat Dock, Building Link, Clubhouse, Fitness Center, Gated, Landscaping, Maintenance Grounds, Other, Parking, Pool, Powered Boats Allowed, Recreation Facilities, Security, Snow Removal, Tennis Court(s), Trash
- Services included: Common Area Maintenance, Maintenance Structure, Maintenance Grounds, Internet, Other, Pool Service, Sewer, Snow Removal, Trash, Water
- HOA fee: $975 monthly
Location
- Region: Moriches
Financial & listing details
- Price per square foot: $282/sqft
- Tax assessed value: $999
- Annual tax amount: $4,143
- Date on market: 8/5/2026
- Cumulative days on market: 35 days
- Listing agreement: Exclusive Right To Sell
- Electric utility on property: Yes
Estimated market value
Not available
Estimated sales range
Not available
Not available
Price history
| Date | Event | Price |
|---|---|---|
| 8/5/2026 | Listed for sale | $499,000+47.6%$282/sqft |
Source:  OneKey® MLS as distributed by MLS GRID #1035179 Report a problem OneKey® MLS as distributed by MLS GRID #1035179 Report a problem | ||
| 12/7/2020 | Sold | $338,000-3.2%$191/sqft |
Source: OneKey® MLS as distributed by MLS GRID #L3238765 Report a problem | ||
| 10/14/2020 | Pending sale | $349,000$197/sqft |
Source: Douglas Elliman #3238765 Report a problem | ||
| 8/1/2020 | Listed for sale | $349,000+70.3%$197/sqft |
Source: Douglas Elliman Real Estate #3238765 Report a problem | ||
| 2/23/2001 | Sold | $204,990$116/sqft |
Source: Public Record Report a problem | ||
Public tax history
| Year | Property taxes | Tax assessment |
|---|---|---|
| 2025 | -- | $999 |
| 2024 | -- | $999 |
| 2023 | -- | $999 |
| 2022 | -- | $999 |
| 2021 | -- | $999 |
| 2020 | -- | $999 |
| 2019 | -- | $999 |
| 2018 | -- | $999 |
| 2017 | $1,766 | $999 -6.5% |
| 2016 | -- | $1,069 |
| 2015 | -- | $1,069 |
| 2014 | -- | $1,069 |
| 2013 | -- | $1,069 +2572.5% |
| 2001 | $70 | $40 |
Find assessor info on the county website
Monthly payment
Climate risks
Neighborhood: 11955
Nearby schools
Schools provided by the listing agent
- Elementary: William Floyd Elementary School
- Middle: William Floyd Middle School
- High: William Floyd High School
Source: OneKey® MLS as distributed by MLS GRID. This data may not be complete. We recommend contacting the local school district to confirm school assignments for this home.
Similar homes
- $499,9992 bd2 ba1.4k sqft376 Quarry Pond Court, Moriches, NY 11955For Sale

 MLS ID #1009291, Roseann Bisconti, Listing by: BH&G R E Realty Connect. OneKey® MLS as distributed by MLS GRID
 - $479,0002 bd2 ba1.7k sqft548 Highland Court, Moriches, NY 11955For Sale
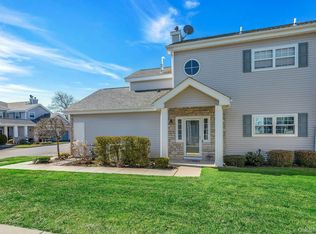 MLS ID #963708, Jo Ann Boettcher, Listing by: Douglas Elliman Real Estate. OneKey® MLS as distributed by MLS GRID
 - $529,0002 bd2 ba2.1k sqft414 Lindsay Lane, Moriches, NY 11955For Sale
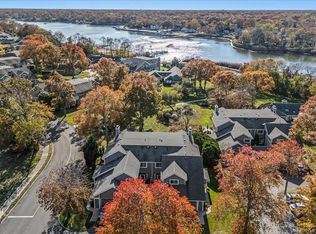 MLS ID #929881, Daniel Birnbaum, Listing by: Daniel Gale Sothebys Intl Rlty. OneKey® MLS as distributed by MLS GRID
 - $575,0002 bd2 ba1.4k sqft416 Lindsay Lane, Moriches, NY 11955For Sale
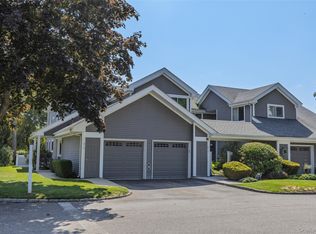 MLS ID #1035076, Rachel A. Hujber, Listing by: Signature Homes of New York. OneKey® MLS as distributed by MLS GRID
 - $499,8962 bd2 ba1.3k sqft31 Quail Court, Manorville, NY 11949For SaleMLS ID #997850, Laura M. Cochran, Listing by: BERKSHIRE HATHAWAY. OneKey® MLS as distributed by MLS GRID
- $515,0002 bd2 ba1.3k sqft3 Pidgeon Court, Manorville, NY 11949For SaleMLS ID #1022774, Rose M. Sidoti CBR, Listing by: Coldwell Banker American Homes. OneKey® MLS as distributed by MLS GRID
- $510,0002 bd2 ba1.5k sqft33 Greentree Court, Shirley, NY 11967For SaleMLS ID #1022293, Heather N. Malone CBR, Listing by: Howard Hanna Coach. OneKey® MLS as distributed by MLS GRID
- $569,9993 bd3 ba2k sqft333 Prairie Court, Manorville, NY 11949For SaleMLS ID #1034580, Margaret Tsoukaris, Listing by: BH&G R E Realty Connect. OneKey® MLS as distributed by MLS GRID
- $479,9994 bd2 ba1.4k sqft115 Dahlia Drive, Mastic Beach, NY 11951For SaleMLS ID #1017368, Zachary Scher CBR, Listing by: Signature Premier Properties. OneKey® MLS as distributed by MLS GRID
- $479,0002 bd2 ba1.3k sqft15 Cricket Court, Shirley, NY 11967For SaleMLS ID #983473, Vivian Leonard SFR, Listing by: Daniel Gale Sothebys Intl Rlty. OneKey® MLS as distributed by MLS GRID
- $499,9002 bd2 ba1.7k sqft5 Robert Lane #5, Middle Island, NY 11953For SaleMLS ID #1009003, Lilly Kaklamanis, Listing by: BH&G R E Realty Connect. OneKey® MLS as distributed by MLS GRID
- $574,9992 bd3 ba1.8k sqft22 Kettle Hole Road, Manorville, NY 11949For SaleMLS ID #1012566, Kathleen Metz CBR, Listing by: BH&G R E Realty Connect. OneKey® MLS as distributed by MLS GRID
- $469,9993 bd3 ba1.8k sqft824 Birchwood Park Drive, Middle Island, NY 11953For SaleMLS ID #1023820, Jamie DelCore, Listing by: Signature Premier Properties. OneKey® MLS as distributed by MLS GRID
- $745,0002 bd2 ba1.9k sqft51 Toni Court, Center Moriches, NY 11934For SaleMLS ID #961229, Richard M. Witt SRES, Listing by: Hampton Estates Realty LLC. OneKey® MLS as distributed by MLS GRID
- $525,0002 bd2 ba1.6k sqft1 Robert Lane, Middle Island, NY 11953For SaleMLS ID #1006900, Adrienne M. Delio, Listing by: Howard Hanna Coach. OneKey® MLS as distributed by MLS GRID
- $589,9994 bd2 ba2k sqft37 Main Avenue, Mastic, NY 11950For SaleMLS ID #1037709, Jeffrey Jimenez SRS, Listing by: EXP Realty. OneKey® MLS as distributed by MLS GRID
- $479,9993 bd3 ba1.1k sqft30 Jefferson, Yaphank, NY 11980For SaleMLS ID #1028186, Frank Monforte Jr, Listing by: Corcoran SRG Residential. OneKey® MLS as distributed by MLS GRID
- $449,0003 bd1 ba990 sqft51 Roberts Road W, Shirley, NY 11967For SaleMLS ID #1043977, Alexus Beck, Listing by: Real Broker NY LLC. OneKey® MLS as distributed by MLS GRID
- $469,9992 bd2 ba1k sqft7 Avon Court, Ridge, NY 11961For SaleMLS ID #1034719, Scott A. Schrager, Listing by: Blue Island Homes NY LLC. OneKey® MLS as distributed by MLS GRID
- $439,0003 bd1 ba1.2k sqft43 Wavecrest Drive, Mastic Beach, NY 11951For SaleMLS ID #1042731, Oakar Reinstein, Listing by: Shoreline Real Estate Advisors. OneKey® MLS as distributed by MLS GRID
