Set within a gated community, this two-bedroom, two-bath condo offers something increasingly hard to find: genuine calm. Cathedral ceilings in the living and dining rooms keep the space open and light-filled, with wood floors running through most of the home. The kitchen features granite countertops and sliders that open directly onto a deck facing the pond. Whether morning coffee or a quiet evening outside, that view is the kind of backdrop that makes a home feel larger than its footprint. The primary suite has an updated bath and generous closet space. Below, a fully finished basement expands the home considerably, with room to host guests, work from home, or keep things organized without the usual scramble for space. Dedicated basement storage and a private garage add to the practicality.
Gas heat and central air throughout keep the interior running efficiently year-round. The community offers access to a pool, clubhouse, dog run, playground, and sports area. Convenient to transportation, shopping, and the university.
For sale
Price cut: $24K (8/12)
$625,000
2508 Nicole Drive, Port Jefferson Station, NY 11776
2beds
1,661sqft
Condominium, Residential
Built in 2000
-- sqft lot
$-- Zestimate®
$376/sqft
$645/mo HOA
What's special
Deck facing the pondPrivate garageDedicated basement storageKitchen features granite countertops
- 78 days |
- 845 |
- 19 |
Zillow last checked:
Listing updated:
Listed by:
Real Broker NY LLC 855-450-0442,
Jennifer B. Ronzo E-PRO PSA SRS SR 631-553-7783,
Ali Gordon,
Real Broker NY LLC
Source: OneKey® MLS as distributed by MLS GRID,MLS#: 1010795
Facts & features
Interior
Bedrooms & bathrooms
- Bedrooms: 2
- Bathrooms: 2
- Full bathrooms: 2
Heating
- Ducts, Forced Air, Natural Gas
Cooling
- Central Air
Appliances
- Included: Dishwasher, Dryer, Oven, Refrigerator, Washer
Features
- First Floor Bedroom, First Floor Full Bath, Cathedral Ceiling(s), Ceiling Fan(s), Chandelier, Eat-in Kitchen, Entrance Foyer, Open Floorplan, Pantry, Primary Bathroom
- Flooring: Hardwood
- Basement: Full
- Attic: Partial
- Has fireplace: No
- Common walls with other units/homes: 1 Common Wall
Interior area
- Total structure area: 1,661
- Total interior livable area: 1,661 sqft
Property
Parking
- Total spaces: 1
- Parking features: Assigned, Driveway, Garage
- Garage spaces: 1
- Has uncovered spaces: Yes
Features
- Levels: One
- Patio & porch: Deck
- Has view: Yes
- View description: Water
- Has water view: Yes
- Water view: Water
- Waterfront features: Pond
Lot
- Size: 1,655 Square Feet
Details
- Parcel number: 0200310100300043000
- Special conditions: None
Construction
Type & style
- Home type: Condo
- Architectural style: Other
- Property subtype: Condominium, Residential
- Attached to another structure: Yes
Materials
- Frame, Vinyl Siding
Condition
- Year built: 2000
Utilities & green energy
- Sewer: Public Sewer
- Water: Public
- Utilities for property: Cable Available, Electricity Connected, Natural Gas Connected, Phone Available, Sewer Connected, Water Connected
Community & HOA
Community
- Subdivision: The Ranches
HOA
- Has HOA: Yes
- Amenities included: Basketball Court, Car Wash Area, Clubhouse, Dog Park, Fitness Center, Gated, Landscaping, Maintenance Grounds, Parking, Playground, Pool, Recreation Facilities, Security, Snow Removal, Tennis Court(s)
- Services included: Common Area Maintenance, Maintenance Structure, Maintenance Grounds, Pool Service, Snow Removal, Trash, Water
- HOA fee: $645 monthly
- HOA name: CAMCO Services
- HOA phone: 631-476-2100
Location
- Region: Port Jefferson Station
Financial & listing details
- Price per square foot: $376/sqft
- Tax assessed value: $242,453
- Annual tax amount: $5,771
- Date on market: 6/8/2026
- Cumulative days on market: 79 days
- Listing agreement: Exclusive Right To Sell
- Electric utility on property: Yes
Estimated market value
Not available
Estimated sales range
Not available
Not available
Price history
| Date | Event | Price |
|---|---|---|
| 8/12/2026 | Price change | $625,000-3.7%$376/sqft |
Source:  OneKey® MLS as distributed by MLS GRID #1010795 Report a problem OneKey® MLS as distributed by MLS GRID #1010795 Report a problem | ||
| 6/8/2026 | Listed for sale | $649,000+149.6%$391/sqft |
Source: OneKey® MLS as distributed by MLS GRID #1010795 Report a problem | ||
| 11/20/2000 | Sold | $260,000$157/sqft |
Source: Public Record Report a problem | ||
Public tax history
| Year | Property taxes | Tax assessment |
|---|---|---|
| 2025 | -- | $1,285 |
| 2024 | -- | $1,285 |
| 2023 | -- | $1,285 |
| 2022 | -- | $1,285 |
| 2021 | -- | $1,285 |
| 2020 | -- | $1,285 |
| 2019 | -- | $1,285 |
| 2018 | -- | $1,285 |
| 2017 | $2,478 | $1,285 |
| 2016 | -- | $1,285 |
| 2015 | -- | $1,285 |
| 2014 | -- | $1,285 |
| 2013 | -- | $1,285 |
Find assessor info on the county website
Monthly payment
Climate risks
Neighborhood: 11776
Nearby schools
GreatSchools rating
- 3/10Boyle Road Elementary SchoolGrades: 3-5Distance: 0.1 mi
- 2/10John F Kennedy Middle SchoolGrades: 6-8Distance: 1.4 mi
- 6/10Comsewogue High SchoolGrades: 9-12Distance: 1.2 mi
Schools provided by the listing agent
- Elementary: Boyle Road Elementary School
- Middle: John F Kennedy Middle School - Suffolk
- High: Comsewogue High School
Source: OneKey® MLS as distributed by MLS GRID. This data may not be complete. We recommend contacting the local school district to confirm school assignments for this home.
- $601,800-- bd-- ba-- sqft2507 Nicole Dr, Port Jefferson Station, NY 11776Off Market
- $160,3782 bd2 ba1.2k sqft2505 Nicole Dr, Port Jefferson Station, NY 11776Off Market
- $410,0001 bd2 ba870 sqft2506 Nicole Dr, Port Jefferson Station, NY 11776Sold
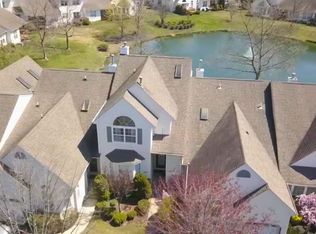
- $---- bd-- ba-- sqft2506 Nicole Dr, Pt Jefferson Station, NY 11776Off Market
- $696,500-- bd-- ba-- sqft2504 Nicole Dr, Port Jefferson Station, NY 11776Off Market
- $663,5002 bd2 ba-- sqft2601 Eve Ann Dr, Port Jefferson Station, NY 11776Off Market
- $691,6002 bd2 ba-- sqft2601 Eve Ann Dr, Pt Jefferson Station, NY 11776Off Market
- $592,2002 bd2 ba-- sqft2602 Eve Ann Dr, Port Jefferson Station, NY 11776Off Market
A local agent can set up tours, give advice and negotiate with sellers.
Similar homes
- $599,0003 bd3 ba1.8k sqft1406 Sara Circle, Port Jefferson Station, NY 11776For Sale
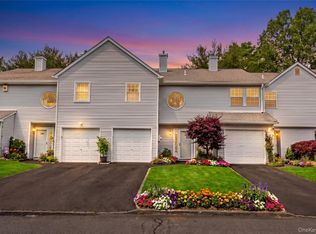
 MLS ID #1015102, Kevin Milano, Listing by: Daniel Gale Sothebys Intl Rlty. OneKey® MLS as distributed by MLS GRID
 - $609,9994 bd2 ba1.8k sqft53 Comerford Street, Port Jefferson, NY 11776For Sale
 MLS ID #1034495, Matthew J. Miller, Listing by: Serhant East End LLC. OneKey® MLS as distributed by MLS GRID
 - $665,0002 bd2 ba1.2k sqft7 Pond Circle, Mount Sinai, NY 11766For Sale
 MLS ID #1040452, Judith A. Seyfried, Listing by: BH&G R E Realty Connect. OneKey® MLS as distributed by MLS GRID
 - $679,0002 bd3 ba1.4k sqft126 Erin Lane, East Setauket, NY 11733For Sale
 MLS ID #1011040, Donna M. Ferro CBR, Listing by: Howard Hanna Coach. OneKey® MLS as distributed by MLS GRID
 - $599,9003 bd2 ba1.6k sqft19 Pennaquid Road, Coram, NY 11727For SaleMLS ID #1032132, Margaret Tsoukaris, Listing by: BH&G R E Realty Connect. OneKey® MLS as distributed by MLS GRID
- $635,9003 bd3 ba2.3k sqft8 Jennifer Lane, Middle Island, NY 11953For SaleMLS ID #1019561, Michael Costa, Listing by: Coldwell Banker American Homes. OneKey® MLS as distributed by MLS GRID
- $599,9003 bd2 ba1.4k sqft47 March Court, Selden, NY 11784For SaleMLS ID #1036601, Margaret Tsoukaris, Listing by: BH&G R E Realty Connect. OneKey® MLS as distributed by MLS GRID
- $599,0003 bd2 ba1.1k sqft438 Richmond Boulevard, Ronkonkoma, NY 11779For SaleMLS ID #1030469, Kathleen A. Evangelista, Listing by: Douglas Elliman Real Estate. OneKey® MLS as distributed by MLS GRID
- $599,9002 bd2 ba1.4k sqft85 Constantine Way, Mount Sinai, NY 11766For SaleMLS ID #964448, Yaffa Stegemann, Listing by: Douglas Elliman Real Estate. OneKey® MLS as distributed by MLS GRID
- $499,9002 bd3 ba1.3k sqft193 Windward Drive, Port Jefferson, NY 11777For SaleMLS ID #1034002, Stephen E. Belyea, Listing by: Signature Premier Properties. OneKey® MLS as distributed by MLS GRID
- $627,5004 bd3 ba2.3k sqft14 Julia Circle #14, Middle Island, NY 11953For SaleMLS ID #978644, Desiree Jessop, Listing by: Howard Hanna Coach. OneKey® MLS as distributed by MLS GRID
- $649,0004 bd3 ba1.8k sqft260 Medea Way, Central Islip, NY 11722For SaleMLS ID #1028654, Ashleigh Carrucciu, Listing by: Signature Premier Properties. OneKey® MLS as distributed by MLS GRID
- $799,9994 bd3 ba2.3k sqft9 Mount Sinai Avenue S, Port Jefferson Station, NY 11776For SaleMLS ID #1034421, Lisa Strazzeri, Listing by: Signature Premier Properties. OneKey® MLS as distributed by MLS GRID
- $649,0003 bd4 ba2k sqft34 Cranberry Circle, Medford, NY 11763For SaleMLS ID #1032313, Jodie B. Orlando, Listing by: Long Island Home Prop LLC. OneKey® MLS as distributed by MLS GRID
- $599,0003 bd2 ba2k sqft645 Middle Country Road, Middle Island, NY 11953For SaleMLS ID #1033309, Christine Sosik CBR, Listing by: H & G Realty New York. OneKey® MLS as distributed by MLS GRID
- $659,9002 bd3 ba1.4k sqft48 Avery Lane, Miller Place, NY 11764For SaleMLS ID #925827, Nicholas R. Aliano Jr, Listing by: Aliano Real Estate. OneKey® MLS as distributed by MLS GRID
- $759,0003 bd3 ba1.8k sqft35 Royalston Lane, Centereach, NY 11720For SaleMLS ID #1029673, Richard L. Wiederman, Listing by: BH&G R E Realty Connect. OneKey® MLS as distributed by MLS GRID
- $660,0002 bd2 ba1.2k sqft37 Halley Drive #17, Blue Point, NY 11772For SaleMLS ID #1027676, Christine Bogue, Listing by: Douglas Elliman Real Estate. OneKey® MLS as distributed by MLS GRID
- $575,0002 bd2 ba1.6k sqft93 Millie Court, Patchogue, NY 11772For SaleMLS ID #1031521, Garrett Forman, Listing by: Compass Greater NY LLC. OneKey® MLS as distributed by MLS GRID
- $629,9993 bd2 ba1.7k sqft172 11th Avenue, Holtsville, NY 11742For SaleMLS ID #1034801, Kelly Choulis Auffret, Listing by: Signature Premier Properties. OneKey® MLS as distributed by MLS GRID
