This charming West Islip Multi-level home perfectly blends classic warmth with a spacious, functional layout ideal for modern living. The heart of the residence features an open-concept eat-in kitchen that flows seamlessly into a bright, inviting living room, creating an effortless setup for both daily living and entertaining. Gleaming hardwood floors run throughout, adding a timeless elegance to the entire space. With four generously sized, spacious bedrooms and two full bathrooms, the home offers plenty of comfort and privacy for everyone. Step outside to find an expansive, large backyard that serves as your private outdoor oasis—perfect for summer barbecues, gardening, or recreation. Superbly located for commuters, this property boasts excellent proximity to major transportation options while keeping you just minutes away from West Islip's local shops, dining, and top-tier amenities.
Pending
Price cut: $20K (7/14)
$730,000
857 Milligan Lane, West Islip, NY 11795
4beds
1,417sqft
Single Family Residence, Residential
Built in 1955
10,019 Square Feet Lot
$-- Zestimate®
$515/sqft
$-- HOA
What's special
Expansive large backyardPrivate outdoor oasisOpen-concept eat-in kitchenSpacious functional layoutGleaming hardwood floors
- 65 days |
- 279 |
- 11 |
Likely to sell faster than
Zillow last checked:
Listing updated:
Listed by:
Exit Family Realty 631-450-4777,
Gina Arena 631-672-4837,
Donna M. Alvino SRES 516-369-5187,
Exit Family Realty
Source: OneKey® MLS as distributed by MLS GRID,MLS#: 1016543
Facts & features
Interior
Bedrooms & bathrooms
- Bedrooms: 4
- Bathrooms: 2
- Full bathrooms: 2
Heating
- Natural Gas
Cooling
- Central Air
Appliances
- Included: Dishwasher, Gas Oven, Gas Range, Microwave, Refrigerator, Stainless Steel Appliance(s)
Features
- First Floor Bedroom, Eat-in Kitchen, Formal Dining, Natural Woodwork, Open Floorplan, Open Kitchen
- Basement: Crawl Space
- Attic: Partial
Interior area
- Total structure area: 1,417
- Total interior livable area: 1,417 sqft
Property
Parking
- Total spaces: 1
- Parking features: Driveway, Private
- Garage spaces: 1
- Has uncovered spaces: Yes
Lot
- Size: 10,019 Square Feet
Details
- Parcel number: 0500437000200036000
- Special conditions: None
Construction
Type & style
- Home type: SingleFamily
- Property subtype: Single Family Residence, Residential
Materials
- Frame
Condition
- Year built: 1955
Utilities & green energy
- Sewer: Public Sewer
- Water: Public
- Utilities for property: Electricity Available, Electricity Connected, Natural Gas Available, Natural Gas Connected, Sewer Available, Sewer Connected, Water Available, Water Connected
Community & HOA
HOA
- Has HOA: No
Location
- Region: West Islip
Financial & listing details
- Price per square foot: $515/sqft
- Tax assessed value: $38,600
- Annual tax amount: $12,357
- Date on market: 6/23/2026
- Cumulative days on market: 64 days
- Listing agreement: Exclusive Right To Sell
- Electric utility on property: Yes
Estimated market value
Not available
Estimated sales range
Not available
Not available
Price history
| Date | Event | Price |
|---|---|---|
| 7/27/2026 | Pending sale | $730,000$515/sqft |
Source:  OneKey® MLS as distributed by MLS GRID #1016543 Report a problem OneKey® MLS as distributed by MLS GRID #1016543 Report a problem | ||
| 7/14/2026 | Price change | $730,000-2.7%$515/sqft |
Source: OneKey® MLS as distributed by MLS GRID #1016543 Report a problem | ||
| 6/23/2026 | Listed for sale | $750,000+3.1%$529/sqft |
Source: OneKey® MLS as distributed by MLS GRID #1016543 Report a problem | ||
| 7/10/2024 | Sold | $727,500+4.1%$513/sqft |
Source: OneKey® MLS as distributed by MLS GRID #L3533817 Report a problem | ||
| 4/23/2024 | Pending sale | $699,000$493/sqft |
Source: OneKey® MLS as distributed by MLS GRID #3533817 Report a problem | ||
| 4/5/2024 | Listed for sale | $699,000$493/sqft |
Source: OneKey® MLS as distributed by MLS GRID #3533817 Report a problem | ||
| 3/13/2024 | Pending sale | $699,000$493/sqft |
Source: OneKey® MLS as distributed by MLS GRID #3533817 Report a problem | ||
| 3/13/2024 | Listed for sale | $699,000$493/sqft |
Source: OneKey® MLS as distributed by MLS GRID #3533817 Report a problem | ||
| 2/28/2024 | Listing removed | $699,000$493/sqft |
Source:  Douglas Elliman #3533817 Report a problem Douglas Elliman #3533817 Report a problem | ||
| 2/26/2024 | Listed for sale | $699,000+50.3%$493/sqft |
Source: OneKey® MLS as distributed by MLS GRID #3533817 Report a problem | ||
| 12/11/2018 | Sold | $465,000-2.9%$328/sqft |
Source: OneKey® MLS as distributed by MLS GRID #L3045916 Report a problem | ||
| 10/8/2018 | Pending sale | $479,000$338/sqft |
Source: Signature Premier Properties #3045916 Report a problem | ||
| 8/27/2018 | Price change | $479,000-2.2%$338/sqft |
Source: Signature Premier Properties #3045916 Report a problem | ||
| 7/6/2018 | Listed for sale | $489,900+46.2%$346/sqft |
Source: Signature Premier Properties #3045916 Report a problem | ||
| 4/26/2018 | Sold | $335,000-4.3%$236/sqft |
Source: OneKey® MLS as distributed by MLS GRID #L3006671 Report a problem | ||
| 2/23/2018 | Price change | $349,999+8.4%$247/sqft |
Source: Sell Fast Realty Corp #3006671 Report a problem | ||
| 1/27/2018 | Listed for sale | $322,991+0.2%$228/sqft |
Source: Auction.com Report a problem | ||
| 12/16/2017 | Listing removed | $322,489+1.1%$228/sqft |
Source: Auction.com Report a problem | ||
| 11/17/2017 | Listed for sale | -- |
Source: Auction.com Report a problem | ||
| 12/10/2014 | Listing removed | $319,000$225/sqft |
Source: Netter Real Estate #2636845 Report a problem | ||
| 4/2/2014 | Price change | $319,000-8.8%$225/sqft |
Source: Netter Real Estate #2636845 Report a problem | ||
| 12/20/2013 | Listed for sale | $349,900-4.7%$247/sqft |
Source: Netter Real Estate #1180105 Report a problem | ||
| 9/21/2004 | Sold | $367,000+126.5%$259/sqft |
Source: Public Record Report a problem | ||
| 3/5/1998 | Sold | $162,000+45.9%$114/sqft |
Source: Public Record Report a problem | ||
| 12/2/1994 | Sold | $111,000$78/sqft |
Source: Public Record Report a problem | ||
Public tax history
| Year | Property taxes | Tax assessment |
|---|---|---|
| 2025 | -- | $38,600 |
| 2024 | -- | $38,600 |
| 2023 | -- | $38,600 |
| 2022 | -- | $38,600 |
| 2021 | -- | $38,600 |
| 2020 | -- | $38,600 |
| 2019 | -- | $38,600 -3.5% |
| 2018 | -- | $40,000 |
| 2017 | $10,883 | $40,000 |
| 2016 | -- | $40,000 |
| 2015 | -- | $40,000 |
| 2014 | -- | $40,000 |
| 2013 | -- | $40,000 |
| 2012 | -- | $40,000 |
| 2011 | -- | $40,000 |
| 2010 | -- | $40,000 |
| 2009 | -- | $40,000 |
| 2008 | -- | $40,000 |
| 2007 | $8,051 +11.5% | $40,000 +5.3% |
| 2005 | $7,223 +7.3% | $38,000 |
| 2004 | $6,730 +8.6% | $38,000 |
| 2003 | $6,199 +5.2% | $38,000 |
| 2002 | $5,894 | $38,000 |
| 2001 | -- | $38,000 |
| 2000 | $5,294 | $38,000 |
Find assessor info on the county website
Monthly payment
Climate risks
Neighborhood: 11795
Nearby schools
GreatSchools rating
- 3/10Bayview Elementary SchoolGrades: PK-5Distance: 1.4 mi
- 5/10Beach Street Middle SchoolGrades: 6-8Distance: 0.6 mi
- 8/10West Islip Senior High SchoolGrades: 9-12Distance: 0.8 mi
Schools provided by the listing agent
- Elementary: Oquenock Elementary School
- Middle: Beach Street Middle School
- High: West Islip Senior High School
Source: OneKey® MLS as distributed by MLS GRID. This data may not be complete. We recommend contacting the local school district to confirm school assignments for this home.
- $822,3003 bd2 ba1.4k sqft856 Pease Ln, West Islip, NY 11795Off Market
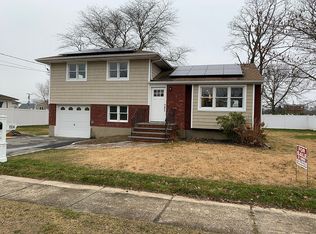
- $801,4003 bd2 ba1.7k sqft853 Milligan Ln, West Islip, NY 11795Off Market
- $740,7004 bd3 ba2.1k sqft863 Milligan Ln, West Islip, NY 11795Off Market
- $728,6003 bd2 ba1.8k sqft852 Pease Ln, West Islip, NY 11795Off Market
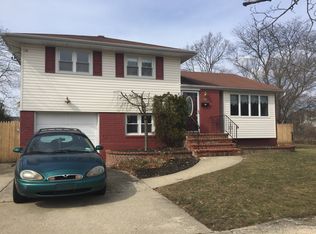
- $827,4005 bd2 ba2k sqft860 Pease Ln, West Islip, NY 11795Off Market
- $780,100-- bd-- ba-- sqft854 Milligan Ln, West Islip, NY 11795Off Market
- $751,100-- bd-- ba-- sqft852 Milligan Ln, West Islip, NY 11795Off Market
- $717,7003 bd2 ba1.7k sqft849 Milligan Ln, West Islip, NY 11795Off Market
A local agent can set up tours, give advice and negotiate with sellers.
Similar homes
- $799,9994 bd2 ba1.8k sqft391 Oakwood Avenue, West Islip, NY 11795For Sale
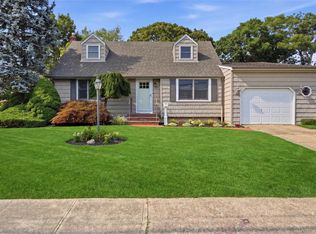
 MLS ID #1037247, Marguerite Karamoshos, Listing by: Signature Premier Properties. OneKey® MLS as distributed by MLS GRID
 - $699,0004 bd2 ba1.3k sqft397 Buffalo Avenue, Lindenhurst, NY 11757For Sale
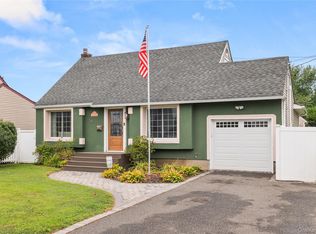 MLS ID #1040914, Denice Mussillo, Listing by: Exit Realty Achieve. OneKey® MLS as distributed by MLS GRID
 - $799,0004 bd4 ba1.9k sqft65 Timberpoint Road, East Islip, NY 11730For Sale
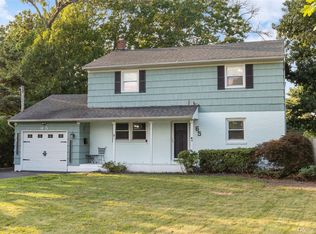 MLS ID #1042606, Denice Mussillo, Listing by: Exit Realty Achieve. OneKey® MLS as distributed by MLS GRID
 - $599,0005 bd2 ba1.5k sqft2 Seminole Drive, Bay Shore, NY 11706For Sale
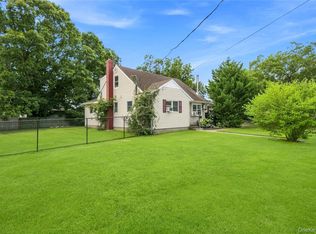 MLS ID #1023123, Cheryl A. Messina, Listing by: Signature Premier Properties. OneKey® MLS as distributed by MLS GRID
 - $749,0003 bd2 ba1.3k sqft104 Park Avenue, Babylon, NY 11702For SaleMLS ID #1017814, Susan Ruppert, Listing by: Douglas Elliman Real Estate. OneKey® MLS as distributed by MLS GRID
- $719,0003 bd3 ba1.5k sqft1333 Boston Avenue, Bay Shore, NY 11706For SaleMLS ID #999745, Laura Kraker E-PRO SRS, Listing by: Exit Realty Achieve. OneKey® MLS as distributed by MLS GRID
- $685,0004 bd2 ba1.5k sqft236 36th Street, Lindenhurst, NY 11757For SaleMLS ID #1034187, Nicholas A. Pappas, Listing by: Coldwell Banker American Homes. OneKey® MLS as distributed by MLS GRID
- $725,0003 bd2 ba1.7k sqft301 W 22nd Street, Deer Park, NY 11729For SaleMLS ID #1032535, Anderson Minaya PSA SFR, Listing by: Legacy Capital Realty LLC. OneKey® MLS as distributed by MLS GRID
- $699,0004 bd2 ba1.5k sqft92 W 21st Street, Deer Park, NY 11729For SaleMLS ID #1030214, Amandeep Gaubaria, Listing by: Property Professionals Realty. OneKey® MLS as distributed by MLS GRID
- $649,9903 bd1 ba1.5k sqft133 Missouri Avenue, Bay Shore, NY 11706For SaleMLS ID #1041496, Evan Greene CBR, Listing by: RE/MAX Signature Real Estate. OneKey® MLS as distributed by MLS GRID
- $689,0004 bd2 ba1.7k sqft11 Farragut Avenue, Lindenhurst, NY 11757For SaleMLS ID #1032337, Matthew J. Bruen, Listing by: Long Island Home Prop LLC. OneKey® MLS as distributed by MLS GRID
- $649,0003 bd3 ba1.7k sqft21 Independence Avenue, Babylon, NY 11702For SaleMLS ID #1037366, Perry Pappas, Listing by: Signature Premier Properties. OneKey® MLS as distributed by MLS GRID
- $715,0003 bd2 ba1.2k sqft7 Albers Lane, Farmingdale, NY 11735For SaleMLS ID #1014270, Nicole Chimento, Listing by: Coldwell Banker American Homes. OneKey® MLS as distributed by MLS GRID
- $799,0003 bd2 ba1.6k sqft9 Carole Lane, East Islip, NY 11730For SaleMLS ID #1038422, Leslie Castellano, Listing by: Netter Real Estate Inc. OneKey® MLS as distributed by MLS GRID
- $749,0004 bd3 ba1.9k sqft25 E Seacrest Avenue, Lindenhurst, NY 11757For SaleMLS ID #1013233, Debra Ienna, Listing by: Keller Williams Realty Elite. OneKey® MLS as distributed by MLS GRID
- $625,0004 bd2 ba1.3k sqft163 Buffalo Avenue, Lindenhurst, NY 11757For SaleMLS ID #1036764, Donna M. Alvino SRES, Listing by: Exit Family Realty. OneKey® MLS as distributed by MLS GRID
- $749,0005 bd2 ba1.3k sqft170 Tardy Lane S, Wantagh, NY 11793For SaleMLS ID #1032092, Marissa L. Cifarelli, Listing by: RE/MAX Reliance. OneKey® MLS as distributed by MLS GRID
- $799,9995 bd3 ba1.6k sqft88 Crestwood Boulevard, Farmingdale, NY 11735For SaleMLS ID #1036921, Jenifer Stryska, Listing by: Coldwell Banker American Homes. OneKey® MLS as distributed by MLS GRID
- $750,0004 bd2 ba1.3k sqft47 Cove Lane, Levittown, NY 11756For SaleMLS ID #1034378, Gina Arena, Listing by: Exit Family Realty. OneKey® MLS as distributed by MLS GRID
- $775,0004 bd2 ba1.5k sqft90 Twin Lane N, Wantagh, NY 11793For SaleMLS ID #1020110, Gabriela A. Ramirez, Listing by: ARVY Realty. OneKey® MLS as distributed by MLS GRID
