Nestled on a quiet cul-de-sac, within the Islip School District, this spectacular Colonial offers the perfect blend of charm, privacy, and comfort. Set on a beautifully landscaped property in Bay Shore, this home boasts a peaceful, secluded setting while remaining conveniently close to local amenities. Inside, you’ll find four spacious bedrooms, an updated eat-in kitchen with stainless appliances, a formal dining room, and a welcoming living room. The inviting den features a stunning gas fireplace, creating the perfect space to relax or entertain. Step outside to enjoy the beautifully manicured yard, ideal for outdoor gatherings or peaceful evenings on the deck. Additional highlights include central air conditioning, a one-car garage and a full basement with a laundry area, workshop, ample storage room, and an outside entrance for added convenience. This exceptional home offers the privacy you’ve been searching for. Don’t miss this wonderful opportunity to make it your own!
Pending
$775,000
1288 Boston Avenue, Bay Shore, NY 11706
4beds
1,944sqft
Single Family Residence, Residential
Built in 1996
0.25 Acres Lot
$785,700 Zestimate®
$399/sqft
$-- HOA
What's special
- 108 days
- 57
- 2
Zillow last checked:
Listing updated:
Listed by:
Kennedy L I Realty 631-666-9100,
Doris M. Kennedy 631-678-8308,
Jaime Van Dyke 631-834-6900,
Kennedy L I Realty
Source: OneKey® MLS as distributed by MLS GRID,MLS#: 1015651
Facts & features
Interior
Bedrooms & bathrooms
- Bedrooms: 4
- Bathrooms: 3
- Full bathrooms: 2
- 1/2 bathrooms: 1
Heating
- Baseboard
Cooling
- Central Air
Appliances
- Included: Dishwasher, Gas Range, Refrigerator, Gas Water Heater
- Laundry: Washer/Dryer Hookup, In Basement
Features
- Eat-in Kitchen, Formal Dining, Walk Through Kitchen
- Flooring: Carpet, Ceramic Tile, Hardwood
- Basement: Walk-Out Access
- Attic: Full,Pull Stairs,Scuttle
- Has fireplace: Yes
- Fireplace features: Gas
Interior area
- Total structure area: 2,326
- Total interior livable area: 1,944 sqft
Property
Parking
- Total spaces: 1
- Parking features: Driveway
- Garage spaces: 1
- Has uncovered spaces: Yes
Features
- Levels: Three Or More
- Patio & porch: Covered, Deck, Porch
- Exterior features: Awning(s)
- Fencing: Full,Vinyl
Lot
- Size: 0.25 Acres
- Dimensions: 75 x 150
- Features: Back Yard, Front Yard, Garden, Landscaped, Level, Near Public Transit, Near School, Near Shops, Sprinklers In Front
Details
- Additional structures: Shed(s)
- Parcel number: 0500270000100057007
- Special conditions: None
- Other equipment: Other
Construction
Type & style
- Home type: SingleFamily
- Architectural style: Colonial
- Property subtype: Single Family Residence, Residential
- Attached to another structure: Yes
Materials
- Vinyl Siding
Condition
- Actual
- Year built: 1996
Utilities & green energy
- Sewer: Public Sewer
- Water: Public
- Utilities for property: Cable Available, Electricity Connected, Natural Gas Connected, Phone Available, Sewer Connected, Trash Collection Public, Water Connected
Community & HOA
HOA
- Has HOA: No
Location
- Region: Bay Shore
Financial & listing details
- Price per square foot: $399/sqft
- Tax assessed value: $42,000
- Annual tax amount: $14,859
- Date on market: 7/9/2026
- Cumulative days on market: 90 days
- Listing agreement: Exclusive Right To Sell
- Electric utility on property: Yes
Estimated market value
$785,700
$746,000 - $825,000
$4,385/mo
Price history
| Date | Event | Price |
|---|---|---|
| 8/10/2026 | Pending sale | $775,000$399/sqft |
Source:  OneKey® MLS as distributed by MLS GRID #1015651 Report a problem OneKey® MLS as distributed by MLS GRID #1015651 Report a problem | ||
| 8/4/2026 | Listing removed | $775,000$399/sqft |
Source: OneKey® MLS as distributed by MLS GRID #1015651 Report a problem | ||
| 7/9/2026 | Listed for sale | $775,000+2667.9%$399/sqft |
Source: OneKey® MLS as distributed by MLS GRID #1015651 Report a problem | ||
| 7/28/1995 | Sold | $28,000$14/sqft |
Source: Public Record Report a problem | ||
Public tax history
| Year | Property taxes | Tax assessment |
|---|---|---|
| 2025 | -- | $42,000 |
| 2024 | -- | $42,000 |
| 2023 | -- | $42,000 |
| 2022 | -- | $42,000 |
| 2021 | -- | $42,000 |
| 2020 | -- | $42,000 |
| 2019 | -- | $42,000 |
| 2018 | -- | $42,000 |
| 2017 | $12,247 | $42,000 |
| 2016 | -- | $42,000 -4.5% |
| 2015 | -- | $44,000 |
| 2014 | -- | $44,000 |
| 2013 | -- | $44,000 |
| 2012 | -- | $44,000 |
| 2011 | -- | $44,000 |
| 2010 | -- | $44,000 |
| 2009 | -- | $44,000 |
| 2008 | -- | $44,000 |
| 2007 | $8,903 +18.7% | $44,000 |
| 2005 | $7,497 +7.7% | $44,000 |
| 2004 | $6,960 +7.6% | $44,000 |
| 2003 | $6,466 +7.4% | $44,000 |
| 2002 | $6,021 | $44,000 |
| 2001 | -- | $44,000 |
| 2000 | $5,726 | $44,000 |
Find assessor info on the county website
Monthly payment
Climate risks
Neighborhood: 11706
Nearby schools
Schools provided by the listing agent
- Elementary: Commack Road Elementary School
- Middle: Islip Middle School
- High: Islip High School
Source: OneKey® MLS as distributed by MLS GRID. This data may not be complete. We recommend contacting the local school district to confirm school assignments for this home.

Similar homes
- $749,0004 bd4 ba1.9k sqft65 Timberpoint Road, East Islip, NY 11730For Sale
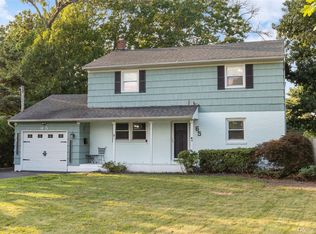
 MLS ID #1042606, Denice Mussillo, Listing by: Exit Realty Achieve. OneKey® MLS as distributed by MLS GRID
 - $799,0004 bd2 ba2k sqft26 Heritage Place S, Nesconset, NY 11767For Sale
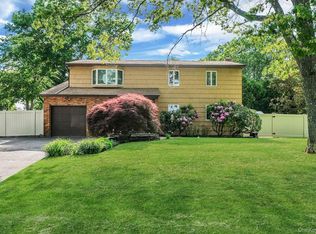 MLS ID #1029526, Ron Zimmerman, Listing by: Keller Williams Realty Elite. OneKey® MLS as distributed by MLS GRID
 - $749,8003 bd3 ba1.7k sqft143 Deer Lake Drive, North Babylon, NY 11703For Sale
 MLS ID #1058142, Deborah F. Berkman, Listing by: Signature Premier Properties. OneKey® MLS as distributed by MLS GRID
 - $699,8886 bd3 ba2.2k sqft266 Riddle Street, Brentwood, NY 11717For Sale
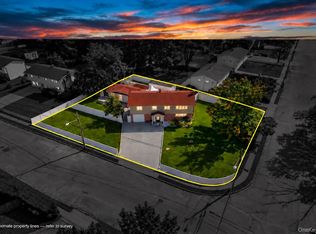 MLS ID #1057745, Kenny Calderon, Listing by: Signature Premier Properties. OneKey® MLS as distributed by MLS GRID
 - $799,9904 bd2 ba1.9k sqft13 Westwood Drive, North Babylon, NY 11703For SaleMLS ID #1041339, Mandy Marziliano, Listing by: Leading Edge R E Services. OneKey® MLS as distributed by MLS GRID
- $799,0005 bd2 ba2k sqft724 Sandra Avenue, West Islip, NY 11795For SaleMLS ID #1049682, John A. Caggioni, Listing by: Your Home Sold Guaranteed Rlty. OneKey® MLS as distributed by MLS GRID
- $1,099,9993 bd3 ba2.2k sqft6 Montgomery Lane, Bay Shore, NY 11706For SaleMLS ID #1032442, Richard W. Kruse Jr AHWD, Listing by: Douglas Elliman Real Estate. OneKey® MLS as distributed by MLS GRID
- $699,0003 bd3 ba1.3k sqft408 Oceanside Street, Islip Terrace, NY 11752For SaleMLS ID #1035371, Kristi Piotrowski, Listing by: Daniel Gale Sothebys Intl Rlty. OneKey® MLS as distributed by MLS GRID
- $745,5006 bd2 ba2.2k sqft318 W 16th Street, Deer Park, NY 11729For SaleMLS ID #1058069, Edwin V. Vela SFR, Listing by: Professional RE of New York. OneKey® MLS as distributed by MLS GRID
- $749,9994 bd2 ba2.4k sqft661 Shore Drive, Oakdale, NY 11769For SaleMLS ID #1004296, Dawn DeGirolamo, Listing by: Douglas Elliman Real Estate. OneKey® MLS as distributed by MLS GRID
- $619,0003 bd1 ba1.1k sqft1023 Udall Road, Bay Shore, NY 11706For SaleMLS ID #1038855, Lisa Strazzeri, Listing by: Signature Premier Properties. OneKey® MLS as distributed by MLS GRID
- $799,9904 bd3 ba1.4k sqft270 Old Commack Road, Kings Park, NY 11754For SaleMLS ID #1055060, Joseph A. Garcia, Listing by: Weichert Realtors Performance. OneKey® MLS as distributed by MLS GRID
- $849,9994 bd3 ba2k sqft84 Tower Street, Sayville, NY 11782For SaleMLS ID #1053591, Jacqueline Nett E-PRO PSA, Listing by: Douglas Elliman Real Estate. OneKey® MLS as distributed by MLS GRID
- $759,0004 bd4 ba2.7k sqft23 Dale Lane, Smithtown, NY 11787For SaleMLS ID #1042725, Kelley J. Taylor, Listing by: Douglas Elliman Real Estate. OneKey® MLS as distributed by MLS GRID
- $799,0004 bd3 ba2.5k sqft411 Robinson Avenue, East Patchogue, NY 11772For SaleMLS ID #1032055, Caroline Maino, Listing by: Keller Williams Points North. OneKey® MLS as distributed by MLS GRID
- $749,9994 bd3 ba2.2k sqft9 Charlemagne Drive, Nesconset, NY 11767For SaleMLS ID #1042836, David W. Van Aken, Listing by: Sold By Bart R E Partners Inc. OneKey® MLS as distributed by MLS GRID
- $729,0005 bd2 ba2.7k sqft59 Maybrook Road, North Babylon, NY 11703For SaleMLS ID #1001881, Nicole Schwartz, Listing by: RE/MAX Team. OneKey® MLS as distributed by MLS GRID
- $834,9994 bd4 ba1.8k sqft121 Wright Avenue, Deer Park, NY 11729For SaleMLS ID #1032359, Michele Gray E-PRO, Listing by: Coldwell Banker Easton Prop. OneKey® MLS as distributed by MLS GRID
- $695,0004 bd2 ba1.5k sqft144 W 19th Street, Deer Park, NY 11729For SaleMLS ID #1057839, Michelle M. Doss RENE HFR SRES, Listing by: Fave Realty Inc. OneKey® MLS as distributed by MLS GRID
- $699,9994 bd4 ba2.7k sqft14 Mineola Street, Holtsville, NY 11742For SaleMLS ID #1058722, Matthew Dubinsky, Listing by: Hedgestone Homes LLC. OneKey® MLS as distributed by MLS GRID
