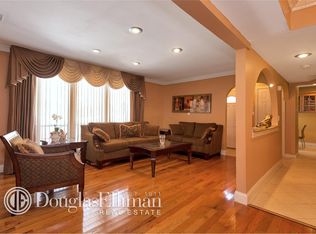
Welcome to this beautifully renovated and meticulously maintained condo in the heart of the prestigious Woodlands community. This impressive residence offers an open, airy layout with quality finishes and a fresh, modern feel throughout.
The spacious eat-in kitchen features custom cabinetry, stainless steel appliances, quartz countertops, porcelain flooring and a center island that opens to the formal dining area - perfect for both everyday living and entertaining. The beautifully appointed primary suite offers a private en-suite bath and spacious walk-in closet. With three bathrooms in total, including two full baths, the home provides a thoughtful and functional layout.
Additional highlights include hardwood floors, vaulted ceilings, skylights and a finished basement, providing additional living and recreational space.
Enjoy the exceptional country club lifestyle The Woodlands has to offer, including a pool, tennis, pickleball, fitness room, playground and clubhouse.
A wonderful opportunity to enjoy a beautifully appointed home, outstanding community amenities and an exceptional Woodbury location, Syosset Schools
For sale
$999,000
115 Woody Lane, Woodbury, NY 11797
3beds
1,640sqft
Condominium, Residential
Built in 1979
-- sqft lot
$-- Zestimate®
$609/sqft
$696/mo HOA
What's special
Quality finishesFresh modern feel throughoutBeautifully appointed primary suiteOpen airy layoutStainless steel appliancesSpacious walk-in closetPrivate en-suite bath
- 16 days
- 1,213
- 45
Likely to sell faster than
Zillow last checked:
Listing updated:
Listed by:
Charles Rutenberg Realty Inc 516-575-7500,
Steven Shaughnessy 516-551-0928,
Steven Shaughnessy 516-551-0928,
Charles Rutenberg Realty Inc
Source: OneKey® MLS as distributed by MLS GRID,MLS#: 1037907
Facts & features
Interior
Bedrooms & bathrooms
- Bedrooms: 3
- Bathrooms: 3
- Full bathrooms: 2
- 1/2 bathrooms: 1
Heating
- Oil
Cooling
- Central Air
Appliances
- Included: Cooktop, Dishwasher, Dryer, Electric Cooktop, Electric Oven, Electric Range, Range
- Laundry: In Bathroom, Laundry Room
Features
- Cathedral Ceiling(s), Ceiling Fan(s), Chefs Kitchen, Eat-in Kitchen, Open Floorplan, Primary Bathroom, Quartz/Quartzite Counters, Recessed Lighting, Walk-In Closet(s)
- Flooring: Hardwood
- Basement: Finished
- Attic: Crawl
- Has fireplace: No
- Common walls with other units/homes: 2+ Common Walls
Interior area
- Total structure area: 1,640
- Total interior livable area: 1,640 sqft
Video & virtual tour
Property
Parking
- Parking features: Off Site, On Street, Other
- Has uncovered spaces: Yes
Features
- Patio & porch: Patio
Lot
- Size: 22.65 Acres
Details
- Parcel number: 248913C000163UCA003500115
- Special conditions: None
Construction
Type & style
- Home type: Condo
- Property subtype: Condominium, Residential
- Attached to another structure: Yes
Materials
- Brick
Condition
- Year built: 1979
Details
- Builder model: Birch model with basement
Utilities & green energy
- Sewer: Public Sewer
- Water: Public
- Utilities for property: Electricity Connected, Sewer Connected
Community & HOA
HOA
- Has HOA: Yes
- Amenities included: Clubhouse, Fitness Center, Maintenance Grounds, Pool, Tennis Court(s)
- Services included: Common Area Maintenance, Maintenance Grounds, Pool Service, Snow Removal
- HOA fee: $696 monthly
Location
- Region: Woodbury
Financial & listing details
- Price per square foot: $609/sqft
- Tax assessed value: $504
- Annual tax amount: $15,849
- Date on market: 8/13/2026
- Cumulative days on market: 16 days
- Listing agreement: Exclusive Right To Sell
- Electric utility on property: Yes
Estimated market value
Not available
Estimated sales range
Not available
Not available
Price history
| Date | Event | Price |
|---|---|---|
| 8/13/2026 | Listed for sale | $999,000+61.1%$609/sqft |
Source:  OneKey® MLS as distributed by MLS GRID #1037907 Report a problem OneKey® MLS as distributed by MLS GRID #1037907 Report a problem | ||
| 6/24/2019 | Sold | $620,000-4.5%$378/sqft |
Source: OneKey® MLS as distributed by MLS GRID #L3043129 Report a problem | ||
| 6/24/2019 | Listed for sale | $649,000$396/sqft |
Source: LAFFEY REAL ESTATE #3043129 Report a problem | ||
| 6/24/2019 | Pending sale | $649,000$396/sqft |
Source: LAFFEY REAL ESTATE #3043129 Report a problem | ||
| 5/1/2019 | Listed for sale | $649,000$396/sqft |
Source: LAFFEY REAL ESTATE #3043129 Report a problem | ||
| 5/1/2019 | Pending sale | $649,000$396/sqft |
Source: LAFFEY REAL ESTATE #3043129 Report a problem | ||
| 10/11/2018 | Price change | $649,000-1.5%$396/sqft |
Source: LAFFEY REAL ESTATE #3043129 Report a problem | ||
| 6/14/2018 | Listed for sale | $659,000+58.8%$402/sqft |
Source: LAFFEY REAL ESTATE #P1295969 Report a problem | ||
| 9/18/2017 | Sold | $415,000-5.5%$253/sqft |
Source: OneKey® MLS as distributed by MLS GRID #L2881036 Report a problem | ||
| 9/12/2017 | Pending sale | $439,000$268/sqft |
Source: LAFFEY REAL ESTATE #2881036 Report a problem | ||
| 9/12/2017 | Listed for sale | $439,000$268/sqft |
Source: LAFFEY REAL ESTATE #2881036 Report a problem | ||
| 4/24/2017 | Listing removed | $439,000$268/sqft |
Source: LAFFEY REAL ESTATE #2881036 Report a problem | ||
| 1/31/2017 | Price change | $439,000-2.2%$268/sqft |
Source: LAFFEY REAL ESTATE #2881036 Report a problem | ||
| 7/12/2016 | Listed for sale | $449,000+34%$274/sqft |
Source: LAFFEY FINE HOMES #P1260371 Report a problem | ||
| 10/10/2000 | Sold | $335,000$204/sqft |
Source: Public Record Report a problem | ||
Public tax history
| Year | Property taxes | Tax assessment |
|---|---|---|
| 2024 | -- | $504 |
| 2023 | -- | $504 |
| 2022 | -- | $504 |
| 2021 | -- | -- |
| 2020 | $14,005 +18.8% | $773 |
| 2019 | $11,786 | $773 -6.2% |
| 2018 | $11,786 -2% | $824 -5.8% |
| 2017 | $12,027 -13.1% | $875 -17% |
| 2016 | $13,845 +244.7% | $1,054 |
| 2015 | $4,016 +9.8% | $1,054 |
| 2013 | $3,656 +5% | $1,054 |
| 2012 | $3,480 -49.9% | $1,054 -1% |
| 2011 | $6,953 +0.6% | $1,065 -4% |
| 2010 | $6,912 | $1,109 -19.2% |
| 2009 | -- | $1,373 -4.5% |
| 2008 | -- | $1,437 +5.2% |
| 2006 | -- | $1,366 -39.7% |
| 2005 | -- | $2,267 -36.8% |
| 2004 | -- | $3,588 |
| 2003 | -- | $3,588 |
Find assessor info on the county website
Monthly payment
Climate risks
Neighborhood: 11797
Nearby schools
Schools provided by the listing agent
- Elementary: Baylis Elementary School
- Middle: H B Thompson Middle School
- High: Syosset Senior High School
Source: OneKey® MLS as distributed by MLS GRID. This data may not be complete. We recommend contacting the local school district to confirm school assignments for this home.
Similar homes
- $899,0003 bd3 ba1.6k sqft11 Manors Drive, Jericho, NY 11753For Sale
 MLS ID #968580, Harish K. Kundnani, Listing by: Property Professionals Realty. OneKey® MLS as distributed by MLS GRID
 - $999,9905 bd2 ba2.3k sqft25 Kellogg Place, Huntington Station, NY 11746For Sale
 MLS ID #1042558, Carlos Benitez, Listing by: Handsome Real Estate Inc. OneKey® MLS as distributed by MLS GRID
 - $999,0004 bd4 ba2.1k sqft11 Raphael Boulevard, Nesconset, NY 11767For Sale
 MLS ID #1041490, Rob J. Scarito, Listing by: Douglas Elliman Real Estate. OneKey® MLS as distributed by MLS GRID
 - $795,0002 bd2 ba1.3k sqft74 Miro Place, Port Washington, NY 11050For Sale
 MLS ID #1038165, Barbara A. Bucovetsky CBR E-PRO C2, Listing by: Compass Greater NY LLC. OneKey® MLS as distributed by MLS GRID
 - $989,0004 bd3 ba2.2k sqft7 Mohawk Drive, Massapequa, NY 11758For SaleMLS ID #1041466, Angela Miranda, Listing by: Douglas Elliman Real Estate. OneKey® MLS as distributed by MLS GRID
- $849,0004 bd2 ba1.8k sqft115 N John Street, Massapequa, NY 11758For SaleMLS ID #1042385, Anthony M. Perrotta CBR SFR CRB, Listing by: Signature Premier Properties. OneKey® MLS as distributed by MLS GRID
- $929,9994 bd3 ba1.6k sqft10 York Street, Hicksville, NY 11801For SaleMLS ID #1035586, Gagandeep S. Manuja, Listing by: BH&G R E Realty Connect. OneKey® MLS as distributed by MLS GRID
- $1,098,8884 bd3 ba2.4k sqft4 Balsam Drive, Hicksville, NY 11801For SaleMLS ID #1034569, Rahul Jaggi, Listing by: JAGGI Real Estate. OneKey® MLS as distributed by MLS GRID
- $958,0005 bd3 ba2k sqft16 Hunt Place, Bethpage, NY 11714For SaleMLS ID #1038840, Xiao Feng Pan CBR, Listing by: Winzone Realty Inc. OneKey® MLS as distributed by MLS GRID
- $1,049,0005 bd3 ba2.1k sqft1415 Gaston Street, Wantagh, NY 11793For SaleMLS ID #1041776, Linda M. Hill, Listing by: RE/MAX Reliance. OneKey® MLS as distributed by MLS GRID
- $929,9994 bd2 ba1.7k sqft25 Brewster Avenue, Northport, NY 11768For SaleMLS ID #1017028, Anthony J. Vitta, Listing by: Real Broker NY LLC. OneKey® MLS as distributed by MLS GRID
- $795,0002 bd2 ba1.1k sqft20725 Darren Drive #1804, Bayside, NY 11360For SaleMLS ID #995887, Karen A. Dobrucky Skala, Listing by: Prime Realty. OneKey® MLS as distributed by MLS GRID
- $885,0003 bd2 ba1.8k sqft5 Willow Street, Bayville, NY 11709For SaleMLS ID #1040406, Christopher Pipala, Listing by: Daniel Gale Sothebys Intl Rlty. OneKey® MLS as distributed by MLS GRID
- $999,0004 bd3 ba1.9k sqft57 Brooksite Drive, Smithtown, NY 11787For SaleMLS ID #1020597, Minas Styponias, Listing by: Realty Executives Today. OneKey® MLS as distributed by MLS GRID
- $1,048,0004 bd3 ba2.2k sqft61 Cheshire Road, Bethpage, NY 11714For SaleMLS ID #981774, Rahul Jaggi, Listing by: Voro LLC. OneKey® MLS as distributed by MLS GRID
- $779,9993 bd2 ba1.1k sqft18 Cornell Lane, Hicksville, NY 11801For SaleMLS ID #1033919, Gagandeep S. Manuja, Listing by: BH&G R E Realty Connect. OneKey® MLS as distributed by MLS GRID
- $998,0005 bd4 ba1.8k sqft67 Douglas Drive, East Meadow, NY 11554For SaleMLS ID #1016719, Richard R. Krug Jr PSA SRES SFR, Listing by: Coldwell Banker American Homes. OneKey® MLS as distributed by MLS GRID
- $950,0006 bd4 ba2.2k sqft828 Strang Drive, Wantagh, NY 11793For SaleMLS ID #1037576, Michael J. Rose, Listing by: OverSouth LLC. OneKey® MLS as distributed by MLS GRID
- $899,0004 bd2 ba2.1k sqft1814 Robin Lane, Bellmore, NY 11710For SaleMLS ID #1039547, Brenda King, Listing by: Signature Premier Properties. OneKey® MLS as distributed by MLS GRID
- $899,9994 bd2 ba1.9k sqft161 Friends Lane, Westbury, NY 11590For SaleMLS ID #1033529, Courtney J. Hardy CBR, Listing by: Douglas Elliman Real Estate. OneKey® MLS as distributed by MLS GRID
