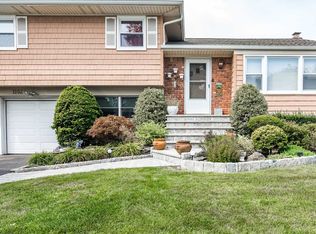
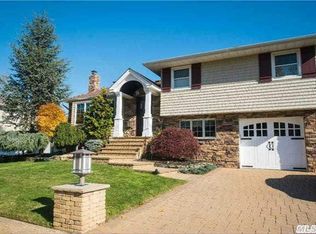
SHOWCASE HOME! Not your typical multi-level split! Completely reimagined with no expense spared, this pristine, move-in ready home offers an open and expansive layout rarely found in a traditional split. This home underwent a major renovation in 2018, thoughtfully transforming the floor plan for everyday living and entertaining. The open-concept kitchen features quartz countertops, an oversized custom quartz center island, Fisher & Paykel appliances, including a gas stovetop with stainless steel hood, garbage disposal, instant hot water. The kitchen flows seamlessly into the living room with a new custom gas fireplace, stunning marble surround and all new windows. The expanded den level offers additional living space, a dedicated office/optional 4th bedroom and full designer bathroom. Sliders to the yard completes this level. The open concept continues into the lower level with a spacious play area and oversized storage/laundry room. Upstairs features the primary bedroom, and 2 additional bedrooms and a fully renovated bathroom. Attic access from 2 areas also available. There is plenty of space for everyone! Outside, enjoy a beautifully landscaped, tree-lined yard made for entertaining with a new paver patio, fire pit, multiple sitting areas, PVC deck, and fully fenced yard with in-ground sprinklers. Located on the kind of block you've dreamed of, with a wonderful sense of community. Additional highlights include gas heat, newer central air with HEPA filtration system, newer roof and two-car driveway. The property is located minutes from houses of worship, nearby local shops and transportation. TAXES have been grieved and will be reduced for 2027! (letter on file). CURRENT TAXES ARE UNDER $13,750. WITH THE BASIC STAR EXEMPTION of $995. Truly a TURN KEY home, don't miss it!
Pending
$899,000
1814 Robin Lane, Bellmore, NY 11710
4beds
2,122sqft
Single Family Residence, Residential
Built in 1957
6,700 Square Feet Lot
$-- Zestimate®
$424/sqft
$-- HOA
What's special
Garbage disposalFully renovated bathroomPvc deckNewer roofBeautifully landscaped tree-lined yardGas heatNew paver patio
- 53 days
- 415
- 10
Likely to sell faster than
Zillow last checked:
Listing updated:
Listed by:
Signature Premier Properties 516-546-6300,
Brenda King 516-680-2184
Source: OneKey® MLS as distributed by MLS GRID,MLS#: 1039547
Facts & features
Interior
Bedrooms & bathrooms
- Bedrooms: 4
- Bathrooms: 2
- Full bathrooms: 2
Other
- Description: LIVING AREA, KITCHEN, DINING ROOM (OPEN CONCEPT)
- Level: First
Other
- Description: 3 BEDROOMS, FULL BATH (ACCESS TO FULL BATH FROM PRIMARY BEDROOM)
- Level: Second
Other
- Description: FAMILY ROOM (SLIDERS TO YARD), FULL BATH, 4th BEDROOM or OFFICE
- Level: Lower
Other
- Description: FINISHED, RECREATION SPACE, LAUNDRY ROOM, HUGE STORAGE AREA, AMPLE CLOSETS
- Level: Basement
Heating
- Natural Gas
Cooling
- Central Air
Appliances
- Included: Dishwasher, Gas Cooktop, Gas Oven, Microwave, Refrigerator, Stainless Steel Appliance(s), Gas Water Heater
- Laundry: Washer/Dryer Hookup, Laundry Room
Features
- Chandelier, Chefs Kitchen, Crown Molding, Eat-in Kitchen, Granite Counters, Kitchen Island, Open Floorplan, Recessed Lighting, Storage
- Flooring: Wood
- Windows: New Windows, Screens
- Basement: Finished,Full,Storage Space
- Attic: Scuttle,Storage,Unfinished
- Has fireplace: Yes
- Fireplace features: Family Room, Gas
Interior area
- Total structure area: 2,122
- Total interior livable area: 2,122 sqft
Video & virtual tour
Property
Parking
- Parking features: Driveway, On Street
- Has uncovered spaces: Yes
Features
- Levels: Multi/Split
- Patio & porch: Deck
- Fencing: Back Yard,Fenced,Vinyl
Lot
- Size: 6,700 Square Feet
Details
- Parcel number: 2089564800000050
- Special conditions: None
Construction
Type & style
- Home type: SingleFamily
- Property subtype: Single Family Residence, Residential
Materials
- Vinyl Siding
Condition
- Year built: 1957
- Major remodel year: 1957
Utilities & green energy
- Sewer: Public Sewer
- Water: Public
- Utilities for property: Cable Available
Community & HOA
HOA
- Has HOA: No
Location
- Region: Bellmore
Financial & listing details
- Price per square foot: $424/sqft
- Tax assessed value: $502,000
- Annual tax amount: $14,739
- Date on market: 8/25/2026
- Cumulative days on market: 39 days
- Listing agreement: Exclusive Right To Sell
- Listing terms: Cash,Conventional
Estimated market value
Not available
Estimated sales range
Not available
Not available
Price history
| Date | Event | Price |
|---|---|---|
| 9/4/2026 | Pending sale | $899,000$424/sqft |
Source:  OneKey® MLS as distributed by MLS GRID #1039547 Report a problem OneKey® MLS as distributed by MLS GRID #1039547 Report a problem | ||
| 8/25/2026 | Listed for sale | $899,000+156.9%$424/sqft |
Source: OneKey® MLS as distributed by MLS GRID #1039547 Report a problem | ||
| 6/18/2014 | Sold | $350,000+7.7%$165/sqft |
Source: OneKey® MLS as distributed by MLS GRID #L2605630 Report a problem | ||
| 6/6/2014 | Pending sale | $325,000$153/sqft |
Source: CENTURY 21 AA Realty #2605630 Report a problem | ||
| 2/20/2014 | Listed for sale | $325,000$153/sqft |
Source: CENTURY 21 AA Realty #2605630 Report a problem | ||
| 9/5/2013 | Listing removed | $325,000$153/sqft |
Source: Century 21 AA Realty of Seaford Inc #2605630 Report a problem | ||
| 8/7/2013 | Listed for sale | $325,000$153/sqft |
Source: Century 21 AA Realty of Seaford Inc #2605630 Report a problem | ||
Public tax history
| Year | Property taxes | Tax assessment |
|---|---|---|
| 2024 | -- | $502 -1.2% |
| 2023 | -- | $508 -6.6% |
| 2022 | -- | $544 |
| 2021 | $12,551 +4.8% | -- |
| 2020 | $11,976 -2.3% | $733 -7% |
| 2019 | $12,257 | $788 -7.5% |
| 2018 | $12,257 +10.3% | $852 +4.7% |
| 2017 | $11,117 +6.2% | $814 |
| 2016 | $10,470 +211.1% | $814 |
| 2015 | $3,365 +6.6% | $814 |
| 2013 | $3,157 +2% | $814 |
| 2012 | $3,096 -55.2% | $814 -18.5% |
| 2011 | $6,907 +15.6% | $999 +4.8% |
| 2010 | $5,975 | $953 -13.1% |
| 2009 | -- | $1,097 +3% |
| 2008 | -- | $1,065 -9.3% |
| 2006 | -- | $1,174 -38.9% |
| 2005 | -- | $1,920 -40.9% |
| 2004 | -- | $3,248 |
| 2003 | -- | $3,248 -44% |
| 2002 | -- | $5,800 |
| 2001 | -- | $5,800 |
| 2000 | -- | $5,800 |
Find assessor info on the county website
Monthly payment
Climate risks
Neighborhood: 11710
Nearby schools
Schools provided by the listing agent
- Elementary: Saw Mill Road School
- Middle: Grand Avenue Middle School
- High: Wellington C Mepham High Sch
Source: OneKey® MLS as distributed by MLS GRID. This data may not be complete. We recommend contacting the local school district to confirm school assignments for this home.
Similar homes
- $899,9993 bd2 ba1.6k sqft2126 Howell Street, Bellmore, NY 11710For Sale

 MLS ID #1055619, Richard J. Cappiello, Listing by: Iaquinta Premier Properties. OneKey® MLS as distributed by MLS GRID
 - $899,9904 bd3 ba2.1k sqft3730 Bernard Drive, Wantagh, NY 11793For Sale
 MLS ID #1050473, Carolyn Sullivan, Listing by: Coldwell Banker American Homes. OneKey® MLS as distributed by MLS GRID
 - $999,9993 bd4 ba2.5k sqft2643 Belmill Road, Bellmore, NY 11710For Sale
 MLS ID #1046876, Jimmy Amram, Listing by: Douglas Elliman Real Estate. OneKey® MLS as distributed by MLS GRID
 - $850,0003 bd2 ba1.7k sqft1678 Park Avenue, Merrick, NY 11566For Sale
 MLS ID #988283, Charles Chul Chang CBR, Listing by: Exit Realty Team. OneKey® MLS as distributed by MLS GRID
 - $879,0005 bd2 ba1.6k sqft35 Magpie Lane, Levittown, NY 11756For SaleMLS ID #1047344, Cindy M. Oliva, Listing by: BH&G R E Realty Connect. OneKey® MLS as distributed by MLS GRID
- $899,0004 bd3 ba2.2k sqft3684 Oceanside Road E, Oceanside, NY 11572For SaleMLS ID #1044849, John C. Gandolfo, Listing by: Coldwell Banker American Homes. OneKey® MLS as distributed by MLS GRID
- $799,0004 bd3 ba2k sqft4027 Jean Avenue, Bethpage, NY 11714For SaleMLS ID #1059430, Rahul Jaggi, Listing by: JAGGI Real Estate. OneKey® MLS as distributed by MLS GRID
- $699,0006 bd4 ba2.2k sqft430 Violet Street, Massapequa Park, NY 11762For SaleMLS ID #1063004, Marie T. Salerno, Listing by: Douglas Elliman Real Estate. OneKey® MLS as distributed by MLS GRID
- $899,0004 bd2 ba1.6k sqft14 Benmor Court, Plainview, NY 11803For SaleMLS ID #1018120, Frank Failla, Listing by: Handsome Real Estate Inc. OneKey® MLS as distributed by MLS GRID
- $1,150,0004 bd3 ba2.1k sqft30 Range Drive, Merrick, NY 11566For SaleMLS ID #1055402, Louise F. Pitlake, Listing by: Douglas Elliman Real Estate. OneKey® MLS as distributed by MLS GRID
- $819,0004 bd3 ba1.2k sqft3917 Miller Place, Levittown, NY 11756For SaleMLS ID #1043274, Paul M. DeTurris, Listing by: Douglas Elliman Real Estate. OneKey® MLS as distributed by MLS GRID
- $999,9994 bd3 ba1.7k sqft20 Argonne Place, Massapequa, NY 11758For SaleMLS ID #1057714, Damian Andraka SFR, Listing by: Serhant East End LLC. OneKey® MLS as distributed by MLS GRID
- $999,0003 bd3 ba2k sqft1499 Eric Lane, East Meadow, NY 11554For SaleMLS ID #1050662, Tammy Lewis, Listing by: Signature Premier Properties. OneKey® MLS as distributed by MLS GRID
- $1,199,0004 bd2 ba2.4k sqft3186 William Street, Wantagh, NY 11793For SaleMLS ID #1048220, Alexander Iaquinta, Listing by: Iaquinta Premier Properties. OneKey® MLS as distributed by MLS GRID
- $825,0005 bd2 ba1.5k sqft157 Land Lane, Westbury, NY 11590For SaleMLS ID #1048088, Carleigh Minton, Listing by: Douglas Elliman Real Estate. OneKey® MLS as distributed by MLS GRID
- $849,9995 bd3 ba2.9k sqft20 Rochelle Court, Amityville, NY 11701For SaleMLS ID #1009776, Antonio Russo CBR, Listing by: True Homes Inc. OneKey® MLS as distributed by MLS GRID
- $769,9995 bd2 ba1.9k sqft269 Forest Avenue, Massapequa, NY 11758For SaleMLS ID #1042955, Ricardo Pena CBR, Listing by: Compass Greater NY LLC. OneKey® MLS as distributed by MLS GRID
- $1,000,0004 bd3 ba2k sqft16 Salem Road, Hicksville, NY 11801For SaleMLS ID #1048114, Karen L. Roth, Listing by: RE/MAX Integrity Leaders. OneKey® MLS as distributed by MLS GRID
- $999,0004 bd3 ba2k sqft12 Jetmore Place, Massapequa, NY 11758For SaleMLS ID #1049641, Denise Bustamante, Listing by: Century 21 AA Realty. OneKey® MLS as distributed by MLS GRID
- $825,0004 bd3 ba1.6k sqft2 Briggs Street, Hicksville, NY 11801For SaleMLS ID #1019435, Jaswinder Singh, Listing by: BH&G R E Realty Connect. OneKey® MLS as distributed by MLS GRID
