Enjoy coastal living in this beautifully situated 3-bedroom, 2-bath raised ranch in one of Bayville’s most desirable locations, complete with private beach access to the Long Island Sound. Truly move-in ready with nothing to do but unpack and enjoy, this home offers comfortable living, thoughtful updates, and an exceptional setting just steps from the water.
The main level features a spacious kitchen with center island and adjoining dining area, along with a large living room highlighted by a wood-burning fireplace and sliding doors that open to a balcony with water views. Three generously sized bedrooms and a full bathroom complete the main floor. The recently refinished lower level offers excellent flexibility for additional living space, a home office, guest area, or recreation room. A second full bathroom and direct access to the attached two-car garage add to the home’s functionality and convenience.
Outside, the backyard is ready for entertaining with a new patio with electric retractable awning. Raised flower beds and storage shed make this yard a gardener's dream. Other notable features include newer heating and central AC systems, whole home water filtration system, home alarm, and in-ground sprinklers.
With its move-in-ready condition, private beach access, spacious layout, and sought-after location, this home offers an incredible opportunity to enjoy the very best of North Shore living. Locust Valley Schools.
For sale
$885,000
5 Willow Street, Bayville, NY 11709
3beds
1,868sqft
Single Family Residence, Residential
Built in 1979
6,000 Square Feet Lot
$-- Zestimate®
$474/sqft
$-- HOA
What's special
Storage shedThree generously sized bedroomsIn-ground sprinklersAdjoining dining areaRaised flower beds
- 16 days
- 2,027
- 85
Likely to sell faster than
Zillow last checked:
Listing updated:
Listed by:
Daniel Gale Sothebys Intl Rlty 631-427-6600,
Christopher Pipala 631-219-3279,
Bryce Levy CBR 516-330-8870,
Daniel Gale Sothebys Intl Rlty
Source: OneKey® MLS as distributed by MLS GRID,MLS#: 1040406
Facts & features
Interior
Bedrooms & bathrooms
- Bedrooms: 3
- Bathrooms: 2
- Full bathrooms: 2
Primary bedroom
- Description: Primary Bedroom
- Level: First
Bedroom 2
- Description: Bedroom
- Level: First
Bedroom 3
- Description: Bedroom
- Level: First
Bathroom 1
- Description: Bathroom
- Level: First
Bathroom 2
- Description: Bathroom
- Level: Lower
Den
- Description: Den
- Level: Lower
Dining room
- Description: Dining Room
- Level: First
Kitchen
- Description: Kitchen
- Level: First
Laundry
- Level: Lower
Living room
- Description: Living Room
- Level: First
Heating
- Baseboard, Natural Gas
Cooling
- Central Air
Appliances
- Included: Cooktop, Dishwasher, Dryer, Exhaust Fan, Oven, Refrigerator, Stainless Steel Appliance(s), Washer, Indirect Water Heater, Water Purifier Owned
- Laundry: Washer/Dryer Hookup, Gas Dryer Hookup, In Basement, Laundry Room, Washer Hookup
Features
- First Floor Bedroom, First Floor Full Bath, Cathedral Ceiling(s), Ceiling Fan(s), Crown Molding, Eat-in Kitchen, Formal Dining, Granite Counters, High Ceilings, High Speed Internet, His and Hers Closets, Kitchen Island, Smart Thermostat, Storage, Wired for Sound
- Flooring: Hardwood, Tile
- Basement: Finished
- Attic: Pull Stairs
- Number of fireplaces: 1
- Fireplace features: Wood Burning
Interior area
- Total structure area: 1,868
- Total interior livable area: 1,868 sqft
Property
Parking
- Total spaces: 2
- Parking features: Garage, On Street
- Garage spaces: 2
- Has uncovered spaces: Yes
Features
- Fencing: Back Yard,Full
Lot
- Size: 6,000 Square Feet
Details
- Parcel number: 2401290790000050
- Special conditions: None
Construction
Type & style
- Home type: SingleFamily
- Architectural style: Raised Ranch
- Property subtype: Single Family Residence, Residential
Materials
- Stucco
Condition
- Year built: 1979
Utilities & green energy
- Sewer: Cesspool
- Water: Public
- Utilities for property: Cable Connected, Electricity Connected, Natural Gas Connected, Phone Connected, Trash Collection Public, Water Connected
Community & HOA
HOA
- Has HOA: No
Location
- Region: Bayville
Financial & listing details
- Price per square foot: $474/sqft
- Tax assessed value: $518
- Annual tax amount: $11,556
- Date on market: 8/24/2026
- Cumulative days on market: 17 days
- Listing agreement: Exclusive Right To Sell
- Inclusions: See listing agent
- Exclusions: See listing agent
- Electric utility on property: Yes
Estimated market value
Not available
Estimated sales range
Not available
Not available
Price history
| Date | Event | Price |
|---|---|---|
| 8/24/2026 | Listed for sale | $885,000+33.9%$474/sqft |
Source:  OneKey® MLS as distributed by MLS GRID #1040406 Report a problem OneKey® MLS as distributed by MLS GRID #1040406 Report a problem | ||
| 8/3/2017 | Sold | $661,000+1.8%$354/sqft |
Source: OneKey® MLS as distributed by MLS GRID #L2924542 Report a problem | ||
| 4/17/2017 | Listing removed | $649,000$347/sqft |
Source: Daniel Gale Assoc Inc #2924542 Report a problem | ||
| 3/28/2017 | Listed for sale | $649,000$347/sqft |
Source: Daniel Gale Assoc Inc #2924542 Report a problem | ||
| 9/9/2016 | Listing removed | $649,000$347/sqft |
Source: Daniel Gale Assoc Inc #2875097 Report a problem | ||
| 8/9/2016 | Listed for sale | $649,000-87.5%$347/sqft |
Source: Daniel Gale Assoc Inc #2875097 Report a problem | ||
| 3/14/2014 | Sold | $5,200,000+900%$2,784/sqft |
Source: Public Record Report a problem | ||
| 2/6/2014 | Sold | $520,000-3.7%$278/sqft |
Source: OneKey® MLS as distributed by MLS GRID #L2577267 Report a problem | ||
| 4/26/2013 | Listed for sale | $540,000+8.2%$289/sqft |
Source: Keller Williams Realty Landmark #2577267 Report a problem | ||
| 1/24/2003 | Sold | $499,000$267/sqft |
Source: Public Record Report a problem | ||
Public tax history
| Year | Property taxes | Tax assessment |
|---|---|---|
| 2024 | -- | $475 -4.4% |
| 2023 | -- | $497 -3.9% |
| 2022 | -- | $517 |
| 2021 | $9,734 +9.3% | -- |
| 2020 | $8,906 +26.3% | $791 |
| 2019 | $7,053 | $791 |
| 2018 | $7,053 -3.1% | $791 -5.9% |
| 2017 | $7,280 +4.9% | $841 |
| 2016 | $6,939 +309.2% | $841 -5.3% |
| 2015 | $1,696 -10% | $888 -4.3% |
| 2013 | $1,883 -15.7% | $928 -20.4% |
| 2012 | $2,233 -56.7% | $1,166 -3% |
| 2011 | $5,158 +3.2% | $1,202 -6.3% |
| 2010 | $4,998 | $1,283 -18.3% |
| 2009 | -- | $1,570 +4.5% |
| 2008 | -- | $1,503 +6% |
| 2006 | -- | $1,418 -42.3% |
| 2005 | -- | $2,456 -41.2% |
| 2004 | -- | $4,180 |
| 2003 | -- | $4,180 -53.6% |
| 2002 | -- | $9,000 |
| 2001 | -- | $9,000 |
| 2000 | -- | $9,000 |
Find assessor info on the county website
Monthly payment
Climate risks
Neighborhood: 11709
Nearby schools
Schools provided by the listing agent
- Elementary: Bayville Elementary School
- Middle: Locust Valley Middle School
- High: Locust Valley High School
Source: OneKey® MLS as distributed by MLS GRID. This data may not be complete. We recommend contacting the local school district to confirm school assignments for this home.
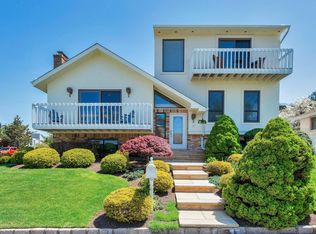

Similar homes
- $899,0004 bd5 ba2.2k sqft330 Bayville Avenue, Bayville, NY 11709For Sale
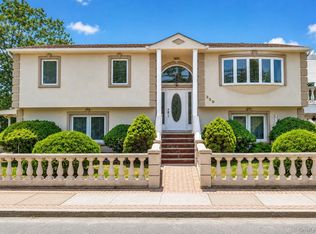
 MLS ID #1013410, Eric Joseph, Listing by: Douglas Elliman Real Estate. OneKey® MLS as distributed by MLS GRID
 - $1,200,0003 bd3 ba2.2k sqft7 Vine Street, Bayville, NY 11709For Sale
 MLS ID #1019252, Linda A. Faraldo SFR, Listing by: Daniel Gale Sothebys Intl Rlty. OneKey® MLS as distributed by MLS GRID
 - $845,0003 bd2 ba1.4k sqft145 Lincoln Avenue, Pelham, NY 10803For Sale
 MLS ID #1045546, Darryl Selsey, Listing by: Four Seasons RealEstate Center. OneKey® MLS as distributed by MLS GRID
 - $899,0003 bd2 ba1.7k sqft22 Sycamore Lane, Commack, NY 11725For Sale
 MLS ID #1042985, Deborah Lettieri, Listing by: Signature Premier Properties. OneKey® MLS as distributed by MLS GRID
 - $929,9994 bd2 ba1.7k sqft25 Brewster Avenue, Northport, NY 11768For SaleMLS ID #1017028, Anthony J. Vitta, Listing by: Real Broker NY LLC. OneKey® MLS as distributed by MLS GRID
- $849,9994 bd2 ba2.2k sqft99 Burr Road, East Northport, NY 11731For SaleMLS ID #1015112, Katherine Hernandez, Listing by: Vantage Realty Partners. OneKey® MLS as distributed by MLS GRID
- $869,0003 bd3 ba2.1k sqft7 Weinmann Boulevard, Melville, NY 11747For SaleMLS ID #1032254, Jatinder Sharma, Listing by: Property Professionals Realty. OneKey® MLS as distributed by MLS GRID
- $899,0003 bd3 ba2k sqft101 Argyle Road, West Hempstead, NY 11552For SaleMLS ID #1040581, Natalia Hernandez Lopez, Listing by: DirectKey Properties LLC. OneKey® MLS as distributed by MLS GRID
- $849,0003 bd2 ba1.3k sqft12 Lillian Lane, Plainview, NY 11803For SaleMLS ID #1044110, Barbi Schwartzberg, Listing by: Douglas Elliman Real Estate. OneKey® MLS as distributed by MLS GRID
- $899,9994 bd3 ba1.6k sqft10 York Street, Hicksville, NY 11801For SaleMLS ID #1035586, Gagandeep S. Manuja, Listing by: BH&G R E Realty Connect. OneKey® MLS as distributed by MLS GRID
- $849,0003 bd2 ba1.9k sqft12 Bainbridge Avenue, Melville, NY 11747For SaleMLS ID #1021932, Dominick Musto II, Listing by: Island Premier Properties Ltd. OneKey® MLS as distributed by MLS GRID
- $999,0003 bd3 ba1.6k sqft115 Woody Lane, Woodbury, NY 11797For SaleMLS ID #1037907, Steven Shaughnessy, Listing by: Charles Rutenberg Realty Inc. OneKey® MLS as distributed by MLS GRID
- $899,0004 bd3 ba1.8k sqft7 Tomkins Court, Commack, NY 11725For SaleMLS ID #1038114, Elena M. Galluzzo, Listing by: Compass Greater NY LLC. OneKey® MLS as distributed by MLS GRID
- $849,0004 bd2 ba1.8k sqft115 N John Street, Massapequa, NY 11758For SaleMLS ID #1042385, Anthony M. Perrotta CBR SFR CRB, Listing by: Signature Premier Properties. OneKey® MLS as distributed by MLS GRID
- $948,0004 bd2 ba1.4k sqft3 Cromwell Road, Carle Place, NY 11514For SaleMLS ID #1043491, Wendy L. Liotti, Listing by: Signature Premier Properties. OneKey® MLS as distributed by MLS GRID
- $1,259,9994 bd3 ba2.1k sqft49 Village Drive, Jericho, NY 11753For SaleMLS ID #1040601, Amandeep Singh, Listing by: BH&G R E Realty Connect. OneKey® MLS as distributed by MLS GRID
- $850,0004 bd2 ba1.8k sqft221 Roosevelt Avenue, Massapequa Park, NY 11762For SaleMLS ID #1041750, Mark J. Lagnese, Listing by: X Marks The Spot Home Svcs Inc. OneKey® MLS as distributed by MLS GRID
- $999,0004 bd3 ba2.2k sqft61 Cheshire Road, Bethpage, NY 11714For SaleMLS ID #1041655, Rahul Jaggi, Listing by: JAGGI Real Estate. OneKey® MLS as distributed by MLS GRID
- $949,0003 bd3 ba1.7k sqft7 Primrose Avenue, Hicksville, NY 11801For SaleMLS ID #1038529, Mohammad Rahman, Listing by: Exit Realty Prime. OneKey® MLS as distributed by MLS GRID
- $968,0003 bd2 ba1.5k sqft50 Sylvia Lane, Plainview, NY 11803For SaleMLS ID #1029750, Ping Lam, Listing by: CPRE Elite Inc. OneKey® MLS as distributed by MLS GRID
