Welcome to 3 Cromwell Road, a charming 4-bedroom, 2-bath home offering a flexible layout and plenty of space both inside and out. Enter into the living room, which flows into the dining room and kitchen, creating a comfortable layout for everyday living and entertaining. The kitchen is equipped with a gas stove and direct access to the backyard, while a separate den, accessible from both the living and dining areas, offers additional space to relax and unwind. The first floor features two bedrooms and a full bathroom, while the second floor offers two additional bedrooms and a second full bath, providing a versatile layout across both levels. An unfinished full basement provides ample additional storage. Outside, enjoy a backyard deck and spacious side yard with plenty of room for outdoor entertaining, gardening, recreation, or simply relaxing at home. A one-car garage and private driveway provide convenient off-street parking and additional storage. Ideally situated in the Carle Place School District.
Pending
$948,000
3 Cromwell Road, Carle Place, NY 11514
4beds
1,467sqft
Single Family Residence, Residential
Built in 1953
8,285 Square Feet Lot
$-- Zestimate®
$646/sqft
$-- HOA
What's special
Backyard deckOne-car garageFlexible layout
- 62 days
- 238
- 4
Likely to sell faster than
Zillow last checked:
Listing updated:
Listed by:
Signature Premier Properties 516-496-0300,
Wendy L. Liotti 516-817-8897,
Francesca Liotti 516-426-2239,
Signature Premier Properties
Source: OneKey® MLS as distributed by MLS GRID,MLS#: 1043491
Facts & features
Interior
Bedrooms & bathrooms
- Bedrooms: 4
- Bathrooms: 2
- Full bathrooms: 2
Heating
- Natural Gas
Cooling
- Wall/Window Unit(s)
Appliances
- Included: Dishwasher, Dryer, Gas Oven, Microwave, Refrigerator, Stainless Steel Appliance(s), Washer, Gas Water Heater
- Laundry: In Basement
Features
- First Floor Bedroom, First Floor Full Bath, Open Floorplan, Storage
- Flooring: Carpet, Hardwood
- Basement: Full
- Attic: None
- Has fireplace: No
Interior area
- Total structure area: 1,467
- Total interior livable area: 1,467 sqft
Video & virtual tour
Property
Parking
- Total spaces: 1
- Parking features: Attached, Garage Door Opener, Off Street, On Street
- Garage spaces: 1
- Has uncovered spaces: Yes
Features
- Levels: Two
- Patio & porch: Deck
- Fencing: Back Yard,Fenced
Lot
- Size: 8,285 Square Feet
Details
- Parcel number: 2289095950000010
- Special conditions: None
Construction
Type & style
- Home type: SingleFamily
- Architectural style: Exp Cape
- Property subtype: Single Family Residence, Residential
Materials
- Stone, Vinyl Siding
Condition
- Year built: 1953
Utilities & green energy
- Sewer: Public Sewer
- Water: Public
- Utilities for property: Cable Available, Electricity Connected, Natural Gas Connected, Sewer Connected, Trash Collection Public, Water Connected
Community & HOA
HOA
- Has HOA: No
Location
- Region: Carle Place
Financial & listing details
- Price per square foot: $646/sqft
- Tax assessed value: $557
- Annual tax amount: $13,480
- Date on market: 8/27/2026
- Cumulative days on market: 35 days
- Listing agreement: Exclusive Right To Sell
- Electric utility on property: Yes
Estimated market value
Not available
Estimated sales range
Not available
Not available
Price history
| Date | Event | Price |
|---|---|---|
| 9/29/2026 | Pending sale | $948,000$646/sqft |
Source:  OneKey® MLS as distributed by MLS GRID #1043491 Report a problem | ||
| 8/27/2026 | Listed for sale | $948,000$646/sqft |
Source: OneKey® MLS as distributed by MLS GRID #1043491 Report a problem | ||
Public tax history
| Year | Property taxes | Tax assessment |
|---|---|---|
| 2024 | -- | $533 +0.8% |
| 2023 | -- | $529 -5.2% |
| 2022 | -- | $558 |
| 2021 | $5,680 +13.3% | -- |
| 2020 | $5,016 -23.2% | $507 -6.8% |
| 2019 | $6,528 | $544 -6.2% |
| 2018 | $6,528 +0.4% | $580 -5.8% |
| 2017 | $6,500 -4% | $616 -5.7% |
| 2016 | $6,774 +164.8% | $653 -5.2% |
| 2015 | $2,558 +0.3% | $689 -4.6% |
| 2013 | $2,551 -4.4% | $722 -9.1% |
| 2012 | $2,668 -44.9% | $794 -12.1% |
| 2011 | $4,840 -8.9% | $903 -15.5% |
| 2010 | $5,315 | $1,069 -18.3% |
| 2009 | -- | $1,309 +6% |
| 2008 | -- | $1,235 -0.7% |
| 2006 | -- | $1,244 -40.4% |
| 2005 | -- | $2,088 -37.4% |
| 2004 | -- | $3,334 |
| 2003 | -- | $3,334 -52.7% |
| 2002 | -- | $7,050 |
| 2001 | -- | $7,050 |
| 2000 | -- | $7,050 |
Find assessor info on the county website
Monthly payment
Climate risks
Neighborhood: 11514
Nearby schools
Schools provided by the listing agent
- Elementary: Rushmore Avenue School
- Middle: Carle Place Middle Senior High Sch
- High: Carle Place Middle Senior High Sch
Source: OneKey® MLS as distributed by MLS GRID. This data may not be complete. We recommend contacting the local school district to confirm school assignments for this home.

Similar homes
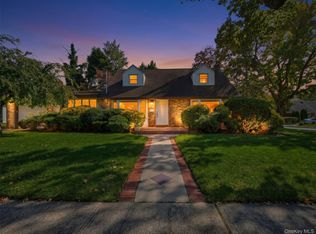
- $949,0004 bd2 ba1.5k sqft2 Bixley Drive, New Hyde Park, NY 11040For Sale
 MLS ID #1059400, Perry Pappas, Listing by: Signature Premier Properties. OneKey® MLS as distributed by MLS GRID
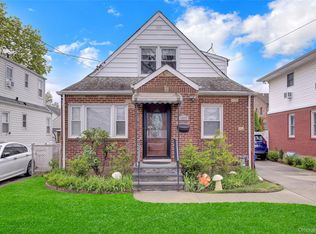
- $858,0004 bd1 ba1.2k sqft1312 Park Avenue, New Hyde Park, NY 11040For Sale
 MLS ID #1066789, Nayana Shah, Listing by: LAFFEY REAL ESTATE. OneKey® MLS as distributed by MLS GRID
- $878,0003 bd2 ba1.5k sqft118 Magnolia Street, Westbury, NY 11590For Sale
 MLS ID #1060446, Wendy L. Liotti, Listing by: Signature Premier Properties. OneKey® MLS as distributed by MLS GRID
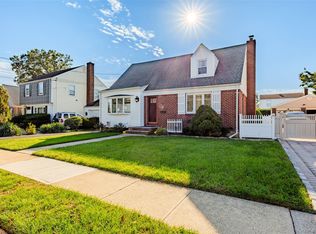
- $849,9004 bd3 ba1.4k sqft329 Andrews Road, Mineola, NY 11501For Sale
 MLS ID #1064594, Joanne K. Fiori, Listing by: BH&G R E Realty Connect. OneKey® MLS as distributed by MLS GRID
- $899,0003 bd2 ba1.1k sqft39 Primrose Drive, New Hyde Park, NY 11040For SaleMLS ID #1058789, Patricia A. Pasquale, Listing by: ERA/Caputo Realty. OneKey® MLS as distributed by MLS GRID
- $989,0003 bd2 ba1.6k sqft21 Hampton Avenue, Albertson, NY 11507For SaleMLS ID #1044734, Orietta M. Ibarra CBR, Listing by: Douglas Elliman Real Estate. OneKey® MLS as distributed by MLS GRID
- $889,0005 bd3 ba1.4k sqft977 Third Avenue, Franklin Square, NY 11010For SaleMLS ID #1038232, Marisol A. Montufar, Listing by: Coldwell Banker American Homes. OneKey® MLS as distributed by MLS GRID
- $929,0004 bd3 ba1.8k sqft2669 Grayson Drive, East Meadow, NY 11554For SaleMLS ID #1047599, Orlando Frade CBR, Listing by: Douglas Elliman Real Estate. OneKey® MLS as distributed by MLS GRID
- $849,0004 bd2 ba1.4k sqft1161 Ott Lane, Merrick, NY 11566For SaleMLS ID #1065315, Andrea Sorrentino E-PRO, Listing by: Douglas Elliman Real Estate. OneKey® MLS as distributed by MLS GRID
- $950,0003 bd3 ba1.4k sqft169 Landau Avenue, Floral Park, NY 11001For SaleMLS ID #1018277, Dianne A. Worley, Listing by: Howard Hanna Coach. OneKey® MLS as distributed by MLS GRID
- $849,0002 bd1 ba1.4k sqft148 Canterbury Road, Williston Park, NY 11596For SaleMLS ID #1032426, Jayanthi Shivakumar CBR E-PRO AHWD, Listing by: Compass Greater NY LLC. OneKey® MLS as distributed by MLS GRID
- $869,8883 bd2 ba1.6k sqft56 Kingston Avenue, Hicksville, NY 11801For SaleMLS ID #1058157, Edward Demuth, Listing by: Real Broker NY LLC. OneKey® MLS as distributed by MLS GRID
- $875,0004 bd2 ba1.4k sqft59 Sycamore Avenue, Floral Park, NY 11001For SaleMLS ID #1029478, Lisa A. Koenig CBR, Listing by: Century 21 Sewanhaka Realty. OneKey® MLS as distributed by MLS GRID
- $949,0004 bd3 ba1.9k sqft2919 Bond Drive, Merrick, NY 11566For SaleMLS ID #1053980, Cathy Stone CBR, Listing by: Douglas Elliman Real Estate. OneKey® MLS as distributed by MLS GRID
- $749,8883 bd2 ba1.5k sqft1846 Casper Avenue, East Meadow, NY 11554For SaleMLS ID #1065264, Aaron J. Bates, Listing by: Real Broker NY LLC. OneKey® MLS as distributed by MLS GRID
- $939,0003 bd3 ba1.3k sqft185 Crocus Avenue, Floral Park, NY 11001For SaleMLS ID #1046596, James F. Earley, Listing by: Howard Hanna Coach. OneKey® MLS as distributed by MLS GRID
- $874,9992 bd2 ba1k sqft26919 81st Avenue, New Hyde Park, NY 11040For SaleMLS ID #1046091, Lori Jata, Listing by: Coldwell Banker Easton Prop. OneKey® MLS as distributed by MLS GRID
- $863,0004 bd3 ba1.8k sqft3727 Oceanside Road E, Oceanside, NY 11572For SaleMLS ID #1066046, Patricia A. Murphy CBR, Listing by: Village Plaza Realty. OneKey® MLS as distributed by MLS GRID
- $719,0004 bd2 ba1.5k sqft141 Horn Lane, Levittown, NY 11756For SaleMLS ID #1064893, Cindy M. Oliva, Listing by: BH&G R E Realty Connect. OneKey® MLS as distributed by MLS GRID
- $825,0004 bd3 ba1.6k sqft2 Briggs Street, Hicksville, NY 11801For SaleMLS ID #1019435, Jaswinder Singh, Listing by: BH&G R E Realty Connect. OneKey® MLS as distributed by MLS GRID
