Welcome to this beautifully updated 4-bedroom, 2-bath Expanded Ranch, situated on a picturesque tree-lined street in the heart of Merrick.
Rich in timeless charm and custom craftsmanship, this inviting home showcases elegant wainscoting, detailed millwork, crown moldings, and beautiful hardwood floors. The thoughtfully designed main level features a spacious living room, formal dining room with a tray ceiling, and a beautifully remodeled kitchen with quartz countertops, white cabinetry, stainless steel appliances, and breakfast seating. An inviting den with a wood-burning fireplace, four bedrooms, and two full baths complete the main level.
The finished basement offers additional space for entertaining, recreation, and storage. Outdoors, the beautifully landscaped, private backyard features an expansive paver patio and built-in BBQ, creating a wonderful setting for outdoor entertaining and relaxation.
Combining timeless character, modern updates, and impressive indoor and outdoor living spaces, this exceptional home presents a truly special opportunity in Merrick.
Pending
$849,000
1161 Ott Lane, Merrick, NY 11566
4beds
1,406sqft
Single Family Residence, Residential
Built in 1952
6,098 Square Feet Lot
$-- Zestimate®
$604/sqft
$-- HOA
What's special
Beautifully landscaped private backyardBuilt-in bbqExpansive paver patioStainless steel appliancesDetailed millworkElegant wainscotingCrown moldings
- 19 days
- 1,985
- 160
Likely to sell faster than
Zillow last checked:
Listing updated:
Listed by:
Douglas Elliman Real Estate 516-639-2596,
Andrea Sorrentino E-PRO 516-639-2596
Source: OneKey® MLS as distributed by MLS GRID,MLS#: 1065315
Facts & features
Interior
Bedrooms & bathrooms
- Bedrooms: 4
- Bathrooms: 2
- Full bathrooms: 2
Heating
- Baseboard, Natural Gas
Cooling
- Central Air
Appliances
- Included: Dishwasher, Gas Oven, Microwave, Refrigerator, Stainless Steel Appliance(s), Gas Water Heater
Features
- First Floor Bedroom, First Floor Full Bath, Crown Molding, Eat-in Kitchen, Formal Dining, Kitchen Island, Open Floorplan, Pantry, Quartz/Quartzite Counters, Recessed Lighting, Storage, Tray Ceiling(s), Walk-In Closet(s)
- Flooring: Wood
- Basement: Finished,Storage Space,Walk-Out Access
- Attic: Pull Stairs
- Number of fireplaces: 1
- Fireplace features: Wood Burning
Interior area
- Total structure area: 2,193
- Total interior livable area: 1,406 sqft
Video & virtual tour
Property
Parking
- Parking features: Driveway
- Has uncovered spaces: Yes
Features
- Patio & porch: Patio
- Exterior features: Gas Grill
- Fencing: Back Yard
Lot
- Size: 6,098 Square Feet
Details
- Parcel number: 2089555260000510
- Special conditions: None
Construction
Type & style
- Home type: SingleFamily
- Architectural style: Exp Ranch
- Property subtype: Single Family Residence, Residential
Materials
- Stone, Vinyl Siding
Condition
- Year built: 1952
Utilities & green energy
- Sewer: Public Sewer
- Water: Public
- Utilities for property: Electricity Connected, Natural Gas Connected, Sewer Connected, Water Connected
Community & HOA
HOA
- Has HOA: No
Location
- Region: Merrick
Financial & listing details
- Price per square foot: $604/sqft
- Tax assessed value: $477
- Annual tax amount: $14,453
- Date on market: 10/21/2026
- Cumulative days on market: 19 days
- Listing agreement: Exclusive Right To Sell
- Electric utility on property: Yes
Estimated market value
Not available
Estimated sales range
Not available
Not available
Price history
| Date | Event | Price |
|---|---|---|
| 10/30/2026 | Pending sale | $849,000$604/sqft |
Source:  OneKey® MLS as distributed by MLS GRID #1065315 Report a problem | ||
| 10/21/2026 | Listed for sale | $849,000+607.5%$604/sqft |
Source: OneKey® MLS as distributed by MLS GRID #1065315 Report a problem | ||
| 2/14/2018 | Listing removed | $1,250$1/sqft |
Source: Armed Forces Realty Report a problem | ||
| 2/7/2018 | Listed for rent | $1,250$1/sqft |
Source: Armed Forces Realty Report a problem | ||
| 3/8/1995 | Sold | $120,000$85/sqft |
Source: Public Record Report a problem | ||
Public tax history
| Year | Property taxes | Tax assessment |
|---|---|---|
| 2024 | -- | $477 |
| 2023 | -- | $477 |
| 2022 | -- | $477 |
| 2021 | $10,023 +10.5% | -- |
| 2020 | $9,072 -20.4% | $545 -6.7% |
| 2019 | $11,404 | $584 -23.4% |
| 2018 | $11,404 +5.8% | $762 |
| 2017 | $10,775 +7.1% | $762 |
| 2016 | $10,057 +196.3% | $762 |
| 2015 | $3,395 +5.5% | $762 |
| 2013 | $3,216 +3.3% | $762 |
| 2012 | $3,112 -37.5% | $762 |
| 2011 | $4,980 +7.8% | $762 -1.4% |
| 2010 | $4,618 | $773 -23.3% |
| 2009 | -- | $1,008 -8.4% |
| 2008 | -- | $1,101 +3.9% |
| 2006 | -- | $1,060 -40.9% |
| 2005 | -- | $1,793 -40.8% |
| 2004 | -- | $3,027 |
| 2003 | -- | $3,027 -37.3% |
| 2002 | -- | $4,830 |
| 2001 | -- | $4,830 |
| 2000 | -- | $4,830 |
Find assessor info on the county website
Monthly payment
Climate risks
Neighborhood: North Merrick
Nearby schools
Schools provided by the listing agent
- Elementary: Harold D Fayette School
- Middle: Merrick Avenue Middle School
- High: Sanford H Calhoun High School
Source: OneKey® MLS as distributed by MLS GRID. This data may not be complete. We recommend contacting the local school district to confirm school assignments for this home.


Similar homes
- $850,0003 bd2 ba1.7k sqft1678 Park Avenue, Merrick, NY 11566For Sale
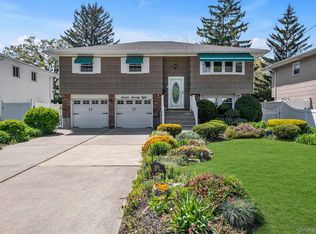
 MLS ID #988283, Charles Chul Chang CBR, Listing by: Exit Realty Team. OneKey® MLS as distributed by MLS GRID
- $949,0004 bd3 ba1.9k sqft2919 Bond Drive, Merrick, NY 11566For Sale
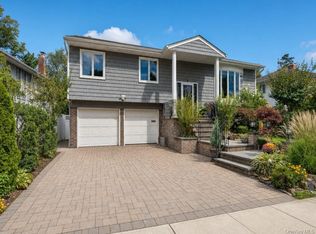 MLS ID #1053980, Cathy Stone CBR, Listing by: Douglas Elliman Real Estate. OneKey® MLS as distributed by MLS GRID
- $869,0004 bd2 ba1.9k sqft1103 Laux Place, Bellmore, NY 11710For Sale
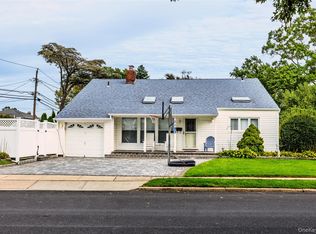 MLS ID #1060486, Matthew Levin CBR, Listing by: Keller Williams Realty Elite. OneKey® MLS as distributed by MLS GRID
- $850,0003 bd2 ba1.6k sqft30 Thompson Drive, East Rockaway, NY 11518For Sale
 MLS ID #1066360, Adele Rosenberg, Listing by: Howard Hanna Coach. OneKey® MLS as distributed by MLS GRID
- $849,9994 bd2 ba1.5k sqft93 Duckpond Drive N, Wantagh, NY 11793For SaleMLS ID #1033021, Natasha Martinez, Listing by: EXP Realty. OneKey® MLS as distributed by MLS GRID
- $875,0004 bd2 ba1.8k sqft1 Kathryn Street, Lynbrook, NY 11563For SaleMLS ID #1066067, Corey Guglielmo, Listing by: Douglas Elliman Real Estate. OneKey® MLS as distributed by MLS GRID
- $875,0004 bd2 ba2k sqft472 N Atlanta Avenue N, Massapequa, NY 11758For SaleMLS ID #1066395, Monica OReilly, Listing by: Douglas Elliman Real Estate. OneKey® MLS as distributed by MLS GRID
- $799,9993 bd2 ba1.8k sqft30 Low Lane, Levittown, NY 11756For SaleMLS ID #1068670, George Dilieto, Listing by: Exit Realty Island Elite. OneKey® MLS as distributed by MLS GRID
- $835,0003 bd1 ba1.8k sqft47 Drake Street, Malverne, NY 11565For SaleMLS ID #1068414, Eileen L. O Hara, Listing by: Daniel Gale Sothebys Intl Rlty. OneKey® MLS as distributed by MLS GRID
- $869,9994 bd3 ba1.9k sqft43 Marlborough Road, West Hempstead, NY 11552For SaleMLS ID #1065630, Debbie Kopack CBR, Listing by: Douglas Elliman Real Estate. OneKey® MLS as distributed by MLS GRID
- $889,0005 bd3 ba1.4k sqft977 Third Avenue, Franklin Square, NY 11010For SaleMLS ID #1038232, Marisol A. Montufar, Listing by: Coldwell Banker American Homes. OneKey® MLS as distributed by MLS GRID
- $899,0003 bd2 ba1.8k sqft245 Seaford Avenue, Massapequa, NY 11758For SaleMLS ID #1070157, Lisa Strazzeri, Listing by: Signature Premier Properties. OneKey® MLS as distributed by MLS GRID
- $749,0004 bd2 ba1.5k sqft58 Park Circle S, Farmingdale, NY 11735For SaleMLS ID #1070341, Joseph Panetta, Listing by: Signature Premier Properties. OneKey® MLS as distributed by MLS GRID
- $865,0004 bd2 ba1.7k sqft93 Toronto Avenue, Massapequa, NY 11758For SaleMLS ID #1044539, Elaine Patterson, Listing by: Signature Premier Properties. OneKey® MLS as distributed by MLS GRID
- $799,9993 bd2 ba1k sqft7 Sherman Court, Bethpage, NY 11714For SaleMLS ID #1071236, Angela M. Bitsimis, Listing by: HomeSmart Premier Living Rlty. OneKey® MLS as distributed by MLS GRID
- $850,0003 bd2 ba1.7k sqft19 Tower Lane, Levittown, NY 11756For SaleMLS ID #1028643, Ashleigh Carrucciu, Listing by: Signature Premier Properties. OneKey® MLS as distributed by MLS GRID
- $999,0004 bd2 ba1.9k sqft25 Winding Road, Rockville Centre, NY 11570For SaleMLS ID #1069475, Melissa G. Vetter PSA, Listing by: Signature Premier Properties. OneKey® MLS as distributed by MLS GRID
- $779,0003 bd2 ba1k sqft826 Brent Drive, Wantagh, NY 11793For SaleMLS ID #1068745, Geoffrey Glasser, Listing by: TDG Elite Realty Inc. OneKey® MLS as distributed by MLS GRID
- $858,0004 bd1 ba1.2k sqft1312 Park Avenue, New Hyde Park, NY 11040For SaleMLS ID #1066789, Nayana Shah, Listing by: LAFFEY REAL ESTATE. OneKey® MLS as distributed by MLS GRID
- $769,0003 bd3 ba1.5k sqft2517 Rockville Centre Parkway, Oceanside, NY 11572For SaleMLS ID #1046547, Michael L. Karlen, Listing by: Signature Premier Properties. OneKey® MLS as distributed by MLS GRID
