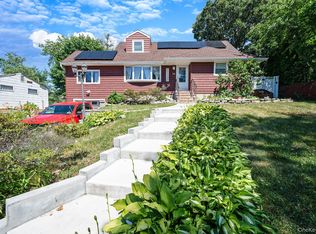
Welcome to 12 Lillian Lane, a beautifully updated Expanded Morton Ranch offering the perfect blend of style, comfort and functionality. This inviting home features three bedrooms and two full baths with a spacious open-concept layout, custom woodwork and beautiful finishes throughout. The living room, dining room and kitchen were beautifully renovated in 2022, creating an open-concept space ideal for both everyday living and entertaining. The kitchen features a generous center island, while the living room is highlighted by a beautiful feature wall with floating shelves and a fireplace that provides both warmth and ambiance. The generously sized primary suite features hardwood floors, ample closet space and a private full bath. Two additional bedrooms and a full hall bath complete the first floor. A full finished basement provides valuable additional living space with plenty of possibilities for a recreation room, home office, gym or playroom. Step outside to a nicely sized backyard with a fire pit—perfect for entertaining, relaxing and enjoying time outdoors. Additional highlights include a new roof installed in 2022, central air conditioning, and central air and boiler systems that have been professionally serviced annually. Beautifully maintained, thoughtfully updated and truly move-in ready, this home is one you won’t want to miss. This listing may include images that have been digitally altered, enhanced for illustrative purposes, or virtually staged. Original, unedited images are available upon request.
For sale
$849,000
12 Lillian Lane, Plainview, NY 11803
3beds
1,305sqft
Single Family Residence, Residential
Built in 1954
6,543 Square Feet Lot
$-- Zestimate®
$651/sqft
$-- HOA
What's special
- 7 days
- 2,679
- 216
Zillow last checked:
Listing updated:
Listed by:
Douglas Elliman Real Estate 516-921-2262,
Barbi Schwartzberg 516-319-4563,
Sue Butner CBR 516-445-7766,
Douglas Elliman Real Estate
Source: OneKey® MLS as distributed by MLS GRID,MLS#: 1044110
Facts & features
Interior
Bedrooms & bathrooms
- Bedrooms: 3
- Bathrooms: 2
- Full bathrooms: 2
Heating
- Forced Air, Oil
Cooling
- Central Air
Appliances
- Included: Dishwasher, Dryer, Gas Oven, Refrigerator, Stainless Steel Appliance(s), Washer
Features
- First Floor Bedroom, First Floor Full Bath, Built-in Features, Eat-in Kitchen, Open Floorplan, Open Kitchen, Primary Bathroom, Master Downstairs, Recessed Lighting
- Basement: Finished,Full,Storage Space
- Attic: Full
Interior area
- Total structure area: 1,305
- Total interior livable area: 1,305 sqft
Property
Parking
- Total spaces: 2
- Parking features: Driveway
- Has uncovered spaces: Yes
Lot
- Size: 6,543 Square Feet
Details
- Parcel number: 2489470140000270
- Special conditions: None
Construction
Type & style
- Home type: SingleFamily
- Architectural style: Exp Ranch
- Property subtype: Single Family Residence, Residential
Materials
- Frame
Condition
- Year built: 1954
Utilities & green energy
- Sewer: Public Sewer
- Water: Public
- Utilities for property: Electricity Connected, Natural Gas Connected, Sewer Connected, Water Connected
Community & HOA
HOA
- Has HOA: No
Location
- Region: Plainview
Financial & listing details
- Price per square foot: $651/sqft
- Tax assessed value: $540,000
- Annual tax amount: $12,804
- Date on market: 9/4/2026
- Cumulative days on market: 4 days
- Listing agreement: Exclusive Right To Sell
- Electric utility on property: Yes
Estimated market value
Not available
Estimated sales range
Not available
Not available
Price history
| Date | Event | Price |
|---|---|---|
| 9/4/2026 | Listed for sale | $849,000+47.7%$651/sqft |
Source:  OneKey® MLS as distributed by MLS GRID #1044110 Report a problem OneKey® MLS as distributed by MLS GRID #1044110 Report a problem | ||
| 4/14/2022 | Sold | $575,000$441/sqft |
Source: Public Record Report a problem | ||
Public tax history
| Year | Property taxes | Tax assessment |
|---|---|---|
| 2024 | -- | $540 |
| 2023 | -- | $540 |
| 2022 | -- | $540 |
| 2021 | $6,092 -8.2% | -- |
| 2020 | $6,637 +22.2% | $907 |
| 2019 | $5,433 | $907 |
| 2018 | $5,433 +3.3% | $907 |
| 2017 | $5,259 +12.4% | $907 |
| 2016 | $4,678 +58.9% | $907 |
| 2015 | $2,944 +9.4% | $907 |
| 2013 | $2,691 -2.8% | $907 |
| 2012 | $2,767 -41.6% | $907 |
| 2011 | $4,739 -8.1% | $907 -10.1% |
| 2010 | $5,156 | $1,009 -16.5% |
| 2009 | -- | $1,209 +0.2% |
| 2008 | -- | $1,207 -1.3% |
| 2006 | -- | $1,223 -36.8% |
| 2005 | -- | $1,934 -36.3% |
| 2004 | -- | $3,034 |
| 2003 | -- | $3,034 -43.3% |
| 2002 | -- | $5,350 |
| 2001 | -- | $5,350 |
| 2000 | -- | $5,350 |
Find assessor info on the county website
Monthly payment
Climate risks
Neighborhood: 11803
Nearby schools
Schools provided by the listing agent
- Elementary: Pasadena Elementary School
- Middle: Plainview-Old Bethpage Middle Sch
- High: Plainview-Old Bethpage/Jfk Hs
Source: OneKey® MLS as distributed by MLS GRID. This data may not be complete. We recommend contacting the local school district to confirm school assignments for this home.

Similar homes
- $968,0003 bd2 ba1.5k sqft50 Sylvia Lane, Plainview, NY 11803For Sale

 MLS ID #1029750, Ping Lam, Listing by: CPRE Elite Inc. OneKey® MLS as distributed by MLS GRID
 - $949,0004 bd2 ba1.6k sqft14 Benmor Court, Plainview, NY 11803For Sale
 MLS ID #1018120, Frank Failla, Listing by: Handsome Real Estate Inc. OneKey® MLS as distributed by MLS GRID
 - $849,0004 bd2 ba1.8k sqft115 N John Street, Massapequa, NY 11758For Sale
 MLS ID #1042385, Anthony M. Perrotta CBR SFR CRB, Listing by: Signature Premier Properties. OneKey® MLS as distributed by MLS GRID
 - $849,9904 bd2 ba1.8k sqft10 Larkin Street, Farmingdale, NY 11735For Sale
 MLS ID #1038552, Lawrence J. Theodore, Listing by: Coldwell Banker American Homes. OneKey® MLS as distributed by MLS GRID
 - $875,0004 bd2 ba1.8k sqft23 Needle Lane, Levittown, NY 11756For SaleMLS ID #1035690, Ellen Fuschillo CBR, Listing by: Signature Premier Properties. OneKey® MLS as distributed by MLS GRID
- $820,0003 bd2 ba1.8k sqft422 Park Lane, Massapequa Park, NY 11762For SaleMLS ID #1030423, Daniel Marr, Listing by: Bon Anno Realty ERA Powered. OneKey® MLS as distributed by MLS GRID
- $699,9994 bd2 ba1.5k sqft90 TWIN Lane N, Wantagh, NY 11793For SaleMLS ID #1046711, Michelle A. Juarez Garcia Prieto, Listing by: Nova Real Estate NY Corp. OneKey® MLS as distributed by MLS GRID
- $849,0004 bd4 ba1.8k sqft121 Wright Avenue, Deer Park, NY 11729For SaleMLS ID #1032359, Michele Gray E-PRO, Listing by: Coldwell Banker Easton Prop. OneKey® MLS as distributed by MLS GRID
- $829,9904 bd2 ba1.9k sqft13 Westwood Drive, North Babylon, NY 11703For SaleMLS ID #1041339, Mandy Marziliano, Listing by: Leading Edge R E Services. OneKey® MLS as distributed by MLS GRID
- $879,0003 bd2 ba1.7k sqft73 Maple Place, Huntington, NY 11743For SaleMLS ID #1038123, Edie F. Esposito, Listing by: Daniel Gale Sothebys Intl Rlty. OneKey® MLS as distributed by MLS GRID
- $699,0003 bd2 ba1.8k sqft2573 Harvard Lane, Seaford, NY 11783For SaleMLS ID #1045664, Rosita I. Bohorquez, Listing by: Vantage Realty Partners. OneKey® MLS as distributed by MLS GRID
- $784,9994 bd2 ba1.3k sqft85 Twin Lane N, Wantagh, NY 11793For SaleMLS ID #1038493, Lisa Albinowski CBR SRES SRS, Listing by: Signature Premier Properties. OneKey® MLS as distributed by MLS GRID
- $779,9994 bd3 ba1.9k sqft21 Milleridge Drive, Deer Park, NY 11729For SaleMLS ID #1043511, Erica Resto, Listing by: Oversouth LLC. OneKey® MLS as distributed by MLS GRID
- $699,0004 bd2 ba1.4k sqft11 Sprucewood Drive, Levittown, NY 11756For SaleMLS ID #1042000, Minna S. Mustonen-Maia, Listing by: Keller Williams Realty Greater. OneKey® MLS as distributed by MLS GRID
- $750,0004 bd2 ba1.3k sqft47 Cove Lane, Levittown, NY 11756For SaleMLS ID #1034378, Gina Arena, Listing by: Exit Family Realty. OneKey® MLS as distributed by MLS GRID
- $775,0004 bd2 ba1.8k sqft2 Drake Lane, Levittown, NY 11756For SaleMLS ID #982133, Tawsiful Haque, Listing by: HomeSmart Dynamic Realty. OneKey® MLS as distributed by MLS GRID
- $759,0004 bd2 ba1.2k sqft3 Hillcrest Drive, Westbury, NY 11590For SaleMLS ID #1019842, Martha Marcellus, Listing by: Coldwell Banker Easton Prop. OneKey® MLS as distributed by MLS GRID
- $899,9994 bd2 ba1.5k sqft93 Duckpond Drive N, Wantagh, NY 11793For SaleMLS ID #1033021, Natasha Martinez, Listing by: EXP Realty. OneKey® MLS as distributed by MLS GRID
- $940,0006 bd5 ba1.7k sqft2864 Wilson Avenue, Bellmore, NY 11710For SaleMLS ID #1045455, Phoebe Altman, Listing by: Douglas Elliman Real Estate. OneKey® MLS as distributed by MLS GRID
- $799,9993 bd3 ba1.6k sqft59 Derby Place, Smithtown, NY 11787For SaleMLS ID #1042682, Christine Daddio ABR CBR E-PRO PSA, Listing by: Howard Hanna Coach. OneKey® MLS as distributed by MLS GRID
