Beautifully renovated 3-bedroom, 2-bath ranch that instantly feels like home. The kitchen is a standout with marble flooring, stainless steel appliances, and a center island topped with sleek quartz. Hardwood floors run throughout the living room and bedrooms, complemented by recessed lighting that adds a warm, modern touch.
Conveniently located just minutes from the LIRR, major highways, schools, and local shops and restaurants. Sitting on a generous 100x100 lot, the backyard offers plenty of space to enjoy. A full unfinished basement with a separate rear entrance opens the door to endless possibilities. Move-in ready and truly a perfect starter home with stylish finishes at an unbeatable value anywhere on Long Island.
**Some photos have been virtually staged and/or digitally enhanced for illustrative purposes.**
For sale
Price cut: $15K (7/9)
$569,999
118 S 31st Street, Wyandanch, NY 11798
3beds
1,050sqft
Single Family Residence, Residential
Built in 1976
10,000 Square Feet Lot
$-- Zestimate®
$543/sqft
$-- HOA
What's special
Stainless steel appliances
- 91 days |
- 1,028 |
- 86 |
Zillow last checked:
Listing updated:
Listed by:
Serhant East End LLC 646-480-7665,
Kavneet Baweja 516-972-3535,
Genessis Miranda 631-383-5567,
Serhant East End LLC
Source: OneKey® MLS as distributed by MLS GRID,MLS#: 000059
Facts & features
Interior
Bedrooms & bathrooms
- Bedrooms: 3
- Bathrooms: 2
- Full bathrooms: 2
Heating
- Baseboard, Oil
Cooling
- Electric, Wall/Window Unit(s)
Appliances
- Included: Dishwasher, Electric Range, Microwave, Refrigerator, Stainless Steel Appliance(s)
Features
- First Floor Bedroom, First Floor Full Bath, Eat-in Kitchen, Kitchen Island, Open Floorplan, Open Kitchen, Recessed Lighting
- Flooring: Hardwood
- Basement: Full,Unfinished,Walk-Out Access
- Attic: Pull Stairs
Interior area
- Total structure area: 1,050
- Total interior livable area: 1,050 sqft
Property
Parking
- Parking features: Driveway, On Street
- Has uncovered spaces: Yes
Lot
- Size: 10,000 Square Feet
Details
- Parcel number: 0100053000200025000
- Special conditions: None
Construction
Type & style
- Home type: SingleFamily
- Architectural style: Ranch
- Property subtype: Single Family Residence, Residential
Materials
- Frame
Condition
- Year built: 1976
Utilities & green energy
- Sewer: Cesspool
- Water: Public
- Utilities for property: Electricity Connected, Water Connected
Community & HOA
HOA
- Has HOA: No
Location
- Region: Wyandanch
Financial & listing details
- Price per square foot: $543/sqft
- Tax assessed value: $2,870
- Annual tax amount: $11,556
- Date on market: 5/14/2026
- Cumulative days on market: 92 days
- Listing agreement: Exclusive Right To Sell
- Electric utility on property: Yes
Estimated market value
Not available
Estimated sales range
Not available
Not available
Price history
| Date | Event | Price |
|---|---|---|
| 7/9/2026 | Price change | $569,999-2.6%$543/sqft |
Source:  OneKey® MLS as distributed by MLS GRID #000059 Report a problem OneKey® MLS as distributed by MLS GRID #000059 Report a problem | ||
| 6/9/2026 | Price change | $585,000-0.8%$557/sqft |
Source: OneKey® MLS as distributed by MLS GRID #000059 Report a problem | ||
| 5/15/2026 | Listed for sale | $589,999-1.5%$562/sqft |
Source: OneKey® MLS as distributed by MLS GRID #000059 Report a problem | ||
| 5/6/2026 | Listing removed | $599,000$570/sqft |
Source: OneKey® MLS as distributed by MLS GRID #903697 Report a problem | ||
| 1/22/2026 | Pending sale | $599,000$570/sqft |
Source: OneKey® MLS as distributed by MLS GRID #903697 Report a problem | ||
| 10/22/2025 | Listed for sale | $599,000$570/sqft |
Source: OneKey® MLS as distributed by MLS GRID #903697 Report a problem | ||
| 10/6/2025 | Listing removed | $599,000$570/sqft |
Source: OneKey® MLS as distributed by MLS GRID #903697 Report a problem | ||
| 9/22/2025 | Price change | $599,000-5.7%$570/sqft |
Source: OneKey® MLS as distributed by MLS GRID #903697 Report a problem | ||
| 8/21/2025 | Listed for sale | $634,999+139.2%$605/sqft |
Source: OneKey® MLS as distributed by MLS GRID #903697 Report a problem | ||
| 8/7/2023 | Sold | $265,500$253/sqft |
Source: Public Record Report a problem | ||
Public tax history
| Year | Property taxes | Tax assessment |
|---|---|---|
| 2025 | -- | $2,870 |
| 2024 | -- | $2,870 |
| 2023 | -- | $2,870 |
| 2022 | -- | $2,870 |
| 2021 | -- | $2,870 |
| 2020 | -- | $2,870 |
| 2019 | -- | $2,870 |
| 2018 | -- | $2,870 |
| 2017 | $9,708 | $2,870 |
| 2016 | -- | $2,870 |
| 2015 | -- | $2,870 |
| 2014 | -- | $2,870 |
| 2013 | -- | $2,870 |
| 2012 | -- | $2,870 |
| 2011 | -- | $2,870 |
| 2007 | $6,986 +17% | $2,870 |
| 2005 | $5,971 +4.2% | $2,870 |
| 2004 | $5,728 +5.7% | $2,870 |
| 2003 | $5,418 +4.6% | $2,870 |
| 2002 | $5,182 | $2,870 |
| 2001 | -- | $2,870 |
| 2000 | $4,323 | $2,870 |
Find assessor info on the county website
Monthly payment
Climate risks
Neighborhood: 11798
Nearby schools
GreatSchools rating
- 1/10Martin Luther King Elementary SchoolGrades: 3-5Distance: 0.7 mi
- 3/10Milton L Olive Middle SchoolGrades: 6-8Distance: 0.2 mi
- 2/10Wyandanch Memorial High SchoolGrades: 9-12Distance: 0.3 mi
Schools provided by the listing agent
- Elementary: La Francis Hardiman Elementary Sch
- Middle: Milton L Olive Middle School
- High: Wyandanch Memorial High School
Source: OneKey® MLS as distributed by MLS GRID. This data may not be complete. We recommend contacting the local school district to confirm school assignments for this home.
- $586,000-- bd-- ba-- sqft114 S 31st St, Wyandanch, NY 11798Off Market
- $489,5004 bd1 ba1.3k sqft117 S 32nd St, Wyandanch, NY 11798Off Market

- $613,500-- bd-- ba-- sqft122 S 31st St, Wyandanch, NY 11798Off Market
- $570,7004 bd2 ba-- sqft129 Garden City Ave, Wyandanch, NY 11798Off Market
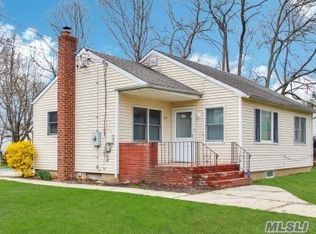
- $80-- bd-- ba-- sqft129 Garden City Ave, Wyandanch, NY 11798Off Market
- $720,0005 bd2 ba2.8k sqft113 S 32nd St, Wyandanch, NY 11798Sold
- $544,300-- bd-- ba-- sqft117 S 31st St, Wyandanch, NY 11798Off Market
- $589,7006 bd2 ba-- sqft121 S 31st St, Wyandanch, NY 11798Off Market
A local agent can set up tours, give advice and negotiate with sellers.
Similar homes
- $489,0003 bd1 ba910 sqft32 Lake Place, Wyandanch, NY 11798For Sale
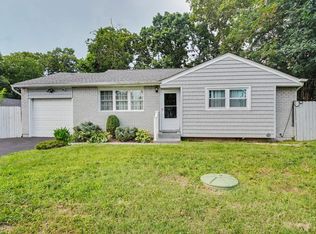
 MLS ID #1036539, Karlene D. Tyson SFR GRI, Listing by: Tysons Real Estate Co. OneKey® MLS as distributed by MLS GRID
 - $485,0003 bd1 ba1k sqft16 Arlington Avenue, Wyandanch, NY 11798For Sale
 MLS ID #1011732, Christopher Kocaj, Listing by: Douglas Elliman Real Estate. OneKey® MLS as distributed by MLS GRID
 - $549,9003 bd2 ba1.5k sqft371 Grand Boulevard, Deer Park, NY 11729For Sale
 MLS ID #1032030, Michael J. Carroll, Listing by: RE/MAX Best. OneKey® MLS as distributed by MLS GRID
 - $599,0003 bd1 ba959 sqft629 East Drive, Lindenhurst, NY 11757For Sale
 MLS ID #1029193, Linda S. Budd, Listing by: Hopes Quality Home Realty LLC. OneKey® MLS as distributed by MLS GRID
 - $599,0003 bd1 ba993 sqft9 Leeds Lane, North Babylon, NY 11703For SaleMLS ID #1031402, Kenville R. Prince CBR SRS, Listing by: Prince & Associates Realty Grp. OneKey® MLS as distributed by MLS GRID
- $600,0003 bd2 ba1.2k sqft13 Graham Place, Nesconset, NY 11767For SaleMLS ID #1034746, Peter C. Grosso CBR, Listing by: RE/MAX Integrity Leaders. OneKey® MLS as distributed by MLS GRID
- $650,0003 bd2 ba966 sqft26 Sawyer Avenue, West Babylon, NY 11704For SaleMLS ID #1029255, Josephine Pappas, Listing by: Coldwell Banker American Homes. OneKey® MLS as distributed by MLS GRID
- $549,0002 bd2 ba906 sqft1363 Manatuck Boulevard, Bay Shore, NY 11706For SaleMLS ID #1033857, Kevin Coons, Listing by: Signature Premier Properties. OneKey® MLS as distributed by MLS GRID
- $649,0004 bd2 ba1.4k sqft11 Mell Drive, North Babylon, NY 11703For SaleMLS ID #1028559, Stacy L. McFadden SRS, Listing by: Signature Premier Properties. OneKey® MLS as distributed by MLS GRID
- $699,9993 bd2 ba1k sqft14 Platt Avenue, West Babylon, NY 11704For SaleMLS ID #981949, Gabrielle Winters, Listing by: 5 Boro Realty Corp. OneKey® MLS as distributed by MLS GRID
- $699,9993 bd2 ba1k sqft21 Robbins Street, Lindenhurst, NY 11757For SaleMLS ID #996633, Susan R. McCoy GRI CBR, Listing by: Your Home Sold Guaranteed Rlty. OneKey® MLS as distributed by MLS GRID
- $675,0003 bd2 ba1k sqft4 Farragut Avenue, Lindenhurst, NY 11757For SaleMLS ID #1034769, Axel Fuente Morel, Listing by: Douglas Elliman Real Estate. OneKey® MLS as distributed by MLS GRID
- $699,0004 bd2 ba1.5k sqft128 W 17th Street, Deer Park, NY 11729For SaleMLS ID #1031232, Christopher K. Hogan, Listing by: Coldwell Banker Easton Prop. OneKey® MLS as distributed by MLS GRID
- $699,0004 bd2 ba1.3k sqft1316 6th Street, West Babylon, NY 11704For SaleMLS ID #1030399, Jairo M. Monegro, Listing by: OverSouth LLC. OneKey® MLS as distributed by MLS GRID
- $699,0004 bd2 ba1.5k sqft92 W 21st Street, Deer Park, NY 11729For SaleMLS ID #1030214, Amandeep Gaubaria, Listing by: Property Professionals Realty. OneKey® MLS as distributed by MLS GRID
- $649,0003 bd2 ba1.4k sqft1413 Peters Boulevard, Bay Shore, NY 11706For SaleMLS ID #999944, Oscar Velasquez, Listing by: Power Team Realty Corp. OneKey® MLS as distributed by MLS GRID
- $685,0004 bd2 ba1.5k sqft236 36th Street, Lindenhurst, NY 11757For SaleMLS ID #1034187, Nicholas A. Pappas, Listing by: Coldwell Banker American Homes. OneKey® MLS as distributed by MLS GRID
- $749,0003 bd2 ba1.4k sqft131 S 5th Street, Bethpage, NY 11714For SaleMLS ID #1036945, Jill Berger, Listing by: Compass Greater NY LLC. OneKey® MLS as distributed by MLS GRID
- $519,9903 bd1 ba984 sqft73 Harrison Avenue, Amityville, NY 11701For SaleMLS ID #990922, Jennifer Dombrowski, Listing by: Compass Greater NY LLC. OneKey® MLS as distributed by MLS GRID
- $609,0003 bd2 ba1.3k sqft69 W 22nd Street, Huntington Station, NY 11746For SaleMLS ID #1002804, Jonathan A. Chandler, Listing by: Compass Greater NY LLC. OneKey® MLS as distributed by MLS GRID
