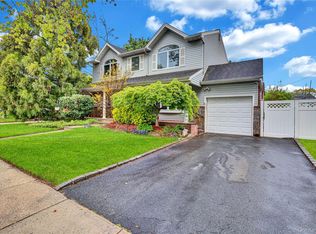
Welcome To 67 Douglas Drive. This Beautifully Expanded Home In East Meadow Offers 5 Bedrooms, 3 Full Bathrooms, And A Unique Combination Of Space, Comfort, And Amenities. The Main Level Spaciously Offers A Formal Dining Room, Living Room Highlighted By A Stone Accent Wall And Electric Fireplace, An Open Kitchen With Center Island Along With Sliders Out To The 3 Season Room With A Beautiful In-Ground Pool Designed For Both Relaxation And Entertaining. There is a Bedroom, And A Full Bathroom, On The Main Level, Perfect For Multi-Generational Living. Upstairs, You’ll Find Four Bedrooms Including A Spacious Primary Suite Complete With A Skylight, Laundry Area, Jacuzzi Tub, And Separate Shower. The Full Finished Basement Offers A Summer Kitchen And Egress Window Perfect For Extra Space And Storage. Additional Highlights Include Three-Zone Heat, Hardwood Floors Throughout, Irrigation System, Detached One-Car Garage, And Solar Panels Installed Just Two Years Ago. Don't miss This Exceptional and Rare Opportunity In East Meadow.
For sale
$998,000
67 Douglas Drive, East Meadow, NY 11554
5beds
1,879sqft
Single Family Residence, Residential
Built in 1953
6,000 Square Feet Lot
$-- Zestimate®
$531/sqft
$-- HOA
What's special
- 46 days |
- 2,553 |
- 174 |
Likely to sell faster than
Zillow last checked:
Listing updated:
Listed by:
Coldwell Banker American Homes 516-796-8900,
Richard R. Krug Jr PSA SRES SFR 516-588-8675,
Taleen N. Krug 516-581-4659,
Coldwell Banker American Homes
Source: OneKey® MLS as distributed by MLS GRID,MLS#: 1016719
Facts & features
Interior
Bedrooms & bathrooms
- Bedrooms: 5
- Bathrooms: 4
- Full bathrooms: 3
- 1/2 bathrooms: 1
Other
- Description: Living Room, Kitchen, Dining Room, Full Bathroom, Bedroom, 3 Seasons Room
- Level: First
Other
- Description: 3 Bedrooms, Primary With En-Suite, Laundry Room, Full Bathroom
- Level: Second
Other
- Description: Half Bathroom, Summer Kitchen, Den
- Level: Basement
Heating
- Oil, Other
Cooling
- Wall/Window Unit(s)
Appliances
- Included: Stainless Steel Appliance(s)
Features
- Other
- Basement: Finished,Full
- Attic: Partial
- Number of fireplaces: 1
Interior area
- Total structure area: 1,879
- Total interior livable area: 1,879 sqft
Property
Parking
- Total spaces: 1
- Parking features: Driveway, Garage
- Garage spaces: 1
- Has uncovered spaces: Yes
Features
- Has private pool: Yes
Lot
- Size: 6,000 Square Feet
Details
- Parcel number: 2089514300000180
- Special conditions: None
Construction
Type & style
- Home type: SingleFamily
- Architectural style: Colonial
- Property subtype: Single Family Residence, Residential
Materials
- Vinyl Siding
Condition
- Year built: 1953
Utilities & green energy
- Sewer: Public Sewer
- Water: Public
- Utilities for property: See Remarks
Community & HOA
HOA
- Has HOA: No
Location
- Region: East Meadow
Financial & listing details
- Price per square foot: $531/sqft
- Tax assessed value: $648,000
- Annual tax amount: $16,289
- Date on market: 6/25/2026
- Cumulative days on market: 45 days
- Listing agreement: Exclusive Right To Sell
Estimated market value
Not available
Estimated sales range
Not available
Not available
Price history
| Date | Event | Price |
|---|---|---|
| 6/25/2026 | Listed for sale | $998,000+10.9%$531/sqft |
Source:  OneKey® MLS as distributed by MLS GRID #1016719 Report a problem OneKey® MLS as distributed by MLS GRID #1016719 Report a problem | ||
| 7/14/2022 | Sold | $900,000+1.2%$479/sqft |
Source: OneKey® MLS as distributed by MLS GRID #L3394061 Report a problem | ||
| 5/6/2022 | Pending sale | $889,000$473/sqft |
Source: OneKey® MLS as distributed by MLS GRID #3394061 Report a problem | ||
| 5/6/2022 | Listing removed | -- |
Source: OneKey® MLS as distributed by MLS GRID #3394061 Report a problem | ||
| 4/26/2022 | Listed for sale | $889,000$473/sqft |
Source: OneKey® MLS as distributed by MLS GRID #3394061 Report a problem | ||
| 4/23/2022 | Listing removed | -- |
Source: Owner Report a problem | ||
| 4/13/2022 | Listed for sale | $889,000+48.2%$473/sqft |
Source: Owner Report a problem | ||
| 8/29/2019 | Sold | $600,000-6.2%$319/sqft |
Source: OneKey® MLS as distributed by MLS GRID #L3139076 Report a problem | ||
| 6/17/2019 | Listed for sale | $639,999$341/sqft |
Source: Century 21 American Homes #3139076 Report a problem | ||
Public tax history
| Year | Property taxes | Tax assessment |
|---|---|---|
| 2024 | -- | $648 -3.7% |
| 2023 | -- | $673 -4.1% |
| 2022 | -- | $702 |
| 2021 | $16,127 -4% | -- |
| 2020 | $16,802 +20.8% | $1,048 |
| 2019 | $13,909 | $1,048 |
| 2018 | $13,909 +3.8% | $1,048 |
| 2017 | $13,393 +4.7% | $1,048 |
| 2016 | $12,795 +198% | $1,048 |
| 2015 | $4,293 +7% | $1,048 |
| 2013 | $4,013 +3.5% | $1,048 |
| 2012 | $3,879 -51.4% | $1,048 -12.5% |
| 2011 | $7,977 +13.6% | $1,198 +5.9% |
| 2010 | $7,023 | $1,131 -16.3% |
| 2009 | -- | $1,352 -5.1% |
| 2008 | -- | $1,424 +2.3% |
| 2006 | -- | $1,392 -40.9% |
| 2005 | -- | $2,354 -35.8% |
| 2004 | -- | $3,666 |
| 2003 | -- | $3,666 -56.7% |
| 2002 | -- | $8,470 |
| 2001 | -- | $8,470 |
| 2000 | -- | $8,470 |
Find assessor info on the county website
Monthly payment
Climate risks
Neighborhood: 11554
Nearby schools
GreatSchools rating
- 8/10Meadowbrook Elementary SchoolGrades: K-5Distance: 0.6 mi
- 7/10Woodland Middle SchoolGrades: 6-8Distance: 1.6 mi
- 8/10East Meadow High SchoolGrades: 9-12Distance: 1.1 mi
Schools provided by the listing agent
- Elementary: Meadowbrook Elementary School
- Middle: Woodland Middle School
- High: East Meadow High School
Source: OneKey® MLS as distributed by MLS GRID. This data may not be complete. We recommend contacting the local school district to confirm school assignments for this home.
- $724,900-- bd1 ba1.3k sqft61 Douglas Dr, East Meadow, NY 11554Off Market
- $831,300-- bd2 ba1.6k sqft77 Douglas Dr, East Meadow, NY 11554Off Market
- $861,200-- bd2 ba1.8k sqft57 Douglas Ct, East Meadow, NY 11554Off Market
- $768,000-- bd2 ba1.2k sqft2643 Beech St, East Meadow, NY 11554Off Market
- $928,600-- bd2 ba2.2k sqft2649 Beech St, East Meadow, NY 11554Off Market
- $892,5004 bd2 ba1.7k sqft68 Douglas Dr, East Meadow, NY 11554Off Market
- $735,500-- bd1 ba1.3k sqft56 Douglas Dr, East Meadow, NY 11554Off Market
- $640,0004 bd2 ba-- sqft2625 Beech St, East Meadow, NY 11554Sold
A local agent can set up tours, give advice and negotiate with sellers.
Similar homes
- $1,099,0006 bd3 ba2.6k sqft1602 Noble Street, East Meadow, NY 11554For Sale

 MLS ID #1018298, Christopher J. Hubbard CBR, Listing by: RE/MAX Best. OneKey® MLS as distributed by MLS GRID
 - $1,099,0006 bd4 ba2k sqft138 Norman Drive, East Meadow, NY 11554For Sale
 MLS ID #992364, Christopher J. Hubbard CBR, Listing by: RE/MAX Best. OneKey® MLS as distributed by MLS GRID
 - $849,0003 bd2 ba1.9k sqft751 Fillmore Road, East Meadow, NY 11554For Sale
 MLS ID #1027594, Richard R. Krug Jr PSA SRES SFR, Listing by: Coldwell Banker American Homes. OneKey® MLS as distributed by MLS GRID
 - $999,0003 bd3 ba1.7k sqft1972 Henry Street, North Bellmore, NY 11710For Sale
 MLS ID #1023563, Lori DeFilippis CBR SRS, Listing by: Bon Anno Realty ERA Powered. OneKey® MLS as distributed by MLS GRID
 - $899,9995 bd3 ba2.2k sqft26 Picture Lane, Hicksville, NY 11801For SaleMLS ID #1018831, Andy J. Wu, Listing by: CPRE Elite Inc. OneKey® MLS as distributed by MLS GRID
- $799,0004 bd2 ba1.5k sqft166 CHOIR, Westbury, NY 11590For SaleMLS ID #1036037, Felicita Cartagena Nocella, Listing by: Property Professionals Realty. OneKey® MLS as distributed by MLS GRID
- $769,0003 bd3 ba1.8k sqft838 Virginia Avenue, North Bellmore, NY 11710For SaleMLS ID #1035447, Jennifer Huancayo, Listing by: OverSouth LLC. OneKey® MLS as distributed by MLS GRID
- $949,0004 bd2 ba2.4k sqft25 Cobalt Lane, Westbury, NY 11590For SaleMLS ID #981367, Kelly Forman, Listing by: Compass Greater NY LLC. OneKey® MLS as distributed by MLS GRID
- $1,049,9994 bd3 ba2.2k sqft7 Mohawk Drive, Massapequa, NY 11758For SaleMLS ID #1010956, Angela Miranda, Listing by: Douglas Elliman Real Estate. OneKey® MLS as distributed by MLS GRID
- $899,9995 bd3 ba2.6k sqft22 Larkspur Drive, West Islip, NY 11795For SaleMLS ID #1035602, Lisa M. Urcuiolio CBR, Listing by: Century 21 Crown Homes. OneKey® MLS as distributed by MLS GRID
- $765,0004 bd2 ba1.3k sqft47 Cove Lane, Levittown, NY 11756For SaleMLS ID #1034378, Gina Arena, Listing by: Exit Family Realty. OneKey® MLS as distributed by MLS GRID
- $998,0003 bd2 ba1.5k sqft50 Sylvia Lane, Plainview, NY 11803For SaleMLS ID #1029750, Ping Lam, Listing by: CPRE Elite Inc. OneKey® MLS as distributed by MLS GRID
- $749,0005 bd2 ba1.3k sqft170 Tardy Lane S, Wantagh, NY 11793For SaleMLS ID #1032092, Marissa L. Cifarelli, Listing by: RE/MAX Reliance. OneKey® MLS as distributed by MLS GRID
- $1,298,8884 bd3 ba1.9k sqft1 Cortland Avenue, Jericho, NY 11753For SaleMLS ID #1032453, Michelle Zhao CBR, Listing by: ZI Realty LLC. OneKey® MLS as distributed by MLS GRID
- $1,048,0004 bd3 ba2.2k sqft61 Cheshire Road, Bethpage, NY 11714For SaleMLS ID #981774, Rahul Jaggi, Listing by: Voro LLC. OneKey® MLS as distributed by MLS GRID
- $825,0003 bd2 ba1.6k sqft1812 Gormley Avenue, Merrick, NY 11566For SaleMLS ID #1027522, Glen Fox, Listing by: Douglas Elliman Real Estate. OneKey® MLS as distributed by MLS GRID
- $749,9995 bd2 ba2k sqft5 Long Lane, Levittown, NY 11756For SaleMLS ID #1016310, Mario J. Ciampa, Listing by: Ciampa Realty Group LLC. OneKey® MLS as distributed by MLS GRID
- $825,0005 bd2 ba1.8k sqft30 West Street, Farmingdale, NY 11735For SaleMLS ID #1031555, Rajesh Ramjeawan, Listing by: Coldwell Banker American Homes. OneKey® MLS as distributed by MLS GRID
- $1,156,9684 bd3 ba2.1k sqft46 Audrey Road, Westbury, NY 11590For SaleMLS ID #1014943, Gilson Clarke SRS, Listing by: Signature Premier Properties. OneKey® MLS as distributed by MLS GRID
- $949,0004 bd2 ba1.6k sqft14 Benmor Court, Plainview, NY 11803For SaleMLS ID #1018120, Frank Failla, Listing by: Handsome Real Estate Inc. OneKey® MLS as distributed by MLS GRID
