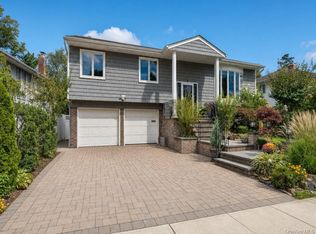
Welcome to 1812 Gormley Avenue, Merrick!
This beautifully updated three-bedroom, two-bath home is as warm and inviting as they come. From the moment you step inside, you'll appreciate the thoughtful layout, exceptional flow, and extensive upgrades that make this home truly move-in ready.
The sun-filled formal living room seamlessly connects to the dining room and beautifully renovated kitchen, featuring custom custom cabinetry, granite countertops, stainless steel appliances, a built-in breakfast bar, tile flooring, LED and under-cabinet lighting, and abundant storage. Just beyond, the spacious family room offers the perfect gathering space and opens directly to the backyard through sliding glass doors, creating effortless indoor-outdoor living.
All three bedrooms are generously sized, providing comfort and flexibility for family or guests. The spacious primary bedroom offers ample closet space, a dedicated office nook that's perfect for working from home, and stylish LED lighting, creating a relaxing and functional retreat.
Throughout the home you'll find, Andersen windows, and individual ductless air conditioning units (all less than four years old), providing year-round comfort. Additional upgrades include a brand-new 50-year architectural roof, a 200-amp electrical service, two zones of hot water baseboard heat, a gas fireplace with a stainless steel liner, and a recently repaved driveway completed just two years ago. Both full bathrooms have been tastefully renovated within the last five years.
The full basement offers exceptional ceiling height and tremendous additional living space, making it ideal for a recreation room, home office, gym, or abundant storage.
Step outside to your own private backyard oasis featuring multiple access points from the kitchen and family room, a beautiful Trex deck, newer paver patio, hot tub, PVC-fenced yard, and a three-zone in-ground sprinkler system—perfect for entertaining or simply relaxing.
Every detail of this home has been thoughtfully maintained and updated, offering the perfect combination of comfort, style, and functionality. Conveniently located near parks, shopping, restaurants, major roadways, and the Long Island Rail Road, this exceptional home is truly move-in ready and one you won't want to miss!
Pending
$825,000
1812 Gormley Avenue, Merrick, NY 11566
3beds
1,690sqft
Single Family Residence, Residential
Built in 1953
6,060 Square Feet Lot
$-- Zestimate®
$488/sqft
$-- HOA
What's special
Stylish led lightingBeautifully renovated kitchenPrivate backyard oasisDedicated office nookPvc-fenced yardNewer paver patioSpacious primary bedroom
- 65 days
- 123
- 1
Likely to sell faster than
Zillow last checked:
Listing updated:
Listed by:
Douglas Elliman Real Estate 516-432-3400,
Glen Fox 516-850-6437,
Kristin Altfather 818-679-8014,
Douglas Elliman Real Estate
Source: OneKey® MLS as distributed by MLS GRID,MLS#: 1027522
Facts & features
Interior
Bedrooms & bathrooms
- Bedrooms: 3
- Bathrooms: 2
- Full bathrooms: 2
Bedroom 1
- Description: First Floor Bedroom / Guest / Office
- Level: First
Bedroom 2
- Description: Oversized Bedroom - Large Closet -- Ductless AC
- Level: Second
Primary bathroom
- Description: Oversized - Two Large Closets - LED lighting - Ductless AC - Office Nook
- Level: Second
Bathroom 1
- Description: Remodeled Full Bathroom
- Level: First
Bathroom 2
- Description: Remodeled Full Bathroom
- Level: Second
Other
- Description: Full Garage - Ample Storage - High Ceilings
- Level: Other
Basement
- Description: Full basement - High Ceilings - 200 Amp Electric
- Level: Basement
Dining room
- Description: Open Floor Plan - Open Floor Plan - Granite Countertops - Custom Cabinets - LED Lighting - Under Counter Lighting
- Level: First
Family room
- Description: Open Floor Plan - Direct Access to Outdoor Patio & Hot tub
- Level: First
Kitchen
- Description: Open Floor Plan - Granite Countertops - Custom Cabinets - Stainless Steel Appliances - LED Lighting - Tile Floors
- Level: First
Living room
- Description: Hard Wood Floors - Gas Fireplace
- Level: First
Heating
- Baseboard
Cooling
- Ductless
Appliances
- Included: Dishwasher, Dryer, ENERGY STAR Qualified Appliances, Exhaust Fan, Gas Oven, Microwave, Refrigerator, Stainless Steel Appliance(s), Washer
Features
- First Floor Bedroom, First Floor Full Bath, Breakfast Bar, Built-in Features, Eat-in Kitchen, Granite Counters, His and Hers Closets, Kitchen Island, Open Kitchen, Storage, Walk Through Kitchen
- Basement: Full
- Attic: Partial
- Number of fireplaces: 1
- Fireplace features: Gas
Interior area
- Total structure area: 1,690
- Total interior livable area: 1,690 sqft
Property
Parking
- Total spaces: 3
- Parking features: Driveway
- Garage spaces: 1
- Has uncovered spaces: Yes
Features
- Levels: Three Or More
- Exterior features: Lighting
- Has view: Yes
- View description: Neighborhood
Lot
- Size: 6,060 Square Feet
Details
- Additional structures: Shed(s)
- Parcel number: 2089550660000410
- Special conditions: None
Construction
Type & style
- Home type: SingleFamily
- Architectural style: Exp Cape
- Property subtype: Single Family Residence, Residential
Materials
- Brick
- Foundation: Concrete Perimeter
Condition
- Actual,Updated/Remodeled
- Year built: 1953
Utilities & green energy
- Sewer: Public Sewer
- Water: Public
- Utilities for property: Sewer Connected
Community & HOA
HOA
- Has HOA: No
Location
- Region: Merrick
Financial & listing details
- Price per square foot: $488/sqft
- Tax assessed value: $521
- Annual tax amount: $14,174
- Date on market: 8/3/2026
- Cumulative days on market: 61 days
- Listing agreement: Exclusive Right To Sell
- Listing terms: 1031 Exchange,Cash,Conventional,FHA
- Exclusions: Two Chandeliers
Estimated market value
Not available
Estimated sales range
Not available
Not available
Price history
| Date | Event | Price |
|---|---|---|
| 8/25/2026 | Pending sale | $825,000$488/sqft |
Source:  OneKey® MLS as distributed by MLS GRID #1027522 Report a problem OneKey® MLS as distributed by MLS GRID #1027522 Report a problem | ||
| 8/3/2026 | Listed for sale | $825,000+357.1%$488/sqft |
Source: OneKey® MLS as distributed by MLS GRID #1027522 Report a problem | ||
| 4/29/1993 | Sold | $180,500$107/sqft |
Source: Agent Provided Report a problem | ||
Public tax history
| Year | Property taxes | Tax assessment |
|---|---|---|
| 2024 | -- | $503 +1.6% |
| 2023 | -- | $495 -5.4% |
| 2022 | -- | $523 |
| 2021 | $10,205 +16.6% | -- |
| 2020 | $8,750 -0.6% | $538 -6.6% |
| 2019 | $8,805 | $576 -6.3% |
| 2018 | $8,805 -0.9% | $615 -5.8% |
| 2017 | $8,882 -0.3% | $653 -5.6% |
| 2016 | $8,913 +207.7% | $692 -5.2% |
| 2015 | $2,897 +0.5% | $730 -4.9% |
| 2013 | $2,884 -5.9% | $768 -9.1% |
| 2012 | $3,064 -57.5% | $845 -16.9% |
| 2011 | $7,207 +7.8% | $1,017 -2% |
| 2010 | $6,685 | $1,038 -13.8% |
| 2009 | -- | $1,204 +2.6% |
| 2008 | -- | $1,174 -1.5% |
| 2006 | -- | $1,192 -47.1% |
| 2005 | -- | $2,254 -31% |
| 2004 | -- | $3,266 |
| 2003 | -- | $3,266 -45.6% |
| 2002 | -- | $6,000 |
| 2001 | -- | $6,000 |
| 2000 | -- | $6,000 |
Find assessor info on the county website
Monthly payment
Climate risks
Neighborhood: 11566
Nearby schools
Schools provided by the listing agent
- Elementary: Chatterton School
- Middle: Merrick Avenue Middle School
- High: John F Kennedy High School
Source: OneKey® MLS as distributed by MLS GRID. This data may not be complete. We recommend contacting the local school district to confirm school assignments for this home.
Similar homes
- $860,0003 bd2 ba1.7k sqft1678 Park Avenue, Merrick, NY 11566For Sale

 MLS ID #988283, Charles Chul Chang CBR, Listing by: Exit Realty Team. OneKey® MLS as distributed by MLS GRID
 - $824,9993 bd2 ba1.5k sqft680 Harrison Avenue, East Meadow, NY 11554For Sale
 MLS ID #1057914, Lisa Towne, Listing by: Century 21 AA Realty. OneKey® MLS as distributed by MLS GRID
 - $899,9994 bd3 ba2.2k sqft1939 Leonard Lane, Merrick, NY 11566For Sale
 MLS ID #1032163, Sarah R. Dasilva, Listing by: Douglas Elliman Real Estate. OneKey® MLS as distributed by MLS GRID
 - $960,0004 bd3 ba1.9k sqft2919 Bond Drive, Merrick, NY 11566For Sale
 MLS ID #1053980, Cathy Stone CBR, Listing by: Douglas Elliman Real Estate. OneKey® MLS as distributed by MLS GRID
 - $824,9993 bd2 ba1.2k sqft2014 Central Drive S, East Meadow, NY 11554For SaleMLS ID #1052052, Adeel Razzaq, Listing by: Signature Premier Properties. OneKey® MLS as distributed by MLS GRID
- $799,0004 bd2 ba1.9k sqft364 E State Street, Long Beach, NY 11561For SaleMLS ID #1052248, Kristin Altfather, Listing by: Douglas Elliman Real Estate. OneKey® MLS as distributed by MLS GRID
- $815,0004 bd2 ba1.9k sqft1020 Wood Park Drive, Baldwin, NY 11510For SaleMLS ID #1047718, Andrew Panton, Listing by: Fave Realty Inc. OneKey® MLS as distributed by MLS GRID
- $1,149,9004 bd3 ba2.3k sqft1650 James Street, Merrick, NY 11566For SaleMLS ID #1055702, Louise F. Pitlake, Listing by: Douglas Elliman Real Estate. OneKey® MLS as distributed by MLS GRID
- $849,0003 bd2 ba1.6k sqft549 De Mott Avenue, Baldwin, NY 11510For SaleMLS ID #1014275, Jennie R. Katz, Listing by: Blue Island Homes NY LLC. OneKey® MLS as distributed by MLS GRID
- $799,0003 bd3 ba1.5k sqft1900 Carleton Place, Baldwin, NY 11510For SaleMLS ID #1050179, Douglas Martin CBR, Listing by: Progressive Realty Grp USA Inc. OneKey® MLS as distributed by MLS GRID
- $739,0003 bd2 ba1.6k sqft16 Marlboro Place, Bellmore, NY 11710For SaleMLS ID #1027555, Jennie R. Katz, Listing by: Blue Island Homes NY LLC. OneKey® MLS as distributed by MLS GRID
- $849,0003 bd2 ba1.5k sqft660 Franklin Boulevard, Long Beach, NY 11561For SaleMLS ID #1035268, Crystin L. Quick SRS, Listing by: Douglas Elliman Real Estate. OneKey® MLS as distributed by MLS GRID
- $849,9994 bd2 ba1.5k sqft93 Duckpond Drive N, Wantagh, NY 11793For SaleMLS ID #1033021, Natasha Martinez, Listing by: EXP Realty. OneKey® MLS as distributed by MLS GRID
- $829,0004 bd2 ba1.4k sqft11 White Street, Valley Stream, NY 11580For SaleMLS ID #1047761, Karen Richter Rett, Listing by: Branch Real Estate Group. OneKey® MLS as distributed by MLS GRID
- $899,9996 bd5 ba1.7k sqft2864 Wilson Avenue, Bellmore, NY 11710For SaleMLS ID #1045455, Phoebe Altman, Listing by: Douglas Elliman Real Estate. OneKey® MLS as distributed by MLS GRID
- $829,9994 bd3 ba1.2k sqft52 E Fenimore Street, Valley Stream, NY 11580For SaleMLS ID #1031542, Gagandeep S. Manuja, Listing by: BH&G R E Realty Connect. OneKey® MLS as distributed by MLS GRID
- $799,0004 bd2 ba1.7k sqft2913 Davis Street, Oceanside, NY 11572For SaleMLS ID #1049738, Perry Pappas, Listing by: Signature Premier Properties. OneKey® MLS as distributed by MLS GRID
- $879,0005 bd3 ba2k sqft2760 Bellmore Avenue, Bellmore, NY 11710For SaleMLS ID #1041306, Lisa Pellegrino, Listing by: Douglas Elliman Real Estate. OneKey® MLS as distributed by MLS GRID
- $999,0003 bd3 ba2k sqft1499 Eric Lane, East Meadow, NY 11554For SaleMLS ID #1050662, Tammy Lewis, Listing by: Signature Premier Properties. OneKey® MLS as distributed by MLS GRID
- $749,0004 bd3 ba1.3k sqft40 Martha Street, Freeport, NY 11520For SaleMLS ID #1020410, Audrey E. Williams, Listing by: Grand Home Properties LLC. OneKey® MLS as distributed by MLS GRID
