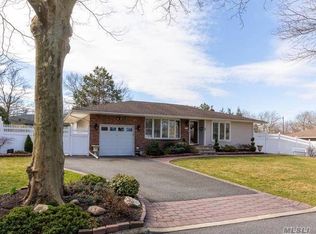
Very spacious expanded ranch on oversized property. This is a house that MUST BE SEEN - looks small, but isn't! Just some of the highlights: New one-layer roof, 3 bedrooms, 3 full baths, finished basement. Large, fully fenced (PVC) back yard with lovely trees around the back providing added privacy, above-ground pool (new filter), gas line to barbeque (barbeque stays), and hot & cold water (you can warm up the pool!). IGS front and back. 2 Sheds. This house has Andersen windows, young baths, fresh paint, central air (separate unit for downstairs), gas/forced air heat. Large dining room, huge family room with gas fireplace, french doors out to the deck, eat-in kitchen with gas cooking. Beautiful large primary bedroom w/bath has door leading to the yard and pool. New hot water heater, washer/dryer, 3 ceiling fans. The location can't be beat - it has a great neighborhood feel, yet is only a few blocks from St. Anthony's High School, Walt Whitman Mall, and all the nearby shopping, parks, transportation, roadways. Located in South Huntington - South Huntington schools and library. Uses Huntington Station postal address.
Pending
Price cut: $10K (8/26)
$729,000
37 Coe Place, Huntington Station, NY 11746
3beds
1,900sqft
Single Family Residence, Residential
Built in 1955
0.25 Acres Lot
$-- Zestimate®
$384/sqft
$-- HOA
What's special
Finished basementOversized propertyYoung bathsNew hot water heaterFresh paintAndersen windowsLarge dining room
- 138 days
- 745
- 41
Zillow last checked:
Listing updated:
Listed by:
RE/MAX Integrity Leaders 631-862-1100,
Robert J. Scarito 631-862-1100,
Marion M. Wagner 516-729-3565,
RE/MAX Integrity Leaders
Source: OneKey® MLS as distributed by MLS GRID,MLS#: 1003811
Facts & features
Interior
Bedrooms & bathrooms
- Bedrooms: 3
- Bathrooms: 3
- Full bathrooms: 3
Heating
- Forced Air, Natural Gas
Cooling
- Central Air
Appliances
- Included: Dishwasher, Dryer, Gas Oven, Gas Range, Refrigerator, Washer, Gas Water Heater
- Laundry: Washer/Dryer Hookup
Features
- First Floor Bedroom, First Floor Full Bath, Ceiling Fan(s), Formal Dining, Primary Bathroom, Master Downstairs
- Basement: Finished
- Attic: Pull Stairs,Storage
- Number of fireplaces: 1
- Fireplace features: Family Room
Interior area
- Total structure area: 1,900
- Total interior livable area: 1,900 sqft
Video & virtual tour
Property
Parking
- Parking features: Driveway
- Has uncovered spaces: Yes
Features
- Patio & porch: Deck, Patio
- Has private pool: Yes
- Pool features: Above Ground
Lot
- Size: 0.25 Acres
- Features: Back Yard, Front Yard, Level, Near Public Transit, Near School, Near Shops, Sprinklers In Front, Sprinklers In Rear
Details
- Parcel number: 0400240000100176000
- Special conditions: None
Construction
Type & style
- Home type: SingleFamily
- Architectural style: Exp Ranch
- Property subtype: Single Family Residence, Residential
Materials
- Vinyl Siding
Condition
- Year built: 1955
Utilities & green energy
- Sewer: Cesspool
- Water: Public
- Utilities for property: Cable Available, Electricity Available, Electricity Connected, Natural Gas Available, Natural Gas Connected, Trash Collection Public, Water Available, Water Connected
Community & HOA
HOA
- Has HOA: No
Location
- Region: Huntington Station
Financial & listing details
- Price per square foot: $384/sqft
- Tax assessed value: $2,700
- Annual tax amount: $12,276
- Date on market: 6/4/2026
- Cumulative days on market: 136 days
- Listing agreement: Exclusive Right To Sell
- Exclusions: contact listing agent
- Electric utility on property: Yes
Estimated market value
Not available
Estimated sales range
Not available
Not available
Price history
| Date | Event | Price |
|---|---|---|
| 10/7/2026 | Pending sale | $729,000$384/sqft |
Source:  OneKey® MLS as distributed by MLS GRID #1003811 Report a problem OneKey® MLS as distributed by MLS GRID #1003811 Report a problem | ||
| 8/26/2026 | Price change | $729,000-1.4%$384/sqft |
Source: OneKey® MLS as distributed by MLS GRID #1003811 Report a problem | ||
| 6/25/2026 | Price change | $739,000+2.4%$389/sqft |
Source: OneKey® MLS as distributed by MLS GRID #1003811 Report a problem | ||
| 6/4/2026 | Listed for sale | $722,000+97.8%$380/sqft |
Source: OneKey® MLS as distributed by MLS GRID #1003811 Report a problem | ||
| 12/2/2013 | Sold | $365,000-10.8%$192/sqft |
Source: OneKey® MLS as distributed by MLS GRID #L2602452 Report a problem | ||
| 7/26/2013 | Listed for sale | $409,000$215/sqft |
Source: Keller Williams Realty Landmark #2602452 Report a problem | ||
Public tax history
| Year | Property taxes | Tax assessment |
|---|---|---|
| 2025 | -- | $2,700 |
| 2024 | -- | $2,700 |
| 2023 | -- | $2,700 |
| 2022 | -- | $2,700 |
| 2021 | -- | $2,700 |
| 2020 | -- | $2,700 |
| 2019 | -- | $2,700 |
| 2018 | -- | $2,700 |
| 2017 | $9,428 | $2,700 |
| 2016 | -- | $2,700 |
| 2015 | -- | $2,700 |
| 2014 | -- | $2,700 |
| 2013 | -- | $2,700 |
| 2012 | -- | $2,700 -15.6% |
| 2011 | -- | $3,200 |
| 2010 | -- | $3,200 |
| 2009 | -- | $3,200 |
| 2008 | -- | $3,200 |
| 2007 | $7,472 +14.3% | $3,200 |
| 2005 | $6,537 +7.3% | $3,200 |
| 2004 | $6,092 +8.4% | $3,200 |
| 2003 | $5,618 +6.7% | $3,200 |
| 2002 | $5,265 +2.7% | $3,200 |
| 2001 | $5,129 -0.2% | $3,200 |
| 2000 | $5,137 | $3,200 |
Find assessor info on the county website
Monthly payment
Climate risks
Neighborhood: 11746
Nearby schools
Schools provided by the listing agent
- Elementary: Birchwood Intermediate School
- Middle: Henry L Stimson Middle School
- High: Walt Whitman High School
Source: OneKey® MLS as distributed by MLS GRID. This data may not be complete. We recommend contacting the local school district to confirm school assignments for this home.
Similar homes
- $649,9003 bd2 ba1.4k sqft208 Melville Road, South Huntington, NY 11746For Sale

 MLS ID #1058886, Dennis J. Blachut, Listing by: Signature Premier Properties. OneKey® MLS as distributed by MLS GRID
 - $828,0003 bd2 ba1.7k sqft49 Munson Court, Melville, NY 11747For Sale
 MLS ID #1030949, Regi J. Eapen, Listing by: North Star Home Services Inc. OneKey® MLS as distributed by MLS GRID
 - $669,9993 bd2 ba1.5k sqft295 Depot Road, Huntington Station, NY 11746For Sale
 MLS ID #1057978, Erica Rodgers, Listing by: Century 21 KR Realty. OneKey® MLS as distributed by MLS GRID
 - $799,9993 bd2 ba1.7k sqft107 W Farm Drive, Melville, NY 11747For Sale
 MLS ID #1042649, Damian Andraka SFR, Listing by: Serhant East End LLC. OneKey® MLS as distributed by MLS GRID
 - $749,0005 bd2 ba1.7k sqft114 Stonecutter Road, Levittown, NY 11756For SaleMLS ID #1036542, Oscar Cervone CBR, Listing by: Douglas Elliman Real Estate. OneKey® MLS as distributed by MLS GRID
- $859,9994 bd2 ba2k sqft43 Harrison Avenue, Hauppauge, NY 11788For SaleMLS ID #1005008, Michael J. Fink CBR, Listing by: BERKSHIRE HATHAWAY. OneKey® MLS as distributed by MLS GRID
- $699,0006 bd4 ba2.2k sqft430 Violet Street, Massapequa Park, NY 11762For SaleMLS ID #1063004, Marie T. Salerno, Listing by: Douglas Elliman Real Estate. OneKey® MLS as distributed by MLS GRID
- $649,9994 bd1 ba1.5k sqft24 Lantern Street, Huntington, NY 11743For SaleMLS ID #1049147, Kevin Iglesias, Listing by: Signature Premier Properties. OneKey® MLS as distributed by MLS GRID
- $699,0003 bd3 ba1.4k sqft42 Lexington Avenue, West Babylon, NY 11704For SaleMLS ID #1039465, Nicole E. Ryan, Listing by: Douglas Elliman Real Estate. OneKey® MLS as distributed by MLS GRID
- $999,9994 bd3 ba2.2k sqft37 Euclid Avenue, Dix Hills, NY 11746For SaleMLS ID #1051006, Lori M. Arav, Listing by: Coldwell Banker American Homes. OneKey® MLS as distributed by MLS GRID
- $699,0004 bd2 ba1.9k sqft208 Raider Street, West Babylon, NY 11704For SaleMLS ID #1057821, Suzanne Mormando, Listing by: Century 21 Crown Homes. OneKey® MLS as distributed by MLS GRID
- $699,0003 bd3 ba1.3k sqft408 Oceanside Street, Islip Terrace, NY 11752For SaleMLS ID #1035371, Kristi Piotrowski, Listing by: Daniel Gale Sothebys Intl Rlty. OneKey® MLS as distributed by MLS GRID
- $640,0003 bd1 ba1.4k sqft18 Washington Street, Hicksville, NY 11801For SaleMLS ID #1064079, Te-Mei Lee CBR, Listing by: Educators Realty Inc. OneKey® MLS as distributed by MLS GRID
- $799,9903 bd4 ba2.1k sqft1233 12th Street, West Babylon, NY 11704For SaleMLS ID #1056533, Joseph N. Jannace CRB, Listing by: BH&G R E Realty Connect. OneKey® MLS as distributed by MLS GRID
- $849,0005 bd2 ba2.5k sqft16 Obermueller Drive, Melville, NY 11747For SaleMLS ID #1023673, Panagiota Papazaharias PSA, Listing by: Redfin Real Estate. OneKey® MLS as distributed by MLS GRID
- $699,9994 bd3 ba1.9k sqft93 Midwood Avenue, Nesconset, NY 11767For SaleMLS ID #1050390, Bryan J. Karp CBR, Listing by: Coldwell Banker American Homes. OneKey® MLS as distributed by MLS GRID
- $725,0004 bd3 ba1.5k sqft41 Campus Drive, Farmingville, NY 11738For SaleMLS ID #1055665, Raymel Santiago, Listing by: Charles Rutenberg Realty Inc. OneKey® MLS as distributed by MLS GRID
- $698,0003 bd2 ba2.3k sqft68 Prospect Drive, Brentwood, NY 11717For SaleMLS ID #1046741, Vanessa Gonzalez, Listing by: BH&G R E Realty Connect. OneKey® MLS as distributed by MLS GRID
- $749,9994 bd3 ba2.2k sqft9 Charlemagne Drive, Nesconset, NY 11767For SaleMLS ID #1042836, David W. Van Aken, Listing by: Sold By Bart R E Partners Inc. OneKey® MLS as distributed by MLS GRID
- $724,9996 bd2 ba2.4k sqft244 Baylawn Avenue, Copiague, NY 11726For SaleMLS ID #1059275, Lori Repalone, Listing by: OverSouth LLC. OneKey® MLS as distributed by MLS GRID
