Welcome home to this beautifully maintained 3-bedroom, 1.5-bath semi-detached home, ideally located in the highly sought-after Throggs Neck neighborhood of the Bronx. Situated on an extra-large lot, this exceptional property offers the perfect blend of comfort, space, and convenience.
Enjoy abundant parking with a attached 1 car garage and a covered carport accommodating 3 to 4 vehicles. The expansive outdoor space is designed for both relaxation and entertaining, featuring a swimming pool, a storage shed, and plenty of room to enjoy the outdoors.
A standout feature of this home is the enclosed playroom, offering a versatile bonus space that can be used as the ultimate entertainment room for parties and small family gatherings, a home gym, a recreation room, or a private retreat to fit your lifestyle.
Conveniently located near shopping, schools, parks, restaurants, and major highways, this home offers a rare opportunity to own a property with an oversized lot and outstanding amenities in one of the Bronx's most desirable neighborhoods.
Don't miss your chance to make this exceptional Throggs Neck home your own!
For sale
Price cut: $86K (7/17)
$749,000
258 Revere Avenue, Bronx, NY 10465
3beds
1,683sqft
Single Family Residence, Residential
Built in 1955
3,381 Square Feet Lot
$-- Zestimate®
$445/sqft
$-- HOA
What's special
Versatile bonus spaceSwimming poolStorage shedHome gymExpansive outdoor spaceEnclosed playroomExtra-large lot
- 18 days |
- 1,045 |
- 53 |
Zillow last checked:
Listing updated:
Listed by:
Mar RE Group LLC 914-733-3607,
Marissa Medina 917-687-0824
Source: OneKey® MLS as distributed by MLS GRID,MLS#: 1020531
Facts & features
Interior
Bedrooms & bathrooms
- Bedrooms: 3
- Bathrooms: 2
- Full bathrooms: 1
- 1/2 bathrooms: 1
Heating
- Forced Air
Cooling
- Wall/Window Unit(s)
Appliances
- Included: Cooktop, Dishwasher, Gas Cooktop, Gas Oven, Refrigerator, Stainless Steel Appliance(s)
Features
- Eat-in Kitchen, Granite Counters, Recessed Lighting
- Flooring: Combination, Hardwood, Tile
- Basement: Finished,Full
- Attic: None
- Number of fireplaces: 1
Interior area
- Total structure area: 1,683
- Total interior livable area: 1,683 sqft
Property
Parking
- Total spaces: 4
- Parking features: Carport, Driveway, Garage, Oversized
- Garage spaces: 1
- Carport spaces: 3
- Has uncovered spaces: Yes
Features
- Patio & porch: Deck
- Exterior features: Awning(s)
- Has private pool: Yes
- Pool features: Above Ground
- Fencing: Back Yard,Perimeter,Vinyl,Wood
Lot
- Size: 3,381 Square Feet
- Features: Back Yard, Landscaped, Level
Details
- Parcel number: 055890109
- Special conditions: None
Construction
Type & style
- Home type: SingleFamily
- Architectural style: Other
- Property subtype: Single Family Residence, Residential
- Attached to another structure: Yes
Materials
- Brick
Condition
- Updated/Remodeled
- Year built: 1955
- Major remodel year: 1955
Utilities & green energy
- Sewer: Public Sewer
- Water: Public
- Utilities for property: Trash Collection Public, Water Available
Community & HOA
HOA
- Has HOA: No
Location
- Region: Bronx
Financial & listing details
- Price per square foot: $445/sqft
- Tax assessed value: $41,100
- Annual tax amount: $6,169
- Date on market: 7/7/2026
- Cumulative days on market: 19 days
- Listing agreement: Exclusive Right To Sell
Estimated market value
Not available
Estimated sales range
Not available
Not available
Price history
| Date | Event | Price |
|---|---|---|
| 7/17/2026 | Price change | $749,000-10.3%$445/sqft |
Source:  OneKey® MLS as distributed by MLS GRID #1020531 Report a problem OneKey® MLS as distributed by MLS GRID #1020531 Report a problem | ||
| 7/7/2026 | Listed for sale | $835,000+339.5%$496/sqft |
Source: OneKey® MLS as distributed by MLS GRID #1020531 Report a problem | ||
| 12/11/1992 | Sold | $190,000$113/sqft |
Source: Agent Provided Report a problem | ||
Public tax history
| Year | Property taxes | Tax assessment |
|---|---|---|
| 2025 | $6,438 +6% | $41,100 +3.8% |
| 2024 | $6,074 -1.1% | $39,600 |
| 2023 | $6,141 | $39,600 +5.9% |
| 2022 | -- | $37,380 +8.9% |
| 2021 | -- | $34,320 +5.5% |
| 2020 | $5,358 +6.4% | $32,520 +4.8% |
| 2019 | $5,038 -4.4% | $31,020 +23.1% |
| 2018 | $5,272 +3.4% | $25,200 +0.8% |
| 2017 | $5,098 +15.7% | $25,010 +6% |
| 2016 | $4,407 | $23,595 +6% |
| 2015 | $4,407 +63.4% | $22,260 +6% |
| 2014 | $2,697 | $21,000 -3.8% |
| 2013 | -- | $21,840 +2.2% |
| 2012 | -- | $21,360 -6.8% |
| 2011 | -- | $22,920 +1.3% |
| 2010 | -- | $22,620 +0% |
| 2009 | -- | $22,612 +6% |
| 2008 | -- | $21,334 +0.7% |
| 2007 | -- | $21,196 +0.1% |
| 2006 | -- | $21,172 +6% |
| 2005 | -- | $19,974 +6% |
| 2004 | -- | $18,844 +6% |
| 2003 | -- | $17,779 +0.7% |
| 2002 | -- | $17,664 +0.1% |
| 2001 | -- | $17,644 +6% |
| 2000 | -- | $16,646 |
Find assessor info on the county website
Monthly payment
Climate risks
Neighborhood: Throggs Neck
Nearby schools
GreatSchools rating
- 5/10Ps 72 Dr William DorneyGrades: PK-5Distance: 0.4 mi
- 6/10Urban Institute Of MathematicsGrades: 6-8Distance: 0.7 mi
- 3/10Herbert H Lehman High SchoolGrades: 9-12Distance: 2 mi
Schools provided by the listing agent
- Elementary: Ps 304 Early Childhood School
- Middle: Ms 101 Edward R Byrne
- High: Herbert H Lehman High School
Source: OneKey® MLS as distributed by MLS GRID. This data may not be complete. We recommend contacting the local school district to confirm school assignments for this home.
- $650,0003 bd2 ba1.6k sqft256 Revere Ave, Bronx, NY 10465Sold
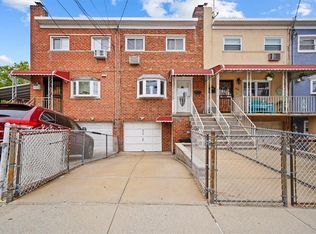
- $712,600-- bd-- ba1.6k sqft254 Revere Ave, Bronx, NY 10465Off Market
- $465,000-- bd-- ba1.6k sqft254 Revere Ave, Bronx, NY 10465Off Market
- $465,000-- bd-- ba1.6k sqft254 Revere Ave, Bronx, NY 10465Off Market
- $760,300-- bd-- ba1.7k sqft252 Revere Ave, Bronx, NY 10465Off Market
- $645,0003 bd3 ba1.7k sqft250 Revere Ave, Bronx, NY 10465Sold
- $691,000-- bd-- ba1.5k sqft248 Revere Ave, Bronx, NY 10465Off Market
- $602,000-- bd1 ba550 sqft246 Revere Ave, Bronx, NY 10465Off Market
A local agent can set up tours, give advice and negotiate with sellers.
Similar homes
- $795,0004 bd3 ba1.9k sqft1321 Gillespie Avenue, Bronx, NY 10461For Sale
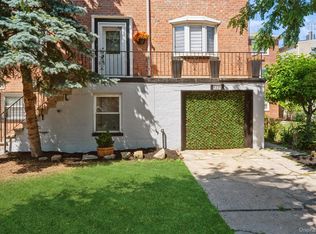
 MLS ID #1018622, Frank Aromando, Listing by: Keller Williams Realty NYC Grp. OneKey® MLS as distributed by MLS GRID
 - $898,0003 bd3 ba1.9k sqft1277 Stadium Avenue, Bronx, NY 10465For Sale
 MLS ID #1008966, Julia Mazza, Listing by: Berkshire Hathaway HS NY Prop. OneKey® MLS as distributed by MLS GRID
 - $779,0004 bd2 ba1.3k sqft2548 Woodhull Avenue, Bronx, NY 10469For Sale
 MLS ID #1006831, Mackenson Jean Jacques, Listing by: Charles Rutenberg Realty Inc. OneKey® MLS as distributed by MLS GRID
 - $699,9993 bd2 ba1.2k sqft2857 Wilkinson Avenue, Bronx, NY 10461For Sale
 MLS ID #956966, Vincent Ferrante, Listing by: Keller Williams Realty NYC Grp. OneKey® MLS as distributed by MLS GRID
 - $780,0003 bd3 ba1.3k sqft23220 Mentone Avenue, Laurelton, NY 11413For SaleMLS ID #1018051, Oswald Robertson, Listing by: EXIT Realty Central. OneKey® MLS as distributed by MLS GRID
- $899,0003 bd2 ba1.5k sqft8819 Billings Street, Bellerose, NY 11427For SaleMLS ID #1029654, Justin Chew, Listing by: RE/MAX 1st Choice. OneKey® MLS as distributed by MLS GRID
- $725,0003 bd2 ba1.4k sqft38 Emmett Terrace, New Rochelle, NY 10805For SaleMLS ID #1000807, Julie Minnix, Listing by: Coldwell Banker Realty. OneKey® MLS as distributed by MLS GRID
- $998,0004 bd2 ba1.1k sqft17019 Pidgeon Meadow Road, Fresh Meadows, NY 11365For SaleMLS ID #1029040, Miao Li, Listing by: Chase Global Realty Corp. OneKey® MLS as distributed by MLS GRID
- $719,0003 bd3 ba1.2k sqft115-61 217th Street, Cambria Heights, NY 11411For SaleMLS ID #1010894, Mercia Perry, Listing by: Howard Hanna Coach. OneKey® MLS as distributed by MLS GRID
- $800,0003 bd2 ba1.8k sqft41 Green Place, New Rochelle, NY 10801For SaleMLS ID #1013788, Bryan P. Dale, Listing by: eXp Realty. OneKey® MLS as distributed by MLS GRID
- $868,0002 bd2 ba1k sqft7-14 160th Street, Whitestone, NY 11357For SaleMLS ID #1004120, Alex Baron GRI, Listing by: Keller Williams Rlty Landmark. OneKey® MLS as distributed by MLS GRID
- $774,9993 bd2 ba912 sqft194 Willis Avenue, Floral Park, NY 11001For SaleMLS ID #1017974, Marissa Makram, Listing by: Daniel Gale Sothebys Intl Rlty. OneKey® MLS as distributed by MLS GRID
- $730,0003 bd2 ba1.1k sqft11518 147th Street, Jamaica, NY 11436For SaleMLS ID #988986, Isabel Martinez, Listing by: Inter Realty LLC. OneKey® MLS as distributed by MLS GRID
- $860,0002 bd2 ba1k sqft7-16 160th Street, Whitestone, NY 11357For SaleMLS ID #986521, Laura Copersino SFR GRI, Listing by: Douglas Elliman Real Estate. OneKey® MLS as distributed by MLS GRID
- $785,0003 bd2 ba1.2k sqft83 Scarcliffe Drive, Malverne, NY 11565For SaleMLS ID #1015489, Kevin M. Murga, Listing by: Douglas Elliman Real Estate. OneKey® MLS as distributed by MLS GRID
- $839,0004 bd3 ba1.9k sqft3043 Matthews Avenue, Bronx, NY 10467For SaleMLS ID #1021949, David Babel, Listing by: Babel Realty, Inc.. OneKey® MLS as distributed by MLS GRID
- $799,0004 bd2 ba1.2k sqft162 Midland Avenue, Yonkers, NY 10705For SaleMLS ID #1016812, Patricia Breen, Listing by: Compass Greater NY, LLC. OneKey® MLS as distributed by MLS GRID
- $868,0003 bd2 ba1.2k sqft7221 66th Drive, Middle Village, NY 11379For SaleMLS ID #1023762, Sammi Chen, Listing by: Landmark International R E LLC. OneKey® MLS as distributed by MLS GRID
- $899,0003 bd1 ba1.4k sqft181 Roundhill Drive, Yonkers, NY 10710For SaleMLS ID #1015165, Eva Casoria, Listing by: eXp Realty. OneKey® MLS as distributed by MLS GRID
- $799,0003 bd2 ba1.3k sqft3 Hardy Place, Yonkers, NY 10703For SaleMLS ID #1015661, Edward J. Ferraro, Listing by: Coldwell Banker Realty. OneKey® MLS as distributed by MLS GRID
