Location, Location!!
Welcome to 194 Willis Avenue, where charm meets convenience in the heart of Floral Park. Beautifully maintained and filled with warmth, this 3 bedroom, 2 bath, cape cod style home, is ready to welcome new owners to this perfect space. Step into the foyer that sets the tone for the comfort found throughout. Plenty of sunshine brightens the living room, highlighted by hardwood floors creating a perfect room for family gathering, tv watching and a comfortable place for relaxation. The first floor also features 2 bedrooms, a full bath and an oversized eat in kitchen with an abundance of cabinetry, stainless steel appliances and direct access to the backyard. Upstairs, the private primary bedroom and powder room creates the perfect peaceful escape at the end of the day. The finished basement adds valuable living space for an office, playroom, gym or for welcoming guests, along with a laundry area and utility room. And finally, but certainly not least, step outside to relaxing backyard oasis. Whether you're hosting a barbecue, gathering for smores around the fire pit, creating a garden or simply unwinding under the covered patio, this fully fenced yard offers the perfect space for making outdoor memories. A private driveway accommodates up to 5 vehicles with additional on-street parking available for guests. This home is just minutes from restaurants, shopping, parks, major highways and public transportation. This home is truly the perfect combination of comfort, warmth and unbeatable accessibility to all. It will not last...come take a tour!
Pending
$774,999
194 Willis Avenue, Floral Park, NY 11001
3beds
912sqft
Single Family Residence, Residential
Built in 1966
5,480 Square Feet Lot
$-- Zestimate®
$850/sqft
$-- HOA
What's special
- 40 days |
- 1,045 |
- 45 |
Likely to sell faster than
Zillow last checked:
Listing updated:
Listed by:
Daniel Gale Sothebys Intl Rlty 631-584-6600,
Marissa Makram 631-263-8339,
Kelly Burke Kelly 631-387-2800,
Daniel Gale Sothebys Intl Rlty
Source: OneKey® MLS as distributed by MLS GRID,MLS#: 1017974
Facts & features
Interior
Bedrooms & bathrooms
- Bedrooms: 3
- Bathrooms: 2
- Full bathrooms: 2
Primary bedroom
- Level: Second
Bedroom 1
- Level: First
Bedroom 2
- Level: First
Primary bathroom
- Level: Second
Bathroom 1
- Level: First
Basement
- Level: Lower
Kitchen
- Level: First
Living room
- Level: First
Heating
- Natural Gas
Cooling
- Central Air
Appliances
- Included: Dishwasher, Gas Oven, Gas Range, Microwave, Refrigerator, Stainless Steel Appliance(s)
- Laundry: In Basement
Features
- First Floor Bedroom, First Floor Full Bath, Entrance Foyer, Granite Counters, Primary Bathroom
- Flooring: Tile, Wood
- Basement: Finished
- Attic: Crawl
- Has fireplace: No
Interior area
- Total structure area: 912
- Total interior livable area: 912 sqft
Property
Parking
- Total spaces: 5
- Parking features: Driveway, On Street
- Garage spaces: 1
- Has uncovered spaces: Yes
Lot
- Size: 5,480 Square Feet
- Dimensions: 40 x 141
- Features: Back Yard, Near School, Near Shops
Details
- Parcel number: 2289080900000130
- Special conditions: None
Construction
Type & style
- Home type: SingleFamily
- Architectural style: Cape Cod
- Property subtype: Single Family Residence, Residential
Materials
- Foundation: Pillar/Post/Pier
Condition
- Actual
- Year built: 1966
Utilities & green energy
- Sewer: Public Sewer
- Water: Public
- Utilities for property: Natural Gas Connected
Community & HOA
HOA
- Has HOA: No
Location
- Region: Floral Park
Financial & listing details
- Price per square foot: $850/sqft
- Tax assessed value: $502
- Annual tax amount: $10,234
- Date on market: 7/7/2026
- Cumulative days on market: 40 days
- Listing agreement: Exclusive Right To Sell
Estimated market value
Not available
Estimated sales range
Not available
Not available
Price history
| Date | Event | Price |
|---|---|---|
| 7/28/2026 | Pending sale | $774,999$850/sqft |
Source:  OneKey® MLS as distributed by MLS GRID #1017974 Report a problem OneKey® MLS as distributed by MLS GRID #1017974 Report a problem | ||
| 7/27/2026 | Listing removed | $774,999$850/sqft |
Source: OneKey® MLS as distributed by MLS GRID #1017974 Report a problem | ||
| 7/7/2026 | Listed for sale | $774,999+395.2%$850/sqft |
Source: OneKey® MLS as distributed by MLS GRID #1017974 Report a problem | ||
| 9/9/1996 | Sold | $156,500$172/sqft |
Source: Public Record Report a problem | ||
Public tax history
| Year | Property taxes | Tax assessment |
|---|---|---|
| 2024 | -- | $502 |
| 2023 | -- | $502 |
| 2022 | -- | $502 |
| 2021 | $8,588 +9.3% | -- |
| 2020 | $7,858 -13.8% | $637 -6.7% |
| 2019 | $9,120 | $683 -16.2% |
| 2018 | $9,120 +7.3% | $815 |
| 2017 | $8,500 +2.7% | $815 |
| 2016 | $8,273 +180.2% | $815 |
| 2015 | $2,952 +5.6% | $815 |
| 2013 | $2,797 +3.9% | $815 |
| 2012 | $2,693 -34.2% | $815 |
| 2011 | $4,091 +4% | $815 -8.4% |
| 2010 | $3,935 | $890 -17.1% |
| 2009 | -- | $1,074 -1.3% |
| 2008 | -- | $1,088 +5.9% |
| 2006 | -- | $1,027 -37.6% |
| 2005 | -- | $1,646 -40% |
| 2004 | -- | $2,744 |
| 2003 | -- | $2,744 -14.2% |
| 2002 | -- | $3,200 |
| 2001 | -- | $3,200 |
| 2000 | -- | $3,200 |
Find assessor info on the county website
Monthly payment
Climate risks
Neighborhood: 11001
Nearby schools
GreatSchools rating
- 9/10John Lewis Childs SchoolGrades: PK-6Distance: 0.7 mi
- 7/10New Hyde Park Memorial High SchoolGrades: 7-12Distance: 1.3 mi
Schools provided by the listing agent
- Elementary: John Lewis Childs School
- Middle: Floral Park Memorial High School
- High: Floral Park Memorial High School
Source: OneKey® MLS as distributed by MLS GRID. This data may not be complete. We recommend contacting the local school district to confirm school assignments for this home.
- $832,9003 bd2 ba1.2k sqft192 Willis Ave, Floral Park, NY 11001Off Market
- $1,386,700-- bd3 ba3.6k sqft198 Willis Ave, Floral Park, NY 11001Off Market
- $627,200-- bd1 ba776 sqft190 Willis Ave, Floral Park, NY 11001Off Market
- $906,800-- bd2 ba2k sqft153 Irving Ave, Floral Park, NY 11001Off Market
- $999,800-- bd2 ba2k sqft151 Irving Ave, Floral Park, NY 11001Off Market
- $1,292,9004 bd2 ba2.2k sqft186 Willis Ave, Floral Park, NY 11001Off Market
- $718,300-- bd1 ba1.1k sqft39 85th Ave, Floral Park, NY 11001Off Market
- $892,400-- bd1 ba1.5k sqft35 85th Ave, Floral Park, NY 11001Off Market
A local agent can set up tours, give advice and negotiate with sellers.
Similar homes
- $799,0003 bd2 ba1.2k sqft187 Memphis Avenue, South Floral Park, NY 11001For Sale
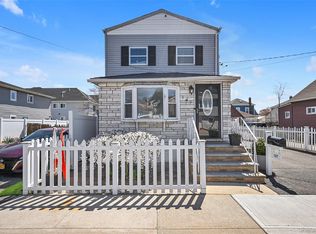
 MLS ID #985521, Melissa Gomez AHWD MRP SRS, Listing by: ERA/Top Service Realty Inc. OneKey® MLS as distributed by MLS GRID
 - $850,0003 bd2 ba1.3k sqft262 Floral Boulevard, Floral Park, NY 11001For Sale
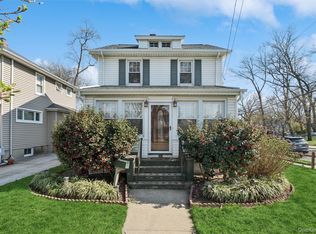 MLS ID #980793, Elizabeth Reisch, Listing by: BH&G R E Realty Connect. OneKey® MLS as distributed by MLS GRID
 - $789,0003 bd2 ba975 sqft757 Anderson Avenue, Franklin Square, NY 11010For Sale
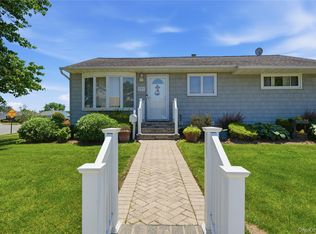 MLS ID #1027488, Barbara Ventura, Listing by: Keller Williams Legendary. OneKey® MLS as distributed by MLS GRID
 - $899,0003 bd2 ba1.3k sqft7814 Langdale Street, New Hyde Park, NY 11040For Sale
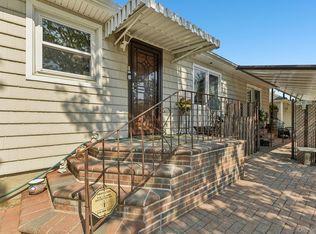 MLS ID #1025984, Nancy J. Giannone CBR, Listing by: Howard Hanna Coach. OneKey® MLS as distributed by MLS GRID
 - $759,0003 bd1 ba1k sqft9423 209th Street, Queens Village, NY 11428For SaleMLS ID #1033775, Joseph Busigo, Listing by: Real Broker NY LLC. OneKey® MLS as distributed by MLS GRID
- $749,0004 bd1 ba1k sqft1316 Telegram Avenue, Elmont, NY 11003For SaleMLS ID #1018692, John Z. Savoretti, Listing by: John Savoretti Realty. OneKey® MLS as distributed by MLS GRID
- $799,9994 bd1 ba1.1k sqft65 Stewart Avenue, Stewart Manor, NY 11530For SaleMLS ID #1012321, Una Walsh, Listing by: Floral Homes Inc. OneKey® MLS as distributed by MLS GRID
- $875,0004 bd2 ba1.1k sqft8415 253rd Street, Bellerose, NY 11426For SaleMLS ID #1015970, Kenneth McKnight, Listing by: LAFFEY REAL ESTATE. OneKey® MLS as distributed by MLS GRID
- $779,9994 bd2 ba1.3k sqft374 Rockaway Parkway, Valley Stream, NY 11580For SaleMLS ID #1019546, Jaswinder Singh, Listing by: BH&G R E Realty Connect. OneKey® MLS as distributed by MLS GRID
- $840,0004 bd1 ba1.2k sqft1784 W End Ave, New Hyde Park, NY 11040For Sale By Owner
- $719,9003 bd2 ba1.2k sqft225-25 106th Avenue, Queens Village, NY 11429For SaleMLS ID #1000397, Randolph Rogers, Listing by: eXp Realty. OneKey® MLS as distributed by MLS GRID
- $799,0003 bd2 ba1.3k sqft17 Everett Street, Lynbrook, NY 11563For SaleMLS ID #960723, Corey Guglielmo, Listing by: Douglas Elliman Real Estate. OneKey® MLS as distributed by MLS GRID
- $779,9993 bd2 ba1.1k sqft18 Cornell Lane, Hicksville, NY 11801For SaleMLS ID #1033919, Gagandeep S. Manuja, Listing by: BH&G R E Realty Connect. OneKey® MLS as distributed by MLS GRID
- $725,0003 bd2 ba1k sqft1219 Warwick Street, Uniondale, NY 11553For SaleMLS ID #1024221, Julie Kirkland, Listing by: World Wide Homes Inc. OneKey® MLS as distributed by MLS GRID
- $749,9003 bd1 ba1k sqft133 Booth Street, Hempstead, NY 11550For SaleMLS ID #1030962, John C. Prato CBR, Listing by: Kin Realty Of New York LLC. OneKey® MLS as distributed by MLS GRID
- $699,0002 bd2 ba1.2k sqft49 Devon Street, Malverne, NY 11565For SaleMLS ID #1034010, Kathleen A. Evangelista, Listing by: Douglas Elliman Real Estate. OneKey® MLS as distributed by MLS GRID
- $749,0003 bd1 ba1k sqft391 Bellmore Road, East Meadow, NY 11554For SaleMLS ID #1029097, Rao A Shaan Khan CRS GRI E-PRO REN, Listing by: RK Realty Group. OneKey® MLS as distributed by MLS GRID
- $849,9003 bd2 ba1.2k sqft1155 Delmar Avenue, Franklin Square, NY 11010For SaleMLS ID #984249, Olga Milo, Listing by: Howard Hanna Coach. OneKey® MLS as distributed by MLS GRID
- $749,9993 bd2 ba1.1k sqft33 Dexter Road, Yonkers, NY 10710For SaleMLS ID #1037079, Randa S. Innabi, Listing by: Century 21 Dawns Gold Realty. OneKey® MLS as distributed by MLS GRID
- $699,0003 bd2 ba1k sqft194 Woodfield Road, West Hempstead, NY 11552For SaleMLS ID #1030969, Constance M. Torre, Listing by: Evolution Realty of L I. OneKey® MLS as distributed by MLS GRID
