Welcome to this beautifully maintained and thoughtfully updated four-bedroom, three full bathroom home, ideally situated in the sought-after Donald Park section of Hastings-on-Hudson—where the added benefit of no village tax offers significant annual savings. Set on nearly a quarter acre, this home greets you with an inviting open layout and a striking extra-wide double staircase that creates a grand first impression. The sunlit living room features soaring vaulted ceilings and a wood-burning fireplace, perfectly positioned between two large windows that fill the space with natural light. Hardwood floors flow seamlessly into the formal dining area, complete with sliding doors that open to a spacious deck—ideal for entertaining or relaxing outdoors. The adjacent eat-in kitchen has been tastefully updated with stainless steel appliances, a deep sink, and a large center island offering additional seating, prep space, a second sink, and abundant storage. All four bedrooms are generously sized, including a primary suite with a renovated en suite full bath. The finished lower level provides a versatile recreation room with a full updated bathroom, ample storage, and direct walk-out access through the attached two-car garage—perfect for guests, a home office, or additional living space. Step outside to a private, tree-lined backyard that offers a peaceful retreat with plenty of room to unwind or entertain. In addition to the two-car garage, the expansive driveway accommodates approximately six vehicles—an exceptional convenience. Located just two miles from the Metro-North train station and close to top-rated schools, village shops, parks, and recreation, this home combines comfort, space, and value in one of Westchester’s most desirable Rivertown communities.
For sale
Price cut: $71K (6/4)
$979,000
40 Donald Drive, Hastings-on-Hudson, NY 10706
4beds
2,028sqft
Single Family Residence, Residential
Built in 1976
10,019 Square Feet Lot
$-- Zestimate®
$483/sqft
$-- HOA
What's special
- 97 days |
- 1,633 |
- 101 |
Zillow last checked:
Listing updated:
Listed by:
Compass Greater NY, LLC 914-327-2777,
Eric Bernstein 914-391-1526
Source: OneKey® MLS as distributed by MLS GRID,MLS#: 992422
Facts & features
Interior
Bedrooms & bathrooms
- Bedrooms: 4
- Bathrooms: 3
- Full bathrooms: 3
Heating
- Hot Water
Cooling
- Central Air
Appliances
- Included: Dishwasher, Dryer, Exhaust Fan, Gas Oven, Gas Range, Refrigerator, Stainless Steel Appliance(s), Washer
- Laundry: Laundry Room
Features
- Cathedral Ceiling(s), Eat-in Kitchen, Entrance Foyer, Formal Dining, Kitchen Island, Open Kitchen, Primary Bathroom, Quartz/Quartzite Counters, Recessed Lighting, Storage
- Flooring: Hardwood, Other
- Windows: Double Pane Windows
- Basement: Finished,Full,Walk-Out Access
- Attic: Partial
- Number of fireplaces: 1
- Fireplace features: Wood Burning
Interior area
- Total structure area: 2,028
- Total interior livable area: 2,028 sqft
Property
Parking
- Total spaces: 8
- Parking features: Driveway, Garage
- Garage spaces: 2
- Has uncovered spaces: Yes
Features
- Patio & porch: Deck
Lot
- Size: 10,019 Square Feet
- Features: Back Yard, Private
Details
- Additional structures: Shed(s)
- Parcel number: 2689008610004210000005
- Special conditions: None
Construction
Type & style
- Home type: SingleFamily
- Architectural style: Hi Ranch
- Property subtype: Single Family Residence, Residential
Materials
- Frame
Condition
- Year built: 1976
Utilities & green energy
- Sewer: Public Sewer
- Water: Public
- Utilities for property: Electricity Connected, Natural Gas Connected, Trash Collection Public, Water Connected
Community & HOA
Community
- Security: Smoke Detector(s)
HOA
- Has HOA: No
Location
- Region: Hastings On Hudson
Financial & listing details
- Price per square foot: $483/sqft
- Tax assessed value: $925,900
- Annual tax amount: $24,922
- Date on market: 5/1/2026
- Cumulative days on market: 96 days
- Listing agreement: Exclusive Right To Sell
- Inclusions: All appliances and utilities.
- Exclusions: None
- Electric utility on property: Yes
Estimated market value
Not available
Estimated sales range
Not available
Not available
Price history
| Date | Event | Price |
|---|---|---|
| 6/4/2026 | Price change | $979,000-6.8%$483/sqft |
Source:  OneKey® MLS as distributed by MLS GRID #992422 Report a problem OneKey® MLS as distributed by MLS GRID #992422 Report a problem | ||
| 5/1/2026 | Listed for sale | $1,050,000+131%$518/sqft |
Source: OneKey® MLS as distributed by MLS GRID #992422 Report a problem | ||
| 10/15/2024 | Sold | $454,500-26.1%$224/sqft |
Source: Public Record Report a problem | ||
| 10/22/2015 | Sold | $615,000-2.4%$303/sqft |
Source: OneKey® MLS as distributed by MLS GRID #H4528793 Report a problem | ||
| 6/22/2015 | Listed for sale | $629,999+12.5%$311/sqft |
Source: Coldwell Banker Res Brokerage #4528793 Report a problem | ||
| 12/12/2012 | Sold | $560,000-2.6%$276/sqft |
Source: OneKey® MLS as distributed by MLS GRID #H3209678 Report a problem | ||
| 8/18/2012 | Listing removed | $575,000$284/sqft |
Source: Coldwell Banker Residential Brokerage - White Plains Office #3209678 Report a problem | ||
| 7/14/2012 | Price change | $575,000-0.7%$284/sqft |
Source: Coldwell Banker Residential Brokerage - White Plains Office #3209678 Report a problem | ||
| 6/15/2012 | Price change | $579,000-1.7%$286/sqft |
Source: Coldwell Banker Residential Brokerage - White Plains Office #3209678 Report a problem | ||
| 5/11/2012 | Price change | $589,000-1.7%$290/sqft |
Source: Coldwell Banker Residential Brokerage - White Plains Office #3209678 Report a problem | ||
| 3/28/2012 | Listed for sale | $599,000-3.2%$295/sqft |
Source: Coldwell Banker Residential Brokerage - White Plains Office #3209678 Report a problem | ||
| 1/6/2012 | Listing removed | $619,000$305/sqft |
Source: Clickit Realty Inc #3121720 Report a problem | ||
| 8/26/2011 | Price change | $619,000-1.6%$305/sqft |
Source: Clickit Realty Inc #3121720 Report a problem | ||
| 7/7/2011 | Listed for sale | $629,000+0.8%$310/sqft |
Source: Clickit Realty Inc #3121720 Report a problem | ||
| 11/18/2010 | Listing removed | $624,000$308/sqft |
Source: Houlihan Lawrence #3013485 Report a problem | ||
| 9/19/2010 | Price change | $624,000-0.8%$308/sqft |
Source: Houlihan Lawrence #3013485 Report a problem | ||
| 6/5/2010 | Price change | $629,000-2.5%$310/sqft |
Source: Houlihan Lawrence #3013485 Report a problem | ||
| 4/24/2010 | Listed for sale | $645,000$318/sqft |
Source: Houlihan Lawrence #3013485 Report a problem | ||
Public tax history
| Year | Property taxes | Tax assessment |
|---|---|---|
| 2025 | -- | $925,900 +7% |
| 2024 | -- | $865,400 +9.1% |
| 2023 | -- | $793,300 +6.5% |
| 2022 | -- | $745,000 +8% |
| 2021 | -- | $689,800 +3% |
| 2020 | -- | $669,900 |
| 2019 | -- | $669,900 +1.9% |
| 2018 | -- | $657,300 +2% |
| 2017 | -- | $644,600 +2% |
| 2016 | -- | $632,000 +3639.6% |
| 2015 | $16,774 | $16,900 |
| 2014 | $16,774 | $16,900 |
| 2013 | $16,774 | $16,900 |
| 2012 | -- | $16,900 |
| 2011 | -- | $16,900 |
| 2010 | -- | $16,900 -13.8% |
| 2009 | -- | $19,600 |
| 2008 | -- | $19,600 |
| 2007 | -- | $19,600 |
| 2006 | -- | $19,600 |
| 2005 | -- | $19,600 |
| 2004 | -- | $19,600 |
| 2003 | -- | $19,600 |
| 2002 | -- | $19,600 |
| 2001 | -- | $19,600 |
| 2000 | -- | $19,600 |
| 1999 | -- | $19,600 |
Find assessor info on the county website
Monthly payment
Climate risks
Neighborhood: 10706
Nearby schools
GreatSchools rating
- 10/10Hillside Elementary SchoolGrades: K-5Distance: 1 mi
- 6/10Farragut Middle SchoolGrades: 5-8Distance: 1 mi
- 9/10Hastings High SchoolGrades: 9-12Distance: 1 mi
Schools provided by the listing agent
- Elementary: Hillside Elementary School
- Middle: Farragut Middle School
- High: Hastings High School
Source: OneKey® MLS as distributed by MLS GRID. This data may not be complete. We recommend contacting the local school district to confirm school assignments for this home.
- $1,194,1004 bd3 ba2.2k sqft38 Donald Dr, Hastings On Hudson, NY 10706Off Market
- $981,100-- bd3 ba1.3k sqft42 Donald Dr, Hastings On Hudson, NY 10706Off Market
- $1,121,0004 bd3 ba2.2k sqft5 Hastings Close, Hastings On Hudson, NY 10706Off Market
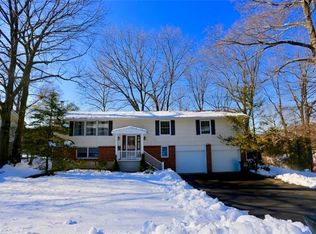
- $1,401,3003 bd2 ba2.3k sqft41 Donald Dr, Hastings On Hudson, NY 10706Off Market
- $1,115,5003 bd3 ba2.2k sqft44 Donald Dr, Hastings On Hudson, NY 10706Off Market
- $1,068,7005 bd5 ba2.2k sqft36 Donald Dr, Hastings On Hudson, NY 10706Off Market
- $1,060,8003 bd2 ba2.2k sqft39 Donald Dr, Hastings On Hudson, NY 10706Off Market
- $1,327,200-- bd3 ba2.2k sqft2 Hastings Cl, Hastings On Hudson, NY 10706Off Market
A local agent can set up tours, give advice and negotiate with sellers.
Similar homes
- $999,9997 bd4 ba1.8k sqft106 Bronxville Road, Bronxville, NY 10708For Sale

 MLS ID #982509, Julia Ricciuti, Listing by: RE/MAX Prime Properties. OneKey® MLS as distributed by MLS GRID
 - $989,0003 bd3 ba1.7k sqft21 Tanglewood Road, Scarsdale, NY 10583For Sale
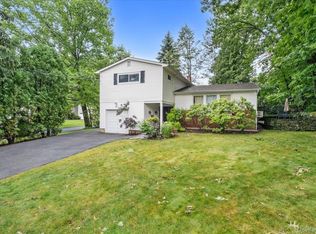 MLS ID #1017832, Bharathi J. Rao, Listing by: Houlihan Lawrence Inc.. OneKey® MLS as distributed by MLS GRID
 - $949,0005 bd3 ba2.3k sqft19 Storey Lane, Yonkers, NY 10710For Sale
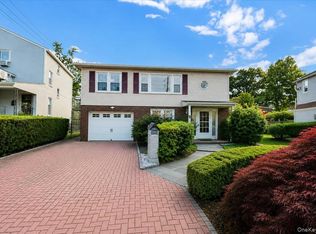 MLS ID #1020543, Mirsada Muratovic, Listing by: Aurum Standard Realty Corp. OneKey® MLS as distributed by MLS GRID
 - $949,0003 bd3 ba1.8k sqft14 Russell Place, Dobbs Ferry, NY 10522For Sale
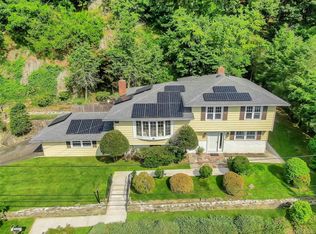 MLS ID #1030450, Peter Chong, Listing by: RE/MAX Prime Properties. OneKey® MLS as distributed by MLS GRID
 - $950,0003 bd2 ba1.7k sqft31 Claudet Way, Eastchester, NY 10709For SaleMLS ID #1028629, Lorraine De La Parra, Listing by: Julia B Fee Sothebys Int. Rlty. OneKey® MLS as distributed by MLS GRID
- $900,0004 bd2 ba2k sqft29 Montrose Road, Yonkers, NY 10710For SaleMLS ID #1001729, Geno M. George, Listing by: Compass Greater NY, LLC. OneKey® MLS as distributed by MLS GRID
- $849,0006 bd3 ba2.6k sqft238 Van Cortlandt Park Avenue, Yonkers, NY 10705For SaleMLS ID #1032485, Duwayne Shaw, Listing by: Shaw Properties. OneKey® MLS as distributed by MLS GRID
- $899,0004 bd2 ba1.6k sqft86 Maple Street, Dobbs Ferry, NY 10522For SaleMLS ID #1024486, Carmen A. Bauman, Listing by: Green Grass Real Estate Corp. OneKey® MLS as distributed by MLS GRID
- $899,0003 bd2 ba2.1k sqft130 La Salle Drive, Yonkers, NY 10710For SaleMLS ID #1018232, Jonathan Travieso, Listing by: eXp Realty. OneKey® MLS as distributed by MLS GRID
- $899,0004 bd3 ba1.9k sqft81 Ridge Road, Yonkers, NY 10705For SaleMLS ID #1028857, Duwayne Shaw, Listing by: Shaw Properties. OneKey® MLS as distributed by MLS GRID
- $899,0004 bd3 ba2.2k sqft7 Frost Lane, Hartsdale, NY 10530For SaleMLS ID #998678, Margarita A Kocovic, Listing by: Keller Williams Realty Group. OneKey® MLS as distributed by MLS GRID
- $899,0004 bd3 ba2.3k sqft54 Holbrook Road, Briarcliff Manor, NY 10510For SaleMLS ID #1024630, Jan Pierre Chavez, Listing by: Compass Greater NY, LLC. OneKey® MLS as distributed by MLS GRID
- $799,9994 bd2 ba1.5k sqft115 Young Avenue, Yonkers, NY 10710For SaleMLS ID #1018124, Joseph Lukic, Listing by: Compass Greater NY, LLC. OneKey® MLS as distributed by MLS GRID
- $925,0003 bd4 ba2.4k sqft54 Vernon Parkway, Mount Vernon, NY 10552For SaleMLS ID #965244, Gianna Bonsignore, Listing by: Howard Hanna Rand Realty. OneKey® MLS as distributed by MLS GRID
- $799,9995 bd3 ba2k sqft26 Normandy Road, Yonkers, NY 10701For SaleMLS ID #1014347, John Lajara, Listing by: Real Broker NY LLC. OneKey® MLS as distributed by MLS GRID
- $839,9993 bd2 ba1.7k sqft129 Gailmore Drive, Yonkers, NY 10710For SaleMLS ID #977956, Erion Bejta, Listing by: Link NY Realty. OneKey® MLS as distributed by MLS GRID
- $799,0004 bd2 ba2.6k sqft239 Canterbury Road, White Plains, NY 10607For SaleMLS ID #1028325, Radhamilca Tucker, Listing by: Julia B Fee Sothebys Int. Rlty. OneKey® MLS as distributed by MLS GRID
- $1,195,0003 bd2 ba1.7k sqft12 Livingston Avenue, Dobbs Ferry, NY 10522For SaleMLS ID #1028239, Jonathan Hogan, Listing by: Compass Greater NY, LLC. OneKey® MLS as distributed by MLS GRID
- $849,0004 bd3 ba2k sqft5 Deer Meadow Drive, West Nyack, NY 10994For SaleMLS ID #1026080, Niurka Rodriguez, Listing by: Coldwell Banker Realty. OneKey® MLS as distributed by MLS GRID
- $1,000,9994 bd3 ba2.2k sqft1072 Hunter Avenue, Pelham, NY 10803For SaleMLS ID #1022723, Gerard Confalone, Listing by: Coldwell Banker Realty. OneKey® MLS as distributed by MLS GRID
