Charming updated 3-bedroom Colonial at 129 Gailmor Drive in Yonkers offers 2,226 square feet of living space featuring a bright open-concept main floor with a modern kitchen, dining area with statement lighting, and living room, plus a partially finished basement that includes a billiards room, wet bar, and laundry. The second floor includes three bedrooms, including a primary bedroom with multiple closets, while the home features one full bathroom on the main floor and one full bathroom upstairs. Outdoor living is highlighted by a deck off the kitchen and a wrap-around deck with scenic views, while the private backyard offers excellent potential for a pool. Additional features include a one-car garage, ample storage throughout, and thoughtful updates throughout this move-in ready home—ideal for comfortable family living.
All information provided deemed to be accurate, but cannot be guaranteed
For sale
Price cut: $19K (6/25)
$839,999
129 Gailmore Drive, Yonkers, NY 10710
3beds
1,784sqft
Single Family Residence, Residential
Built in 1953
5,663 Square Feet Lot
$-- Zestimate®
$471/sqft
$-- HOA
What's special
Private backyardPartially finished basementWet barOne-car garageAmple storage throughoutThoughtful updates throughoutModern kitchen
- 128 days |
- 949 |
- 38 |
Zillow last checked:
Listing updated:
Listed by:
Link NY Realty 646-827-2256,
Erion Bejta 917-891-4775
Source: OneKey® MLS as distributed by MLS GRID,MLS#: 977956
Facts & features
Interior
Bedrooms & bathrooms
- Bedrooms: 3
- Bathrooms: 2
- Full bathrooms: 2
Bedroom 1
- Description: Master bedroom featuring wood finished floors and a wall mounted AC
- Level: Second
Bedroom 2
- Description: Bedroom featuring light wood-style flooring, a ceiling fan, and a spacious closet
- Level: Second
Bedroom 3
- Description: Bedroom featuring baseboards and light wood-type flooring
- Level: Second
Bathroom 1
- Description: Bathroom featuring vanity and a tile shower
- Level: First
Bathroom 2
- Description: Bathroom with vanity, a shower and tile walls
- Level: Second
Basement
- Description: Containing a laundry room featuring concrete flooring, independent washer and dryer, and cabinet space and Recreation room with billiard table, tile patterned floors and bar
- Level: Basement
Dining room
- Description: Dining area featuring light wood-style flooring, beam ceiling, and suspended lighting
- Level: First
Heating
- Baseboard
Cooling
- Wall/Window Unit(s)
Appliances
- Included: Dryer, Microwave, Oven, Refrigerator, Washer
- Laundry: In Basement
Features
- Ceiling Fan(s)
- Flooring: Hardwood
- Basement: Partially Finished
- Attic: None
- Has fireplace: No
Interior area
- Total structure area: 2,226
- Total interior livable area: 1,784 sqft
Property
Parking
- Total spaces: 2
- Parking features: Driveway, Garage
- Garage spaces: 1
- Has uncovered spaces: Yes
Lot
- Size: 5,663 Square Feet
Details
- Parcel number: 1800004000044600000015
- Special conditions: None
Construction
Type & style
- Home type: SingleFamily
- Architectural style: Other
- Property subtype: Single Family Residence, Residential
Materials
- Unknown
Condition
- Year built: 1953
Utilities & green energy
- Sewer: Public Sewer
- Water: Public
- Utilities for property: Electricity Connected, Natural Gas Connected, Sewer Connected, Water Connected
Community & HOA
HOA
- Has HOA: No
Location
- Region: Yonkers
Financial & listing details
- Price per square foot: $471/sqft
- Tax assessed value: $622,700
- Annual tax amount: $12,000
- Date on market: 3/30/2026
- Cumulative days on market: 251 days
- Listing agreement: Exclusive Right To Sell
- Electric utility on property: Yes
Estimated market value
Not available
Estimated sales range
Not available
Not available
Price history
| Date | Event | Price |
|---|---|---|
| 6/25/2026 | Price change | $839,999-2.2%$471/sqft |
Source:  OneKey® MLS as distributed by MLS GRID #977956 Report a problem OneKey® MLS as distributed by MLS GRID #977956 Report a problem | ||
| 3/30/2026 | Listed for sale | $859,000-4.4%$482/sqft |
Source: OneKey® MLS as distributed by MLS GRID #977956 Report a problem | ||
| 2/2/2026 | Listing removed | $899,000$504/sqft |
Source: EXIT Realty broker feed #920493 Report a problem | ||
| 12/1/2025 | Price change | $899,000-5.4%$504/sqft |
Source: OneKey® MLS as distributed by MLS GRID #920493 Report a problem | ||
| 10/26/2025 | Price change | $950,000-5%$533/sqft |
Source: OneKey® MLS as distributed by MLS GRID #920493 Report a problem | ||
| 10/3/2025 | Listed for sale | $999,999+138.1%$561/sqft |
Source: OneKey® MLS as distributed by MLS GRID #920493 Report a problem | ||
| 1/22/2013 | Sold | $420,000-4.5%$235/sqft |
Source: Public Record Report a problem | ||
| 8/17/2012 | Listing removed | $440,000$247/sqft |
Source: Homescapes Realty Inc #3135230 Report a problem | ||
| 7/26/2012 | Price change | $440,000-4.3%$247/sqft |
Source: Homescapes Realty Inc #3135230 Report a problem | ||
| 4/21/2012 | Listed for sale | $460,000$258/sqft |
Source: Homescapes Realty Inc #3135230 Report a problem | ||
Public tax history
| Year | Property taxes | Tax assessment |
|---|---|---|
| 2025 | -- | $10,710 |
| 2024 | -- | $10,710 |
| 2023 | -- | $10,710 |
| 2022 | -- | $10,710 |
| 2021 | -- | $10,710 |
| 2020 | -- | $10,710 |
| 2019 | -- | $10,710 |
| 2018 | -- | $10,710 -3.5% |
| 2017 | -- | $11,100 |
| 2016 | -- | $11,100 |
| 2015 | -- | $11,100 |
| 2014 | -- | $11,100 |
| 2013 | -- | $11,100 |
| 2012 | -- | $11,100 |
| 2011 | -- | $11,100 |
| 2010 | -- | $11,100 |
| 2009 | -- | $11,100 |
| 2008 | -- | $11,100 |
| 2007 | -- | $11,100 |
| 2006 | -- | $11,100 |
| 2005 | -- | $11,100 |
| 2004 | -- | $11,100 |
| 2003 | -- | $11,100 |
| 2002 | -- | $11,100 |
| 2001 | -- | $11,100 |
| 2000 | -- | $11,100 |
| 1999 | -- | $11,100 |
Find assessor info on the county website
Monthly payment
Climate risks
Neighborhood: Sprain Lake Knolls
Nearby schools
GreatSchools rating
- 6/10Family School 32Grades: PK-8Distance: 0.5 mi
- 5/10Roosevelt High SchoolGrades: 9-12Distance: 0.4 mi
- 7/10Montessori School 31Grades: PK-6Distance: 0.4 mi
- $646,7003 bd1 ba1.3k sqft133 Gailmore Dr, Yonkers, NY 10710Off Market
- $684,9003 bd1 ba1.3k sqft125 Gailmore Dr, Yonkers, NY 10710Off Market
- $737,2003 bd2 ba1.5k sqft137 Gailmore Dr, Yonkers, NY 10710Off Market

- $790,3004 bd2 ba2.2k sqft121 Gailmore Dr, Yonkers, NY 10710Off Market
- $761,6003 bd2 ba1.6k sqft141 Gailmore Dr, Yonkers, NY 10710Off Market
- $748,7003 bd2 ba1.5k sqft117 Gailmore Dr, Yonkers, NY 10710Off Market
- $654,1002 bd1 ba1.3k sqft126 Gailmore Dr, Yonkers, NY 10710Off Market
- $864,2003 bd2 ba1.7k sqft130 Gailmore Dr, Yonkers, NY 10710Off Market
A local agent can set up tours, give advice and negotiate with sellers.
Similar homes
- $900,0004 bd2 ba2k sqft29 Montrose Road, Yonkers, NY 10710For Sale
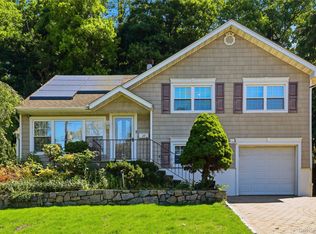
 MLS ID #1001729, Geno M. George, Listing by: Compass Greater NY, LLC. OneKey® MLS as distributed by MLS GRID
 - $799,9993 bd3 ba1.4k sqft351 Grandview Boulevard, Yonkers, NY 10710For Sale
 MLS ID #1006669, Stanley V. Mathew, Listing by: CENTURY 21 ROYAL. OneKey® MLS as distributed by MLS GRID
 - $799,9994 bd2 ba1.5k sqft115 Young Avenue, Yonkers, NY 10710For Sale
 MLS ID #1018124, Joseph Lukic, Listing by: Compass Greater NY, LLC. OneKey® MLS as distributed by MLS GRID
 - $949,0005 bd3 ba2.3k sqft19 Storey Lane, Yonkers, NY 10710For Sale
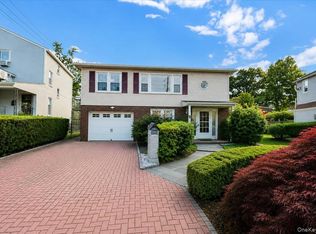 MLS ID #1020543, Mirsada Muratovic, Listing by: Aurum Standard Realty Corp. OneKey® MLS as distributed by MLS GRID
 - $950,0003 bd2 ba1.7k sqft31 Claudet Way, Eastchester, NY 10709For SaleMLS ID #1028629, Lorraine De La Parra, Listing by: Julia B Fee Sothebys Int. Rlty. OneKey® MLS as distributed by MLS GRID
- $799,9995 bd3 ba2k sqft26 Normandy Road, Yonkers, NY 10701For SaleMLS ID #1014347, John Lajara, Listing by: Real Broker NY LLC. OneKey® MLS as distributed by MLS GRID
- $750,0003 bd2 ba1.2k sqft642 Park Avenue, Yonkers, NY 10703For SaleMLS ID #1025064, Angel Colon, Listing by: Houlihan Lawrence Inc.. OneKey® MLS as distributed by MLS GRID
- $900,0003 bd2 ba1.8k sqft2351 Kingsland Avenue, Bronx, NY 10469For SaleMLS ID #1033312, Kulsoom Akhtar, Listing by: Key Nest Real Estate, Inc.. OneKey® MLS as distributed by MLS GRID
- $799,0004 bd2 ba2.6k sqft239 Canterbury Road, White Plains, NY 10607For SaleMLS ID #1028325, Radhamilca Tucker, Listing by: Julia B Fee Sothebys Int. Rlty. OneKey® MLS as distributed by MLS GRID
- $725,0004 bd2 ba1.4k sqft104 Lefferts Road, Yonkers, NY 10705For SaleMLS ID #1023836, Kieran Dwyer, Listing by: Double C Realty. OneKey® MLS as distributed by MLS GRID
- $989,0003 bd3 ba1.7k sqft21 Tanglewood Road, Scarsdale, NY 10583For SaleMLS ID #1017832, Bharathi J. Rao, Listing by: Houlihan Lawrence Inc.. OneKey® MLS as distributed by MLS GRID
- $799,0004 bd3 ba1.7k sqft3410 Kingsland Avenue, Bronx, NY 10469For SaleMLS ID #1027784, Stephanie Barnes, Listing by: Silverside Realty LLC. OneKey® MLS as distributed by MLS GRID
- $625,0003 bd2 ba1k sqft143 Oliver Avenue, Yonkers, NY 10701For SaleMLS ID #1032488, Radhamilca Tucker, Listing by: Julia B Fee Sothebys Int. Rlty. OneKey® MLS as distributed by MLS GRID
- $979,0004 bd3 ba2k sqft40 Donald Drive, Hastings-on-Hudson, NY 10706For SaleMLS ID #992422, Eric Bernstein, Listing by: Compass Greater NY, LLC. OneKey® MLS as distributed by MLS GRID
- $1,150,0005 bd4 ba2.6k sqft14 Glenn Place, Hastings-on-Hudson, NY 10706For SaleMLS ID #1027260, Abel Brea, Listing by: YourHomeSold Guaranteed Realty. OneKey® MLS as distributed by MLS GRID
- $699,9994 bd2 ba1.4k sqft60 Duell Road, White Plains, NY 10603For SaleMLS ID #1034274, Amid Baksh, Listing by: YourHomeSold Guaranteed Realty. OneKey® MLS as distributed by MLS GRID
- $829,0003 bd3 ba1.2k sqft1804 Seminole Avenue, Bronx, NY 10461For SaleMLS ID #1027925, Christopher M. Amelio, Listing by: Morris Park Realty Group. OneKey® MLS as distributed by MLS GRID
- $899,0004 bd2 ba1.6k sqft86 Maple Street, Dobbs Ferry, NY 10522For SaleMLS ID #1024486, Carmen A. Bauman, Listing by: Green Grass Real Estate Corp. OneKey® MLS as distributed by MLS GRID
- $799,0003 bd3 ba1.9k sqft3132 Ampere Avenue, Bronx, NY 10465For SaleMLS ID #1023372, Daniel R. D'Amico, Listing by: Damico Group Real Estate. OneKey® MLS as distributed by MLS GRID
- $724,9993 bd3 ba1.7k sqft3303 Eastchester Road, Bronx, NY 10469For SaleMLS ID #1023087, Michael A. Moretti, Listing by: eRealty Advisors, Inc. OneKey® MLS as distributed by MLS GRID
