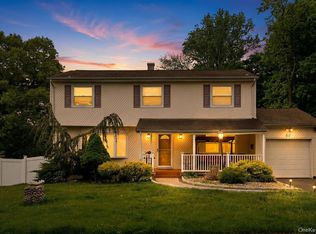
Own the ultimate retreat just 25 miles from Midtown Manhattan! At 50 Lester Drive, it starts with a stone lined path leading to a Center Hall Colonial that's been loved, updated, and made ready for whoever comes next. Inside, 2, 575 sqft (including finished basement) of well-defined rooms flow with LVP and hardwood flooring, bathed in natural light through windows updated throughout the home. The kitchen keeps its classic charm, and its sliding glass doors keep the sparkling pool in constant view. A renovated half bath completes the main level. Upstairs, all bathrooms were fully refreshed in 2026 with floor-to-ceiling marble-style tile and sleek fixtures that make an ordinary Tuesday feel like a retreat. The Primary Suite delivers generous light, a walk-in closet, and a private en suite that earns its title. The permitted partially finished basement adds flex space for a home office, gym, or media room. Then there's the backyard. . . with a heated, in-ground pool reaching 8 feet deep with custom interior and exterior lighting transforms at dusk into a luminous entertainment stage. Custom pavers (2023), mature landscaping (2025), and a 0.30-acre lot make this a resort-level oasis that's entirely move-in ready. Located in the South Orangetown School District, just 2 miles from the Bergen County border; minutes to Palisades Center, Garden State Plaza, and exceptional emergency services. Your private resort is waiting. This isn't just a home. It's a permanent vacation.
For sale
$849,999
50 Lester Drive, Orangetown, NY 10962
4beds
1,875sqft
Single Family Residence
Built in 1965
0.3 Acres Lot
$864,400 Zestimate®
$453/sqft
$-- HOA
What's special
Renovated half bathPrivate en suiteWalk-in closetWell-defined roomsStone lined pathLvp and hardwood flooring
- 60 days |
- 672 |
- 43 |
Zillow last checked:
Listing updated:
Listed by:
eXp Realty 888-276-0630,
Daliesha Rivera
Source: eXp Realty,MLS#: 1001010Originating MLS: HGAR
Loading...
Facts & features
Interior
Bedrooms & bathrooms
- Bedrooms: 4
- Bathrooms: 3
- Full bathrooms: 2
- 1/2 bathrooms: 1
Bedroom 2
- Level: Second
Bedroom 3
- Level: Second
Bedroom 4
- Level: Second
Bathroom 2
- Level: Second
Bathroom 3
- Description: Half Bathroom
- Level: First
Bonus room
- Level: Basement
Dining room
- Level: First
Family room
- Level: First
Kitchen
- Level: First
Laundry
- Level: Basement
Living room
- Level: First
Other
- Level: Second
Other
- Level: Second
Heating
- Natural Gas
Cooling
- Central Air
Appliances
- Included: Dishwasher, Dryer, Oven, Refrigerator, Stainless Steel Appliance(s), Washer, Gas Water Heater
- Laundry: Gas Dryer Hookup, In Basement, Washer Hookup
Features
- Crown Molding, Entrance Foyer, Formal Dining, Granite Counters, Primary Bathroom, Recessed Lighting, Walk-In Closet(s), Washer/Dryer Hookup
- Flooring: Hardwood, Tile, Vinyl
- Windows: New Windows
- Basement: Full, Partially Finished
- Has fireplace: No
Interior area
- Total structure area: 2,575
- Total interior livable area: 1,875 sqft
Property
Parking
- Total spaces: 4
- Parking features: Driveway
- Garage spaces: 1
Features
- Levels: Two
- Patio & porch: Covered, Deck, Patio, Porch
- Has private pool: Yes
- Pool features: Electric Heat, Fenced, In Ground
- Fencing: Back Yard,Full,Vinyl
Lot
- Size: 0.3 Acres
- Features: Back Yard, Front Yard, Near School, Near Shops, Paved
Details
- Parcel number: 392489.074.0140001022.000
Construction
Type & style
- Home type: SingleFamily
- Architectural style: Colonial
- Property subtype: Single Family Residence
Materials
- Aluminum Siding, Vinyl Siding
Condition
- Year built: 1965
Utilities & green energy
- Sewer: Public Sewer
- Water: Public
- Utilities for property: Electricity Connected, Natural Gas Connected
Community & HOA
HOA
- Has HOA: No
Location
- Region: Tappan
Financial & listing details
- Price per square foot: $453/sqft
- Tax assessed value: $212,300
- Annual tax amount: $15,500
- Date on market: 5/19/2026
- Cumulative days on market: 54 days
- Listing agreement: Exclusive Right To Sell
Estimated market value
$864,400
$821,000 - $908,000
$4,651/mo
Price history
| Date | Event | Price |
|---|---|---|
| 5/19/2026 | Listed for sale | $849,999$453/sqft |
Source: eXp Realty #1001010 Report a problem | ||
Public tax history
Tax history is unavailable.
Monthly payment
Climate risks
Neighborhood: 10983
Nearby schools
GreatSchools rating
- NAWilliam O Schaefer Elementary SchoolGrades: PK-2Distance: 0.5 mi
- 6/10South Orangetown Middle SchoolGrades: 6-8Distance: 1.8 mi
- 9/10Tappan Zee High SchoolGrades: 9-12Distance: 0.9 mi
Schools provided by the listing agent
- Elementary: William O Schaefer Elementary School
- Middle: South Orangetown Middle School
- High: Tappan Zee High School
- District: South Orangetown
Source: eXp Realty. This data may not be complete. We recommend contacting the local school district to confirm school assignments for this home.
- $390,8094 bd2 ba1k sqft48 Lester Dr, Tappan, NY 10983Off Market
- $736,4004 bd2 ba2k sqft48 Lester Dr, Tappan, NY 10983Off Market
- $849,9994 bd3 ba1.8k sqft50 Lester Dr, Orangeburg, NY 10962For Sale
- $740,1003 bd2 ba1.9k sqft52 Lester Dr, Orangeburg, NY 10962Off Market
- $676,8001 bd1 ba900 sqft46 Lester Dr, Orangeburg, NY 10962Off Market
- $735,8003 bd2 ba1.6k sqft40 Drewry Ln, Tappan, NY 10983Off Market
- $650,0004 bd3 ba1.6k sqft48 Drewry Ln, Tappan, NY 10983Sold
- $944,9004 bd3 ba2.7k sqft121 Hardwood Dr, Tappan, NY 10983Off Market
A local agent can set up tours, give advice and negotiate with sellers.
Similar homes
- $850,0004 bd3 ba2.4k sqft54 Blauvelt Road, Blauvelt, NY 10913For Sale

 MLS ID #962690, Kathleen Finn, Listing by: Christie's Int. Real Estate. OneKey® MLS as distributed by MLS GRID
 - $739,0003 bd2 ba1.4k sqft24 Fairview Lane, Orangeburg, NY 10962For Sale
 MLS ID #1019307, Margaret Brauer, Listing by: eXp Realty. OneKey® MLS as distributed by MLS GRID
 - $850,0004 bd3 ba1.9k sqft21 Arbor Lane, Bardonia, NY 10954For Sale
 MLS ID #1019969, Janet M Farsetta, Listing by: Howard Hanna Rand Realty. OneKey® MLS as distributed by MLS GRID
 - $849,9994 bd3 ba2.5k sqft14 Tyler Place, Nanuet, NY 10954For Sale
 MLS ID #1012908, Kathleen A Kennedy, Listing by: Imagine Properties NY. OneKey® MLS as distributed by MLS GRID
 - $899,0004 bd3 ba2.4k sqft12 Sickletown Road, Pearl River, NY 10965For SaleMLS ID #1019210, Karen Coyle Dow, Listing by: Wright Bros Real Estate Inc.. OneKey® MLS as distributed by MLS GRID
- $848,0004 bd3 ba2.2k sqft10 Pepperill Court, New City, NY 10956For SaleMLS ID #1021575, Linda Fernandez, Listing by: Keller Williams Hudson Valley. OneKey® MLS as distributed by MLS GRID
- $759,7773 bd1 ba1.9k sqft42 Highview Avenue, Orangeburg, NY 10962For SaleMLS ID #1020236, Adam D. Nelson, Listing by: Atlantic Hudson Realty Inc. OneKey® MLS as distributed by MLS GRID
- $860,0004 bd3 ba2.1k sqft635 S Pascack Road, Chestnut Ridge, NY 10977For SaleMLS ID #986624, Theresa M. Russo, Listing by: Coldwell Banker Realty. OneKey® MLS as distributed by MLS GRID
- $899,0003 bd2 ba2.2k sqft68 E Erie Street, Blauvelt, NY 10913For SaleMLS ID #1004800, Kathleen A Kennedy, Listing by: Imagine Properties NY. OneKey® MLS as distributed by MLS GRID
- $999,0004 bd3 ba2.5k sqft425 White Oak Road, Palisades, NY 10964For SaleMLS ID #1023680, Rebecca M. Day, Listing by: Prominent Properties Sotheby's. OneKey® MLS as distributed by MLS GRID
- $825,0004 bd3 ba1.6k sqft9 Valley View Drive, Yonkers, NY 10710For SaleMLS ID #1006178, Emran H. Bhuiyan, Listing by: Emran Estates Realty. OneKey® MLS as distributed by MLS GRID
- $919,0005 bd3 ba2.6k sqft18 Pippen Place, New City, NY 10956For SaleMLS ID #1017540, Ellada Davidova, Listing by: Christie's Int. Real Estate. OneKey® MLS as distributed by MLS GRID
- $859,5003 bd2 ba1.4k sqft21 Joyce Road, Hartsdale, NY 10530For SaleMLS ID #1018322, Yeren Sun, Listing by: Xcel Realty Service LLC. OneKey® MLS as distributed by MLS GRID
- $799,0003 bd2 ba1.7k sqft11 Oakridge Road, White Plains, NY 10607For SaleMLS ID #1020296, Michelle Nead, Listing by: William Raveis Real Estate. OneKey® MLS as distributed by MLS GRID
- $879,0005 bd4 ba1.9k sqft18 Valley Drive, Nanuet, NY 10954For SaleMLS ID #998390, Josef Spilman, Listing by: MS Realty Group USA, Inc. OneKey® MLS as distributed by MLS GRID
- $799,0004 bd3 ba1.4k sqft3 Westview Road, Spring Valley, NY 10977For SaleMLS ID #1001394, Tal Nisim Almog, Listing by: eRealty Advisors, Inc. OneKey® MLS as distributed by MLS GRID
- $799,9005 bd3 ba1.9k sqft20 Woodridge Drive, Thiells, NY 10984For SaleMLS ID #1021492, Noam Shahar, Listing by: eRealty Advisors, Inc. OneKey® MLS as distributed by MLS GRID
- $775,0005 bd2 ba2k sqft9 Prospect Place, Suffern, NY 10901For SaleMLS ID #1026040, Jennifer Tomlins, Listing by: Exit Realty Connections. OneKey® MLS as distributed by MLS GRID
- $815,0004 bd3 ba1.9k sqft94 Franklin Avenue, Valhalla, NY 10595For SaleMLS ID #1021797, Jason T. Ralph, Listing by: Thomas J. Ralph, Inc.. OneKey® MLS as distributed by MLS GRID
- $899,0004 bd2 ba1.4k sqft17 Victoria Drive, Airmont, NY 10901For SaleMLS ID #978525, Yisroel Weiss, Listing by: Team W Realty LLC. OneKey® MLS as distributed by MLS GRID
