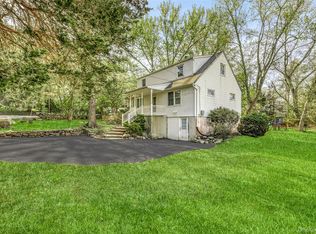
Welcome to this exceptional, fully renovated ranch in the heart of Airmont, NY, perfectly set on a quiet, tree-lined street with outstanding curb appeal and a long private driveway. Situated on a rare and expansive .56-acre property, this home offers a unique combination of privacy, space, and modern living that is increasingly hard to find.
Spanning approximately 1,472 sq ft, this 4-bedroom, 2-bathroom residence features a bright, open-concept layout enhanced by soaring vaulted ceilings, oversized windows, and rich hardwood flooring that fills the home with natural light. **THIS HOME IS OFFERED AS PART OF THE SELLER’S CERTIFIED PRE-OWNED PROGRAM. CALL FOR MORE!***
At the heart of the home is a beautifully designed, fully renovated kitchen showcasing quartz countertops, custom cabinetry, stainless steel appliances, and a spacious island with seating—perfect for both everyday living and effortless entertaining.
The elegant living room, complete with a sleek modern fireplace, offers a warm and inviting ambiance, while the sun-drenched dining area surrounded by windows creates a stunning setting for gatherings and special occasions.
Step outside to enjoy a generous, private backyard with endless potential—ideal for outdoor entertaining, recreation, or future enhancements.
Meticulously maintained and truly move-in ready, this home delivers the perfect blend of style, comfort, and location, just minutes from shopping, parks, and major roadways.
Properties offering this level of space, privacy, and upgrades in Airmont are rarely available—don’t miss your opportunity to secure it. **THIS HOME IS OFFERED AS PART OF THE SELLER’S CERTIFIED PRE-OWNED PROGRAM. CALL FOR MORE!***
Pending
$899,000
17 Victoria Drive, Airmont, NY 10901
4beds
1,472sqft
Single Family Residence, Residential
Built in 1964
0.56 Acres Lot
$-- Zestimate®
$611/sqft
$-- HOA
What's special
- 180 days
- 71
- 0
Zillow last checked:
Listing updated:
Listed by:
Team W Realty LLC 845-533-6565,
Yisroel Weiss 845-422-5238
Source: OneKey® MLS as distributed by MLS GRID,MLS#: 978525
Facts & features
Interior
Bedrooms & bathrooms
- Bedrooms: 4
- Bathrooms: 2
- Full bathrooms: 2
Primary bedroom
- Description: Master Bedroom on 1st Floor
- Level: First
Bedroom 1
- Description: 2nd Bedroom
- Level: First
Bedroom 2
- Description: 3rd Bedroom
- Level: First
Bedroom 3
- Description: Bonus Rm Office/ Guest Room
- Level: Lower
Bathroom 1
- Description: Full Bath with Dual Access to Master
- Level: First
Bathroom 2
- Description: Full Bath
- Level: Lower
Bonus room
- Description: Breakfast Nook
- Level: First
Dining room
- Description: Formal Dining Room with French Doors to addition
- Level: First
Family room
- Description: Family Room Addition
- Level: First
Kitchen
- Description: Nicely maintained Kitchen
- Level: First
Living room
- Description: Formal Living Room with Fireplace
- Level: First
Heating
- Forced Air, Natural Gas
Cooling
- Central Air
Appliances
- Included: None
- Laundry: Inside
Features
- First Floor Bedroom, Built-in Features, Ceiling Fan(s), Chandelier, Formal Dining, Primary Bathroom, Master Downstairs
- Flooring: Hardwood
- Windows: Blinds, Screens
- Basement: Finished
- Attic: Partial
- Number of fireplaces: 1
Interior area
- Total structure area: 1,472
- Total interior livable area: 1,472 sqft
Property
Parking
- Total spaces: 1
- Parking features: Attached, Driveway, Garage Door Opener
- Has uncovered spaces: Yes
Features
- Patio & porch: Deck
- Exterior features: Mailbox
Lot
- Size: 0.56 Acres
Details
- Additional structures: Workshop
- Parcel number: 39262105502000020400000000
- Special conditions: None
Construction
Type & style
- Home type: SingleFamily
- Architectural style: Ranch
- Property subtype: Single Family Residence, Residential
Materials
- Cedar, Fiberglass Insulation, Frame, Shake Siding
Condition
- Year built: 1964
- Major remodel year: 1999
Utilities & green energy
- Sewer: Public Sewer
- Water: Public
- Utilities for property: Trash Collection Public
Community & HOA
Community
- Features: Park
HOA
- Has HOA: No
- Amenities included: Park
Location
- Region: Airmont
Financial & listing details
- Price per square foot: $611/sqft
- Tax assessed value: $52,000
- Annual tax amount: $17,248
- Date on market: 4/28/2026
- Cumulative days on market: 175 days
- Listing agreement: Exclusive Right To Sell
Estimated market value
Not available
Estimated sales range
Not available
Not available
Price history
| Date | Event | Price |
|---|---|---|
| 7/27/2026 | Pending sale | $899,000$611/sqft |
Source:  OneKey® MLS as distributed by MLS GRID #978525 Report a problem OneKey® MLS as distributed by MLS GRID #978525 Report a problem | ||
| 4/28/2026 | Listed for sale | $899,000+104.4%$611/sqft |
Source: OneKey® MLS as distributed by MLS GRID #978525 Report a problem | ||
| 11/5/2019 | Sold | $439,900+3.5%$299/sqft |
Source: OneKey® MLS as distributed by MLS GRID #H4934548 Report a problem | ||
| 8/9/2019 | Pending sale | $424,998$289/sqft |
Source: Better Homes and Gardens Rand Realty #4934548 Report a problem | ||
| 7/12/2019 | Price change | $424,998-3.4%$289/sqft |
Source: Better Homes and Gardens Rand Realty #4934548 Report a problem | ||
| 6/21/2019 | Price change | $439,998-2.2%$299/sqft |
Source: Better Homes and Gardens Rand Realty #4934548 Report a problem | ||
| 5/17/2019 | Listed for sale | $449,998$306/sqft |
Source: BHG Rand Realty #4934548 Report a problem | ||
Public tax history
| Year | Property taxes | Tax assessment |
|---|---|---|
| 2025 | -- | $52,000 |
| 2024 | -- | $52,000 +3.4% |
| 2023 | -- | $50,300 |
| 2022 | -- | $50,300 |
| 2021 | -- | $50,300 -8.5% |
| 2020 | -- | $55,000 |
| 2019 | -- | $55,000 |
| 2018 | -- | $55,000 |
| 2017 | $14,472 | $55,000 |
| 2016 | -- | $55,000 |
| 2015 | -- | $55,000 |
| 2014 | -- | $55,000 |
| 2013 | -- | $55,000 |
| 2012 | -- | $55,000 |
| 2011 | -- | $55,000 |
| 2010 | -- | $55,000 |
| 2009 | -- | $55,000 |
| 2007 | -- | $55,000 +4.8% |
| 2006 | -- | $52,500 -4.5% |
| 2005 | -- | $55,000 |
| 2004 | -- | $55,000 |
| 2003 | -- | $55,000 |
| 2002 | -- | $55,000 |
| 2001 | -- | $55,000 |
| 2000 | -- | $55,000 |
Find assessor info on the county website
Monthly payment
Climate risks
Neighborhood: 10901
Nearby schools
Schools provided by the listing agent
- Elementary: Cherry Lane Elementary School
- Middle: Suffern Middle School
- High: Suffern Senior High School
Source: OneKey® MLS as distributed by MLS GRID. This data may not be complete. We recommend contacting the local school district to confirm school assignments for this home.
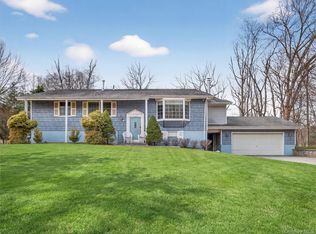

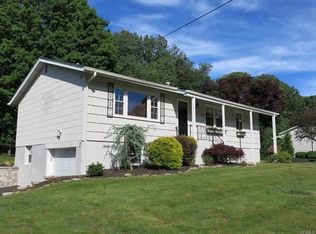

Similar homes
- $799,9993 bd2 ba1.1k sqft61 S Airmont Road, Suffern, NY 10901For Sale
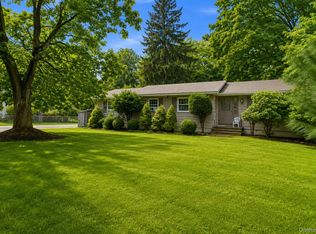
 MLS ID #1037005, Pinkas Glauber, Listing by: eRealty Advisors, Inc. OneKey® MLS as distributed by MLS GRID
 - $949,0004 bd3 ba1.8k sqft4 Earl Court, Monsey, NY 10952For Sale
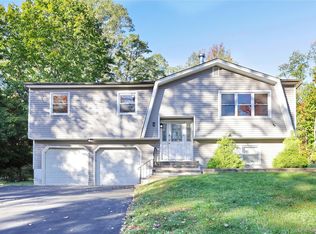 MLS ID #1063985, Aura Deyong, Listing by: eRealty Advisors, Inc. OneKey® MLS as distributed by MLS GRID
 - $899,0003 bd2 ba2k sqft1 Hillside Avenue, Monsey, NY 10952For Sale
 MLS ID #991827, Rachel L Baruchov, Listing by: Platinum Realty Associates. OneKey® MLS as distributed by MLS GRID
 - $1,100,0003 bd2 ba2k sqft58 Regina Road, Monsey, NY 10952For Sale
 MLS ID #1050049, Michelangelo Giordano, Listing by: Keller Williams Hudson Valley. OneKey® MLS as distributed by MLS GRID
 - $899,0004 bd3 ba2.1k sqft8 Carl Court, Spring Valley, NY 10977For SaleMLS ID #1056946, Moshe Jacobi, Listing by: Keller Williams Valley Realty. OneKey® MLS as distributed by MLS GRID
- $950,0003 bd3 ba2k sqft15 Ramapo Lane, Chestnut Ridge, NY 10952For SaleMLS ID #1048043, Carolee Chirico, Listing by: Keller Williams Valley Realty. OneKey® MLS as distributed by MLS GRID
- $824,0004 bd2 ba2k sqft201 Bardonia Road, Bardonia, NY 10954For SaleMLS ID #1058985, Mary A. McCabe, Listing by: William Raveis-New York LLC. OneKey® MLS as distributed by MLS GRID
- $850,0004 bd2 ba1.7k sqft2 Hempstead Lane, Spring Valley, NY 10977For SaleMLS ID #1016144, Kathleen Finn, Listing by: Christie's Int. Real Estate. OneKey® MLS as distributed by MLS GRID
- $825,0004 bd3 ba1.9k sqft21 Arbor Lane, Bardonia, NY 10954For SaleMLS ID #1019969, Janet M Farsetta, Listing by: Howard Hanna Rand Realty. OneKey® MLS as distributed by MLS GRID
- $675,0004 bd3 ba2k sqft30 Suffern Road, Hillburn, NY 10931For SaleMLS ID #1063410, Virginia Corbett, Listing by: eXp Realty. OneKey® MLS as distributed by MLS GRID
- $830,0004 bd3 ba2k sqft5 Deer Meadow Drive, West Nyack, NY 10994For SaleMLS ID #1026080, Niurka Rodriguez, Listing by: Coldwell Banker Realty. OneKey® MLS as distributed by MLS GRID
- $729,9995 bd3 ba2.1k sqft27 Pierce Street, Nanuet, NY 10954For SaleMLS ID #1059344, Wayne C. Tucker, Listing by: Howard Hanna Rand Realty. OneKey® MLS as distributed by MLS GRID
- $699,0004 bd2 ba2k sqft33 Short Hill Road, New City, NY 10956For SaleMLS ID #1056930, Gwen Weiss, Listing by: Keller Williams Hudson Valley. OneKey® MLS as distributed by MLS GRID
- $749,9993 bd2 ba2k sqft4 Pheasant Drive, West Nyack, NY 10994For SaleMLS ID #1049993, Kathleen A Kennedy, Listing by: Imagine Properties NY. OneKey® MLS as distributed by MLS GRID
- $625,0005 bd2 ba2.1k sqft13 Prospect Place, Suffern, NY 10901For SaleMLS ID #1007913, Irene M Mc Carthy, Listing by: Keller Williams Hudson Valley. OneKey® MLS as distributed by MLS GRID
- $1,045,0004 bd4 ba2.2k sqft36 New Valley Road, New City, NY 10956For SaleMLS ID #1029775, Kathleen Finn, Listing by: Christie's Int. Real Estate. OneKey® MLS as distributed by MLS GRID
- $699,9994 bd3 ba1.8k sqft177 New Hempstead Road, New City, NY 10956For SaleMLS ID #1019678, Cindy Dorcely, Listing by: Keller Williams Hudson Valley. OneKey® MLS as distributed by MLS GRID
- $975,0004 bd2 ba2.2k sqft410 S Chelsea Road, White Plains, NY 10603For SaleMLS ID #1044837, Pearlita Davis, Listing by: Howard Hanna Rand Realty. OneKey® MLS as distributed by MLS GRID
- $649,9994 bd2 ba1.5k sqft164 Woodland Avenue, Pearl River, NY 10965For SaleMLS ID #1058454, Kathleen A Kennedy, Listing by: Imagine Properties NY. OneKey® MLS as distributed by MLS GRID
- $675,0004 bd2 ba1.9k sqft64 Forest Glen Road, Valley Cottage, NY 10989For SaleMLS ID #1058063, Jacqueline Morales, Listing by: Compass Greater NY, LLC. OneKey® MLS as distributed by MLS GRID
