Exceptional Custom Expanded Raised Ranch in Prime Airmont Location!
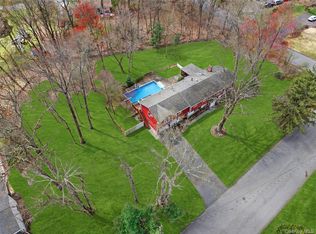
Welcome to 15 Victoria Drive, a beautifully designed and meticulously maintained home offering 7 spacious bedrooms, 3.5 bathrooms, and approximately 3,938 sq ft of elegant living space set on a generous .54-acre property with a private backyard.
Step inside and immediately feel the bright, open-concept layout enhanced by high ceilings, recessed lighting, and stunning hardwood floors throughout. The home features a warm and inviting living room, a formal dining room perfect for entertaining, and a thoughtfully designed layout ideal for both everyday living and hosting.
The heart of the home is the gourmet chef’s kitchen, showcasing custom cabinetry, granite countertops, high-end stainless steel appliances, a large center island, and a beautiful stone feature wall with a built-in oven—a true showpiece for cooking and gathering.
Additional highlights include a separate sitting area, providing a perfect space for relaxation, study, or quiet retreat. The expansive layout offers incredible flexibility for extended living, home office setups, or guest accommodations.
Upstairs and throughout, you’ll find generously sized bedrooms and well-appointed bathrooms, offering both comfort and functionality.
Enjoy outdoor living in the private backyard, ideal for entertaining, play, or peaceful relaxation.
***THIS HOME IS OFFERED AS PART OF THE SELLER’S CERTIFIED PRE-OWNED PROGRAM. CALL FOR MORE!***
Pending
Price increase: $200K (7/14)
$1,400,000
15 Victoria Drive, Airmont, NY 10901
7beds
3,938sqft
Single Family Residence, Residential
Built in 1964
0.54 Acres Lot
$-- Zestimate®
$356/sqft
$-- HOA
What's special
- 102 days |
- 756 |
- 4 |
Zillow last checked:
Listing updated:
Listed by:
Team W Realty LLC 845-533-6565,
Yisroel Weiss 845-422-5238
Source: OneKey® MLS as distributed by MLS GRID,MLS#: 973254
Facts & features
Interior
Bedrooms & bathrooms
- Bedrooms: 7
- Bathrooms: 4
- Full bathrooms: 3
- 1/2 bathrooms: 1
Heating
- Baseboard, Natural Gas
Cooling
- Attic Fan, Central Air
Appliances
- Included: Other
Features
- First Floor Bedroom, Cathedral Ceiling(s), Ceiling Fan(s), Eat-in Kitchen, Entrance Foyer, Formal Dining, Granite Counters, Pantry, Primary Bathroom, Master Downstairs, Walk-In Closet(s)
- Basement: None
- Attic: Full,Pull Stairs
Interior area
- Total structure area: 3,938
- Total interior livable area: 3,938 sqft
Video & virtual tour
Property
Parking
- Total spaces: 1
- Parking features: Driveway
- Garage spaces: 1
- Has uncovered spaces: Yes
Lot
- Size: 0.54 Acres
Details
- Parcel number: 39262105502000020390000000
- Special conditions: None
Construction
Type & style
- Home type: SingleFamily
- Architectural style: Raised Ranch
- Property subtype: Single Family Residence, Residential
Materials
- Frame
Condition
- Year built: 1964
Utilities & green energy
- Sewer: Public Sewer
- Water: Public
- Utilities for property: Trash Collection Public
Community & HOA
HOA
- Has HOA: No
Location
- Region: Airmont
Financial & listing details
- Price per square foot: $356/sqft
- Tax assessed value: $73,100
- Annual tax amount: $24,374
- Date on market: 4/15/2026
- Cumulative days on market: 99 days
- Listing agreement: Exclusive Right To Sell
Estimated market value
Not available
Estimated sales range
Not available
Not available
Price history
| Date | Event | Price |
|---|---|---|
| 7/14/2026 | Pending sale | $1,400,000+16.7%$356/sqft |
Source:  OneKey® MLS as distributed by MLS GRID #973254 Report a problem OneKey® MLS as distributed by MLS GRID #973254 Report a problem | ||
| 6/17/2026 | Price change | $1,199,999-3.9%$305/sqft |
Source: OneKey® MLS as distributed by MLS GRID #973254 Report a problem | ||
| 4/15/2026 | Listed for sale | $1,249,000+108.5%$317/sqft |
Source: OneKey® MLS as distributed by MLS GRID #973254 Report a problem | ||
| 1/10/2017 | Sold | $599,000-0.2%$152/sqft |
Source: OneKey® MLS as distributed by MLS GRID #H4604623 Report a problem | ||
| 8/15/2016 | Price change | $599,900-4%$152/sqft |
Source: Mark One Real Estate #4604623 Report a problem | ||
| 5/5/2016 | Price change | $624,900-3.8%$159/sqft |
Source: Mark One Real Estate #4604623 Report a problem | ||
| 2/7/2016 | Listed for sale | $649,900-4.3%$165/sqft |
Source: Mark One Real Estate #4604623 Report a problem | ||
| 12/8/2015 | Listing removed | $679,000$172/sqft |
Source: Weichert Realtors #4443601 Report a problem | ||
| 4/18/2015 | Price change | $679,000-2.9%$172/sqft |
Source: Weichert Realtors #4443601 Report a problem | ||
| 11/20/2014 | Price change | $699,000-11.1%$178/sqft |
Source: Weichert Realtors #4443601 Report a problem | ||
| 10/2/2014 | Price change | $786,000-1.6%$200/sqft |
Source: Weichert Realtors #4428325 Report a problem | ||
| 8/2/2014 | Listed for sale | $799,000+247.4%$203/sqft |
Source: Weichert Realtors #4428325 Report a problem | ||
| 2/19/1997 | Sold | $230,000$58/sqft |
Source: Agent Provided Report a problem | ||
Public tax history
| Year | Property taxes | Tax assessment |
|---|---|---|
| 2025 | -- | $73,100 |
| 2024 | -- | $73,100 |
| 2023 | -- | $73,100 |
| 2022 | -- | $73,100 |
| 2021 | -- | $73,100 |
| 2020 | -- | $73,100 |
| 2019 | -- | $73,100 |
| 2018 | -- | $73,100 -5.7% |
| 2017 | $20,837 | $77,500 |
| 2016 | -- | $77,500 |
| 2015 | -- | $77,500 |
| 2014 | -- | $77,500 |
| 2013 | -- | $77,500 |
| 2012 | -- | $77,500 |
| 2011 | -- | $77,500 |
| 2010 | -- | $77,500 |
| 2009 | -- | $77,500 +28.1% |
| 2007 | -- | $60,500 +20.5% |
| 2006 | -- | $50,200 -17% |
| 2005 | -- | $60,500 |
| 2004 | -- | $60,500 |
| 2003 | -- | $60,500 |
| 2002 | -- | $60,500 |
| 2001 | -- | $60,500 |
| 2000 | -- | $60,500 |
Find assessor info on the county website
Monthly payment
Climate risks
Neighborhood: 10901
Nearby schools
GreatSchools rating
- 6/10Cherry Lane Elementary SchoolGrades: 3-5Distance: 0.2 mi
- 5/10Suffern Middle SchoolGrades: 6-8Distance: 1.9 mi
- 7/10Suffern Senior High SchoolGrades: 9-12Distance: 2.3 mi
Schools provided by the listing agent
- Elementary: Cherry Lane Elementary School
- Middle: Suffern Middle School
- High: Suffern Senior High School
Source: OneKey® MLS as distributed by MLS GRID. This data may not be complete. We recommend contacting the local school district to confirm school assignments for this home.
- $912,6003 bd1 ba1.5k sqft13 Victoria Dr, Airmont, NY 10901Off Market
- $899,0004 bd2 ba1.4k sqft17 Victoria Dr, Airmont, NY 10901For Sale
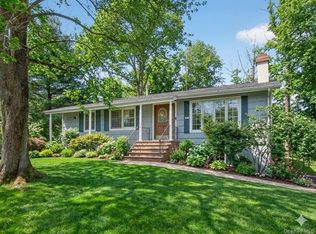
- $897,5004 bd2 ba1.9k sqft1 Gayle Ct, Airmont, NY 10901Off Market
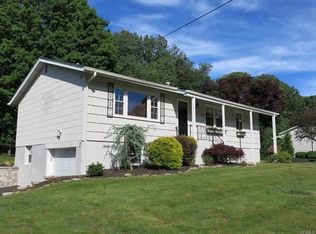
- $970,8003 bd2 ba2.2k sqft10 Victoria Dr, Airmont, NY 10901Off Market
- $840,0003 bd1 ba1.4k sqft11 Victoria Dr, Airmont, NY 10901Sold
- $1,009,0003 bd3 ba1.9k sqft2 Gayle Ct, Airmont, NY 10901Off Market
- $898,6004 bd2 ba1.5k sqft19 Victoria Dr, Airmont, NY 10901Off Market
- $920,0005 bd2 ba2.4k sqft9 Victoria Dr, Airmont, NY 10901Sold
A local agent can set up tours, give advice and negotiate with sellers.
Similar homes
- $1,399,0005 bd4 ba4.6k sqft1 Vivian Place, Montebello, NY 10901For Sale
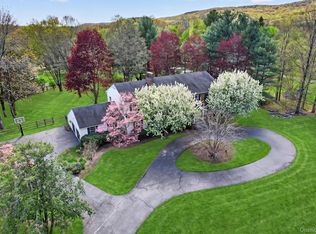
 MLS ID #992572, Jon Paul Molfetta, Listing by: Keller Williams Valley Realty. OneKey® MLS as distributed by MLS GRID
 - $1,200,0005 bd3 ba3.3k sqft20 Mountainview Avenue, Airmont, NY 10901For Sale
 MLS ID #1014777, Josef Spilman, Listing by: MS Realty Group USA, Inc. OneKey® MLS as distributed by MLS GRID
 - $1,575,0006 bd4 ba3.1k sqft3 Larissa Court, Airmont, NY 10952For Sale
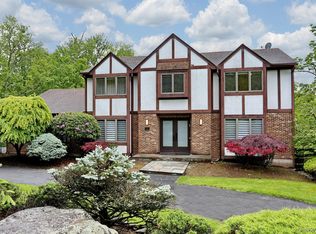 MLS ID #1014280, Leon Klein, Listing by: Keller Williams Hudson Valley. OneKey® MLS as distributed by MLS GRID
 - $1,175,0005 bd3 ba3.7k sqft11 Kent Road, Airmont, NY 10952For Sale
 MLS ID #981360, Jon Paul Molfetta, Listing by: Keller Williams Valley Realty. OneKey® MLS as distributed by MLS GRID
 - $1,150,0005 bd3 ba2.4k sqft76 Smith Hill Road, Monsey, NY 10952For SaleMLS ID #985982, David Jacobi, Listing by: Keller Williams Valley Realty. OneKey® MLS as distributed by MLS GRID
- $1,650,0005 bd3 ba3.2k sqft324 Haverstraw Road, Suffern, NY 10901For SaleMLS ID #1000626, Brandy Seltzer, Listing by: Century 21 Elite Realty. OneKey® MLS as distributed by MLS GRID
- $1,600,0008 bd6 ba2.9k sqft24 Park Avenue, Monsey, NY 10952For SaleMLS ID #988309, Naomi Streicher, Listing by: Q Home Sales. OneKey® MLS as distributed by MLS GRID
- $1,475,0005 bd3 ba2.4k sqft2 Barbara Lane, Monsey, NY 10952For SaleMLS ID #976152, Chaim M Cillo, Listing by: World Realty Group LLC. OneKey® MLS as distributed by MLS GRID
- $1,629,0005 bd5 ba4.1k sqft25 Charnwood Drive, Suffern, NY 10901For SaleMLS ID #970127, Naomi Streicher, Listing by: Q Home Sales. OneKey® MLS as distributed by MLS GRID
- $1,400,0004 bd3 ba4.5k sqft211 Strawtown Road, West Nyack, NY 10994For SaleMLS ID #1020221, Pamela Grunstein, Listing by: Compass Greater NY, LLC. OneKey® MLS as distributed by MLS GRID
- $989,0005 bd6 ba3.4k sqft3 Claremont Lane, Suffern, NY 10901For SaleMLS ID #1005835, Yosef Morgan, Listing by: Team W Realty LLC. OneKey® MLS as distributed by MLS GRID
- $999,0005 bd3 ba3.8k sqft8 Kings Gate Road, Suffern, NY 10901For SaleMLS ID #996858, Rikki Drillman, Listing by: Q Home Sales. OneKey® MLS as distributed by MLS GRID
- $1,250,0006 bd3 ba2.1k sqft13 Gladwyne Court, Spring Valley, NY 10977For SaleMLS ID #988698, Hedva Y Dahan, Listing by: Q Home Sales. OneKey® MLS as distributed by MLS GRID
- $1,475,0009 bd6 ba4.2k sqft(Undisclosed Address), Monsey, NY 10952For SaleMLS ID #945656, Rebecca G Kaufman, Listing by: Q Home Sales. OneKey® MLS as distributed by MLS GRID
- $980,0004 bd3 ba2.7k sqft810 Haverstraw Road, Suffern, NY 10901For SaleMLS ID #984964, Yosef Morgan, Listing by: Team W Realty LLC. OneKey® MLS as distributed by MLS GRID
- $1,275,0005 bd4 ba3.4k sqft10 Arcadia Road, Woodcliff Lake, NJ 07677For Sale
 MLS ID #22620629, Sonia Teti, Weichert Realtors-Holmdel. MoreMLS
 - $1,600,0006 bd3 ba3k sqft1 Greg Sikorsky Drive, Monsey, NY 10952For SaleMLS ID #1008049, Kayla Wiederman, Listing by: Q Home Sales. OneKey® MLS as distributed by MLS GRID
- $1,299,0005 bd4 ba3.2k sqft2 Greg Sikorsky Drive, Monsey, NY 10952For SaleMLS ID #990457, Mordechai M. Becker, Listing by: R2M Realty Inc.. OneKey® MLS as distributed by MLS GRID
- $1,250,0005 bd4 ba3.2k sqft21 Windgate Drive, New City, NY 10956For SaleMLS ID #991401, Michelle B Zweig, Listing by: Howard Hanna Rand Realty. OneKey® MLS as distributed by MLS GRID
- $1,250,0004 bd4 ba4.2k sqft194 S Mountain Road, New City, NY 10956For SaleMLS ID #1011208, Jon Paul Molfetta, Listing by: Keller Williams Valley Realty. OneKey® MLS as distributed by MLS GRID
