Skip main navigation
Sold for $840,000
  • $840,000

    11 Victoria Drive, Airmont, NY 10901

    3beds
    1,458sqft
    Single Family Residence, Residential
    Built in 1964
    1.1 Acres Lot
    $885,900 Zestimate®
    $576/sqft
    $3,759 Estimated rent

    Home value

    $885,900

    $797,000 - $992,000

    $3,759/mo

    Zestimate® history
    Loading
    Loading...

    Owner options

    List your home for rent

    $3,759/mo

    Rent Zestimate®

    Find your next renter with Zillow Rental Manager. Plus, with online applications, you can quickly screen prospective tenants – for free.

    Learn more

    $3,759/mo

    Rent Zestimate®

    Refinance and save

    $5,700/mo

    Est. payment

    Refinancing to a lower rate could help reduce your monthly payments and save thousands over the life of the loan.

    See today's rates

    $5,700/mo

    Est. payment

    Explore your selling options

    Work with a Zillow partner agent

    Leverage their expertise and Zillow's premium Showcase listings to get your home seen by more buyers.

    Get started

    List with your own agent

    Get your home in front of millions of buyers by listing it on Zillow.

    Learn how to do it

    Sell it yourself

    Take full control of how buyers see your home on Zillow by listing For Sale by Owner (FSBO).

    List your home

    What's special

    Gorgeous expansive backyardYoung central airHardwood floorsNew interior doorsSprawling property
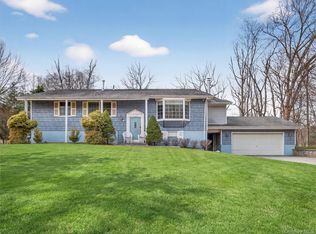
    Charming 3 bedroom home on 1.1 acres in one of the most sought after neighborhoods in Airmont! First Time on the Market in Generations, this cherished 3 bedroom ranch has been in the same family for years and is now ready for its next chapter. Situated on 1.1 acres of sprawling property, the home offers the perfect blend of charm, privacy and endless possibilities. The gorgeous, expansive backyard is the ideal retreat for entertaining, large family gatherings and offers an amazing opportunity for future expansion. Inside, you’ll find spacious rooms filled with natural light, creating a warm and inviting atmosphere. The walk-out lower level has a den/4th bedroom, as well as an unfinished area that can easily be transformed into additional living space. Highlights include hardwood floors and new interior doors throughout, young central air, garage and driveway parking and a young roof. Don't miss out on owning a home with history, heart and unlimited potential!

    Zillow last checked:

    Listing updated:

    Listed by:

    Debra S Gay 914-393-9098,

    Coldwell Banker Realty 845-634-0400

    Bought with:

    Debra S Gay, 40GA0992232

    Coldwell Banker Realty

    Source: OneKey® MLS as distributed by MLS GRID,MLS#: 821085MLS Logo

    Facts & features

    Interior

    Bedrooms & bathrooms
    • Bedrooms: 3
    • Bathrooms: 1
    • Full bathrooms: 1
    Other
    • Description: Living room, Dining area, Kitchen with door to backyard, Primary Bedroom, full bathroom, Bedroom, Bedroom
    • Level: First
    Other
    • Description: Bedroom/Den, Laundry Room, 2 large unfinished rooms, Door to driveway, Door to garage.
    • Level: Lower
    Heating
    • Baseboard
    Cooling
    • Central Air
    Appliances
    • Included: Dishwasher, Dryer, Microwave, Oven, Refrigerator, Washer
    • Laundry: Laundry Room
    Features
    • First Floor Bedroom, First Floor Full Bath, Breakfast Bar, Ceiling Fan(s), Formal Dining, Recessed Lighting
    • Flooring: Carpet, Hardwood
    • Basement: Full,Partially Finished,Walk-Out Access
    • Attic: Scuttle
    • Has fireplace: No
    Interior area
    • Total structure area: 1,458
    • Total interior livable area: 1,458 sqft

    Property

    Parking
    • Total spaces: 1
    • Parking features: Attached, Driveway, Garage
    • Garage spaces: 1
    • Has uncovered spaces: Yes
    Features
    • Patio & porch: Patio
    Lot
    • Size: 1.1 Acres
    • Features: Back Yard, Front Yard, Level, Private, Wooded
    • Residential vegetation: Partially Wooded
    Details
    • Parcel number: 39262105502000020370000000
    • Special conditions: None

    Construction

    Type & style
    • Home type: SingleFamily
    • Architectural style: Ranch
    • Property subtype: Single Family Residence, Residential
    Materials
    • Cedar
    Condition
    • Actual
    • Year built: 1964

    Utilities & green energy

    • Sewer: Public Sewer
    • Water: Public
    • Utilities for property: Electricity Connected, Natural Gas Connected, Trash Collection Public

    Community & HOA

    Community
    • Subdivision: Heather Heights
    HOA
    • Has HOA: No
    Location
    • Region: Airmont

    Financial & listing details

    • Price per square foot: $576/sqft
    • Tax assessed value: $49,500
    • Annual tax amount: $16,790
    • Date on market: 2/18/2025
    • Cumulative days on market: 49 days
    • Listing agreement: Exclusive Right To Sell
    • Electric utility on property: Yes

    Price history

    DateEventPrice
    5/13/2025Sold$840,000-3.3%$576/sqft
    Source: OneKey® MLS as distributed by MLS GRID #821085 Report a problem
    4/8/2025Pending sale$869,000$596/sqft
    Source: OneKey® MLS as distributed by MLS GRID #821085 Report a problem
    3/5/2025Price change$869,000-4.5%$596/sqft
    Source: OneKey® MLS as distributed by MLS GRID #821085 Report a problem
    2/18/2025Listed for sale$910,000+355%$624/sqft
    Source: OneKey® MLS as distributed by MLS GRID #821085 Report a problem
    3/10/1998Sold$200,000$137/sqft
    Source: Public Record Report a problem

    Public tax history

    YearProperty taxesTax assessment
    2025-- $49,500
    2024-- $49,500
    2023-- $49,500
    2022-- $49,500
    2021-- $49,500
    2020-- $49,500
    2019-- $49,500
    2018-- $49,500
    2017$12,917 $49,500
    2016-- $49,500
    2015-- $49,500
    2014-- $49,500
    2013-- $49,500
    2012-- $49,500
    2011-- $49,500
    2010-- $49,500
    2009-- $49,500
    2007-- $49,500 -10%
    2006-- $55,000 +11.1%
    2005-- $49,500
    2004-- $49,500
    2003-- $49,500
    2002-- $49,500
    2001-- $49,500
    2000-- $49,500
    Find assessor info on the county website

    Neighborhood: 10901

    Nearby schools

    GreatSchools rating
    Schools provided by the listing agent
    • Elementary: Cherry Lane Elementary School
    • Middle: Suffern Middle School
    • High: Suffern Senior High School

    Source: OneKey® MLS as distributed by MLS GRID. This data may not be complete. We recommend contacting the local school district to confirm school assignments for this home.

    Get a cash offer in 3 minutes
    Find out how much your home could sell for in as little as 3 minutes with a no-obligation cash offer.
    Estimated market value
    $885,900
    Get a cash offer in 3 minutes
    Find out how much your home could sell for in as little as 3 minutes with a no-obligation cash offer.
    Estimated market value
    $885,900