Park Avenue Estates! Move right into this stately traditional colonial set on a gorgeous 1-acre property. Featuring 8 bedrooms and 4.2 baths, this home offers great space and flexibility throughout. The upper level has 4 bedrooms and 2 baths, while the main level includes a bright kitchen with sliders to a deck overlooking a flat yard, a cozy family room, and an additional bedroom. The recently renovated lower level offers 3 bedrooms, 2 baths, family room, kitchen and a separate entrance—ideal for guests or a home office. LOW TAXES! Roof 2 years. C/A 10 Yrs. Bsmnt 7 yrs. Washer 2 yrs.
For sale
Price cut: $100K (7/30)
$1,500,000
24 Park Avenue, Monsey, NY 10952
8beds
2,973sqft
Single Family Residence, Residential
Built in 2013
0.99 Acres Lot
$-- Zestimate®
$505/sqft
$-- HOA
What's special
Stately traditional colonialRecently renovated lower levelSeparate entranceCozy family roomSliders to a deckBright kitchen
- 102 days |
- 502 |
- 9 |
Zillow last checked:
Listing updated:
Listed by:
Q Home Sales 845-357-4663,
Naomi Streicher 845-364-0007
Source: OneKey® MLS as distributed by MLS GRID,MLS#: 988309
Facts & features
Interior
Bedrooms & bathrooms
- Bedrooms: 8
- Bathrooms: 6
- Full bathrooms: 4
- 1/2 bathrooms: 2
Dining room
- Level: First
Family room
- Level: First
Kitchen
- Level: First
Lavatory
- Level: First
Living room
- Level: First
Heating
- Baseboard
Cooling
- Central Air
Appliances
- Included: Dishwasher
- Laundry: Laundry Room
Features
- First Floor Bedroom, Eat-in Kitchen, Entrance Foyer, Formal Dining, Primary Bathroom
- Flooring: Hardwood
- Basement: Finished,Full,Walk-Out Access
- Attic: Pull Stairs
- Has fireplace: No
Interior area
- Total structure area: 2,973
- Total interior livable area: 2,973 sqft
Property
Parking
- Total spaces: 2
- Parking features: Driveway, Garage, Garage Door Opener
- Garage spaces: 2
- Has uncovered spaces: Yes
Features
- Patio & porch: Deck
Lot
- Size: 0.99 Acres
Details
- Parcel number: 39262105601900020270000000
- Special conditions: None
Construction
Type & style
- Home type: SingleFamily
- Architectural style: Colonial
- Property subtype: Single Family Residence, Residential
Materials
- Frame
Condition
- Actual
- Year built: 2013
Utilities & green energy
- Sewer: Public Sewer
- Water: Public
- Utilities for property: Cable Connected, Electricity Connected
Community & HOA
HOA
- Has HOA: No
Location
- Region: Airmont
Financial & listing details
- Price per square foot: $505/sqft
- Tax assessed value: $65,000
- Annual tax amount: $16,632
- Date on market: 4/22/2026
- Cumulative days on market: 103 days
- Listing agreement: Exclusive Right To Sell
- Electric utility on property: Yes
Estimated market value
Not available
Estimated sales range
Not available
Not available
Price history
| Date | Event | Price |
|---|---|---|
| 7/30/2026 | Price change | $1,500,000-6.3%$505/sqft |
Source:  OneKey® MLS as distributed by MLS GRID #988309 Report a problem OneKey® MLS as distributed by MLS GRID #988309 Report a problem | ||
| 4/22/2026 | Listed for sale | $1,600,000$538/sqft |
Source: OneKey® MLS as distributed by MLS GRID #988309 Report a problem | ||
Public tax history
| Year | Property taxes | Tax assessment |
|---|---|---|
| 2025 | -- | $65,000 |
| 2024 | -- | $65,000 |
| 2023 | -- | $65,000 |
| 2022 | -- | $65,000 |
| 2021 | -- | $65,000 |
| 2020 | -- | $65,000 |
| 2019 | -- | $65,000 +1.9% |
| 2018 | -- | $63,800 +3.2% |
| 2017 | $13,069 | $61,800 |
| 2016 | -- | $61,800 |
| 2015 | -- | $61,800 |
| 2014 | -- | $61,800 |
| 2013 | -- | $61,800 |
| 2012 | -- | $61,800 |
| 2011 | -- | $61,800 |
| 2010 | -- | $61,800 |
| 2009 | -- | $61,800 |
| 2007 | -- | $61,800 -10% |
| 2006 | -- | $68,700 +11.2% |
| 2005 | -- | $61,800 |
| 2004 | -- | $61,800 |
| 2003 | -- | $61,800 |
| 2002 | -- | $61,800 |
| 2001 | -- | $61,800 |
| 2000 | -- | $61,800 |
Find assessor info on the county website
Monthly payment
Climate risks
Neighborhood: 10952
Nearby schools
GreatSchools rating
- 2/10Margetts Elementary SchoolGrades: K-3Distance: 0.8 mi
- 2/10Chestnut Ridge Middle SchoolGrades: 7-8Distance: 1.8 mi
- 2/10Spring Valley High SchoolGrades: 9-12Distance: 1.1 mi
Schools provided by the listing agent
- Elementary: Margetts Elementary School
- Middle: Chestnut Ridge Middle School
- High: Spring Valley High School
Source: OneKey® MLS as distributed by MLS GRID. This data may not be complete. We recommend contacting the local school district to confirm school assignments for this home.
- $1,410,4005 bd2 ba3.4k sqft6 Krashes Ct, Airmont, NY 10952Off Market
- $1,665,8006 bd4 ba3k sqft26 Park Ave, Airmont, NY 10952Off Market
- $1,468,8005 bd3 ba2.9k sqft25 Park Ave, Airmont, NY 10952Off Market
- $1,150,9006 bd3 ba1.9k sqft5 Country Club Ln, Airmont, NY 10952Off Market

- $---- bd-- ba-- sqft5 Country Club Ln, Monsey, NY 10952Off Market
- $1,413,5004 bd3 ba3k sqft5 Krashes Ct, Airmont, NY 10952Off Market
- $1,063,1003 bd3 ba1.9k sqft3 Country Club Ln, Airmont, NY 10952Off Market
- $1,673,6005 bd3 ba2.8k sqft22 Park Ave, Airmont, NY 10952Off Market
A local agent can set up tours, give advice and negotiate with sellers.
Similar homes
- $1,350,0007 bd5 ba2.7k sqft252 Saddle River Road, Monsey, NY 10952For Sale
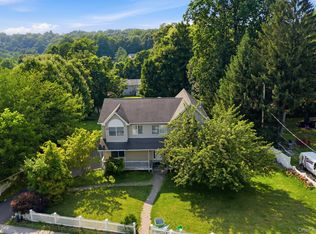
 MLS ID #1021281, Joel Klein, Listing by: Rodeo Realty Inc. OneKey® MLS as distributed by MLS GRID
 - $1,575,0006 bd4 ba3.1k sqft3 Larissa Court, Airmont, NY 10952For Sale
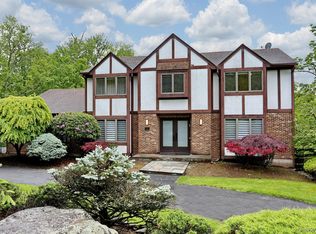 MLS ID #1014280, Leon Klein, Listing by: Keller Williams Hudson Valley. OneKey® MLS as distributed by MLS GRID
 - $1,599,0005 bd3 ba3.5k sqft6 S Post Lane, Airmont, NY 10952For Sale
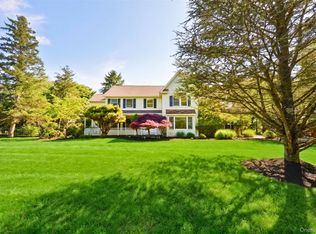 MLS ID #1005828, Chaim Katz, Listing by: Metrex Realty INC. OneKey® MLS as distributed by MLS GRID
 - $1,250,0008 bd5 ba3.6k sqft89 Regina Road, Airmont, NY 10952For Sale
 MLS ID #1012372, Tirtza Beer, Listing by: Q Home Sales. OneKey® MLS as distributed by MLS GRID
 - $1,499,0006 bd3 ba3k sqft1 Greg Sikorsky Drive, Monsey, NY 10952For SaleMLS ID #1008049, Kayla Wiederman, Listing by: Q Home Sales. OneKey® MLS as distributed by MLS GRID
- $1,475,0005 bd3 ba2.4k sqft2 Barbara Lane, Monsey, NY 10952For SaleMLS ID #976152, Chaim M Cillo, Listing by: World Realty Group LLC. OneKey® MLS as distributed by MLS GRID
- $1,475,0009 bd6 ba4.2k sqft(Undisclosed Address), Monsey, NY 10952For SaleMLS ID #945656, Rebecca G Kaufman, Listing by: Q Home Sales. OneKey® MLS as distributed by MLS GRID
- $1,150,0005 bd3 ba2.4k sqft76 Smith Hill Road, Monsey, NY 10952For SaleMLS ID #985982, David Jacobi, Listing by: Keller Williams Valley Realty. OneKey® MLS as distributed by MLS GRID
- $1,399,0006 bd4 ba3.8k sqft32 Wilder Road, Monsey, NY 10952For SaleMLS ID #1020351, Hedva Y Dahan, Listing by: Q Home Sales. OneKey® MLS as distributed by MLS GRID
- $1,175,0005 bd3 ba3.7k sqft11 Kent Road, Airmont, NY 10952For SaleMLS ID #981360, Jon Paul Molfetta, Listing by: Keller Williams Valley Realty. OneKey® MLS as distributed by MLS GRID
- $1,549,0005 bd3 ba3.4k sqft774 Haverstraw Road, Suffern, NY 10901For SaleMLS ID #986447, Abraham Spitzer, Listing by: Keller Williams Hudson Valley. OneKey® MLS as distributed by MLS GRID
- $1,499,0005 bd4 ba3.8k sqft3 Tor Terrace, New City, NY 10956For SaleMLS ID #1029240, Anthony F. Lando, Listing by: Julia B Fee Sothebys Int. Rlty. OneKey® MLS as distributed by MLS GRID
- $1,250,0006 bd3 ba2.1k sqft13 Gladwyne Court, Spring Valley, NY 10977For SaleMLS ID #1031569, Neil Dahan, Listing by: Q Home Sales. OneKey® MLS as distributed by MLS GRID
- $1,395,0005 bd5 ba4.4k sqft17 Snowdrop Drive, New City, NY 10956For SaleMLS ID #1026138, Rikki Drillman, Listing by: Q Home Sales. OneKey® MLS as distributed by MLS GRID
- $1,150,0005 bd2 ba3.3k sqft11 Hillside Court, Suffern, NY 10901For SaleMLS ID #1031525, Sharon Kushner, Listing by: eXp Realty. OneKey® MLS as distributed by MLS GRID
- $1,650,0005 bd3 ba3.2k sqft324 Haverstraw Road, Suffern, NY 10901For SaleMLS ID #1000626, Brandy Seltzer, Listing by: Century 21 Elite Realty. OneKey® MLS as distributed by MLS GRID
- $1,150,0006 bd4 ba2.3k sqft23 S Parker Drive, Monsey, NY 10952For SaleMLS ID #967696, Neil Dahan, Listing by: Q Home Sales. OneKey® MLS as distributed by MLS GRID
- $1,200,0005 bd3 ba3.3k sqft20 Mountainview Avenue, Airmont, NY 10901For SaleMLS ID #1014777, Josef Spilman, Listing by: MS Realty Group USA, Inc. OneKey® MLS as distributed by MLS GRID
- $1,629,0005 bd5 ba4.1k sqft25 Charnwood Drive, Suffern, NY 10901For SaleMLS ID #970127, Naomi Streicher, Listing by: Q Home Sales. OneKey® MLS as distributed by MLS GRID
- $1,395,0006 bd4 ba3.9k sqft8 Stark Court, New City, NY 10956For SaleMLS ID #996279, Ryan Paige, Listing by: Corcoran Baer & McIntosh. OneKey® MLS as distributed by MLS GRID
