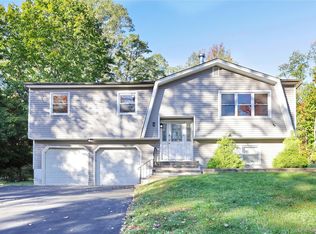
PRIVATE PARK-LIKE PROPERTY ON OVER AN ACRE! Sq ft above excludes the basement. Total with basement: 4,338 sq ft. Tucked away at the end of a quiet dead-end street in the desirable Wesley Hills neighborhood, this beautifully expanded home offers exceptional privacy, spacious living, and a peaceful setting. The inviting layout features generously sized rooms throughout, including a SPECTACULAR SUNROOM with soaring cathedral ceilings, skylights, and CLERESTORY WINDOWS that fill the space with natural light while showcasing the scenic backyard. The bright dinette also boasts cathedral ceilings and a wall of windows overlooking the beautifully landscaped property. A striking double-sided fireplace with stone on one side and marble on the other creates a stunning focal point between the main living areas. The main level offers two spacious bedrooms, while the finished lower level provides excellent additional living and recreation space. Recent improvements include a new tankless boiler with a 10-year warranty, updated plumbing, and a roof that's approximately 10 years old. Step outside to enjoy the private backyard complete with a charming gazebo and patio! An exceptional opportunity to own a spacious home in one of Wesley Hills' most sought-after locations!
Pending
$1,150,000
11 Hillside Court, Suffern, NY 10901
5beds
3,333sqft
Single Family Residence, Residential
Built in 1961
1.17 Acres Lot
$-- Zestimate®
$345/sqft
$-- HOA
What's special
- 87 days
- 27
- 0
Zillow last checked:
Listing updated:
Listed by:
eXp Realty 888-276-0630,
Sharon Kushner 917-612-2523
Source: OneKey® MLS as distributed by MLS GRID,MLS#: 1031525
Facts & features
Interior
Bedrooms & bathrooms
- Bedrooms: 5
- Bathrooms: 2
- Full bathrooms: 2
Heating
- Baseboard
Cooling
- Central Air
Appliances
- Included: Dishwasher, Dryer, Gas Cooktop, Gas Oven, Microwave, Refrigerator, Washer
- Laundry: In Basement
Features
- First Floor Bedroom, First Floor Full Bath, Bidet, Built-in Features, Cathedral Ceiling(s), Eat-in Kitchen, Entrance Foyer, Formal Dining, Primary Bathroom, Master Downstairs, Soaking Tub, Storage, Walk-In Closet(s), Wet Bar
- Basement: Finished,Walk-Out Access
- Attic: Dormer
- Number of fireplaces: 2
Interior area
- Total structure area: 3,333
- Total interior livable area: 3,333 sqft
Property
Parking
- Total spaces: 2
- Parking features: Driveway, Garage
- Garage spaces: 2
- Has uncovered spaces: Yes
Features
- Levels: Three Or More
- Patio & porch: Deck
Lot
- Size: 1.17 Acres
- Features: Back Yard, Corner Lot, Front Yard, Level, Near School, Near Shops
- Residential vegetation: Partially Wooded
Details
- Additional structures: Gazebo
- Parcel number: 39261104100800010040000000
- Special conditions: None
Construction
Type & style
- Home type: SingleFamily
- Architectural style: Cape Cod
- Property subtype: Single Family Residence, Residential
Materials
- Frame
Condition
- Year built: 1961
Utilities & green energy
- Sewer: Public Sewer
- Water: Public
- Utilities for property: Cable Connected, Electricity Connected, Natural Gas Connected, Sewer Connected, Trash Collection Public, Water Connected
Community & HOA
HOA
- Has HOA: No
Location
- Region: Suffern
Financial & listing details
- Price per square foot: $345/sqft
- Tax assessed value: $65,900
- Annual tax amount: $15,784
- Date on market: 8/2/2026
- Cumulative days on market: 65 days
- Listing agreement: Exclusive Right To Sell
- Electric utility on property: Yes
Estimated market value
Not available
Estimated sales range
Not available
Not available
Price history
| Date | Event | Price |
|---|---|---|
| 8/28/2026 | Pending sale | $1,150,000$345/sqft |
Source:  OneKey® MLS as distributed by MLS GRID #1031525 Report a problem OneKey® MLS as distributed by MLS GRID #1031525 Report a problem | ||
| 8/2/2026 | Listed for sale | $1,150,000-17.9%$345/sqft |
Source: OneKey® MLS as distributed by MLS GRID #1031525 Report a problem | ||
| 1/18/2026 | Listing removed | $1,399,999$420/sqft |
Source: OneKey® MLS as distributed by MLS GRID #887315 Report a problem | ||
| 9/23/2025 | Price change | $1,399,999-3.4%$420/sqft |
Source: OneKey® MLS as distributed by MLS GRID #887315 Report a problem | ||
| 8/26/2025 | Price change | $1,450,000-3.3%$435/sqft |
Source: OneKey® MLS as distributed by MLS GRID #887315 Report a problem | ||
| 7/26/2025 | Listed for sale | $1,500,000$450/sqft |
Source: OneKey® MLS as distributed by MLS GRID #887315 Report a problem | ||
Public tax history
| Year | Property taxes | Tax assessment |
|---|---|---|
| 2025 | -- | $65,900 |
| 2024 | -- | $65,900 |
| 2023 | -- | $65,900 -4.2% |
| 2022 | -- | $68,800 |
| 2021 | -- | $68,800 |
| 2020 | -- | $68,800 |
| 2019 | -- | $68,800 |
| 2018 | -- | $68,800 |
| 2017 | $5,282 | $68,800 |
| 2016 | -- | $68,800 |
| 2015 | -- | $68,800 |
| 2014 | -- | $68,800 |
| 2013 | -- | $68,800 -2.8% |
| 2012 | -- | $70,800 |
| 2011 | -- | $70,800 -4.1% |
| 2010 | -- | $73,790 |
| 2009 | -- | $73,790 |
| 2007 | -- | $73,790 +15.7% |
| 2006 | -- | $63,800 -13.5% |
| 2005 | -- | $73,790 +4.7% |
| 2004 | -- | $70,500 |
| 2003 | -- | $70,500 |
| 2002 | -- | $70,500 |
| 2001 | -- | $70,500 |
| 2000 | -- | $70,500 |
Find assessor info on the county website
Monthly payment
Climate risks
Neighborhood: 10901
Nearby schools
Schools provided by the listing agent
- Elementary: Lime Kiln Elementary School
- Middle: Pomona Middle School
- High: Ramapo High School
Source: OneKey® MLS as distributed by MLS GRID. This data may not be complete. We recommend contacting the local school district to confirm school assignments for this home.
Similar homes
- $1,399,0006 bd4 ba2.8k sqft2 Belmar Court, Suffern, NY 10901For Sale

 MLS ID #1043201, Hedva Y Dahan, Listing by: Q Home Sales. OneKey® MLS as distributed by MLS GRID
 - $1,150,0004 bd4 ba4.2k sqft19 Church Road, Suffern, NY 10901For Sale
 MLS ID #1014136, Ann Marie DiLonardo, Listing by: Terrie OConnor. OneKey® MLS as distributed by MLS GRID
 - $949,0004 bd3 ba1.8k sqft4 Earl Court, Monsey, NY 10952For Sale
 MLS ID #1063985, Aura Deyong, Listing by: eRealty Advisors, Inc. OneKey® MLS as distributed by MLS GRID
 - $875,0005 bd2 ba3.4k sqft10 Linda Drive, Suffern, NY 10901For Sale
 MLS ID #1037173, Benjamin Jervis, Listing by: Corcoran Baer & McIntosh. OneKey® MLS as distributed by MLS GRID
 - $999,0005 bd3 ba3.8k sqft8 Kings Gate Road, Suffern, NY 10901For SaleMLS ID #996858, Rikki Drillman, Listing by: Q Home Sales. OneKey® MLS as distributed by MLS GRID
- $1,075,0004 bd3 ba2.7k sqft25 Ackerman Avenue, Airmont, NY 10901For SaleMLS ID #1027879, Jaya Varghese, Listing by: American Luxury Homes. OneKey® MLS as distributed by MLS GRID
- $1,100,0006 bd4 ba2.5k sqft12 Stark Court, New City, NY 10956For SaleMLS ID #1059707, Tirtza Beer, Listing by: Q Home Sales. OneKey® MLS as distributed by MLS GRID
- $749,9994 bd3 ba2.4k sqft3 Tara Drive, Pomona, NY 10970For SaleMLS ID #1039361, Joseph Lippolis, Listing by: BHHS River Towns Real Estate. OneKey® MLS as distributed by MLS GRID
- $1,350,0004 bd4 ba4.7k sqft1 Finnegan Lane, Montebello, NY 10901For SaleMLS ID #1045201, Debra S Gay, Listing by: Coldwell Banker Realty. OneKey® MLS as distributed by MLS GRID
- $1,075,0004 bd3 ba3.4k sqft556 Lakes Road, Monroe, NY 10950For SaleMLS ID #1066474, Ann Marie Hahr, Listing by: Keller Williams Realty. OneKey® MLS as distributed by MLS GRID
- $1,499,0006 bd3 ba3k sqft1 Greg Sikorsky Drive, Monsey, NY 10952For SaleMLS ID #1008049, Kayla Wiederman, Listing by: Q Home Sales. OneKey® MLS as distributed by MLS GRID
- $899,5005 bd3 ba2.5k sqft341 Call Hollow Road, Stony Point, NY 10980For SaleMLS ID #1019327, Olga Pidgeon, Listing by: Joseph Baratta Company Realty. OneKey® MLS as distributed by MLS GRID
- $1,250,0004 bd3 ba2.6k sqft92 Scotland Hill Road, Chestnut Ridge, NY 10977For SaleMLS ID #987963, Anthony Marion, Listing by: Howard Hanna Rand Realty. OneKey® MLS as distributed by MLS GRID
- $1,350,0006 bd4 ba3.9k sqft8 Stark Court, New City, NY 10956For SaleMLS ID #996279, Ryan Paige, Listing by: Corcoran Baer & McIntosh. OneKey® MLS as distributed by MLS GRID
- $849,0005 bd3 ba2.9k sqft11 Fairview Place, Suffern, NY 10901For SaleMLS ID #1043987, Natalia Gerbino, Listing by: Howard Hanna Rand Realty. OneKey® MLS as distributed by MLS GRID
- $749,0005 bd3 ba2.3k sqft19 Farview Terrace, Suffern, NY 10901For SaleMLS ID #1035646, Rochel Neiman, Listing by: Q Home Sales. OneKey® MLS as distributed by MLS GRID
- $1,499,0005 bd4 ba3.8k sqft3 Tor Terrace, New City, NY 10956For SaleMLS ID #1029240, Anthony F. Lando, Listing by: Julia B Fee Sothebys Int. Rlty. OneKey® MLS as distributed by MLS GRID
- $749,0003 bd3 ba1.6k sqft5 River Road, Suffern, NY 10901For SaleMLS ID #1046714, Rikki Drillman, Listing by: Q Home Sales. OneKey® MLS as distributed by MLS GRID
- $1,550,0005 bd6 ba3.8k sqft391 Pleasant Hill Drive, New City, NY 10956For SaleMLS ID #1025224, Sharon Kushner, Listing by: eXp Realty. OneKey® MLS as distributed by MLS GRID
- $1,097,0004 bd4 ba4.8k sqft141 Old Tuxedo Road, Greenwood Lake, NY 10950For SaleMLS ID #1027121, Adam J Blankfort, Listing by: Corcoran Baer & McIntosh. OneKey® MLS as distributed by MLS GRID
