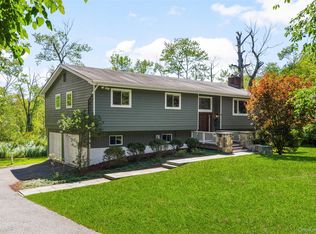
Convenient access to schools, shopping, houses of worship, parks, and major transportation! Welcome to this beautifully renovated home in the Highlands neighborhood of White Plains, where timeless charm meets modern comfort.
Completely remodeled with quality craftsmanship throughout, the home features a new boiler, furnace, baseboard heating, electrical system, plumbing, roof, siding, windows, deck, patio and professionally refreshed landscaping—offering peace of mind for years to come.
The first floor is designed for both everyday living and entertaining, showcasing new floors, an open-concept kitchen with quartz countertops and matching backsplash, a striking waterfall island, and a full wall pantry for exceptional storage. Skylight and new windows fill the space with natural light, while easy access to the rear deck creates a seamless indoor-outdoor flow. A beautifully finished marble bathroom, a bright living room with a built-in fireplace, and a charming dining nook come together to create a warm and inviting atmosphere.
The finished lower level features a dedicated laundry area equipped with all-new appliances, providing added convenience for everyday living. Upstairs, the second floor offers three bedrooms, each with newly installed closets, along with a beautifully renovated bathroom and an abundance of natural light throughout.
Every detail has been thoughtfully updated to create a home that is as functional as it is inviting. Move right in and enjoy the comfort, quality, and craftsmanship of this exceptional White Plains residence. Schedule your private tour today.
Pending
Price cut: $50K (7/24)
$939,000
168 Longview Avenue, White Plains, NY 10605
3beds
1,734sqft
Single Family Residence, Residential
Built in 1924
4,945 Square Feet Lot
$-- Zestimate®
$542/sqft
$-- HOA
What's special
- 36 days |
- 2,014 |
- 132 |
Zillow last checked:
Listing updated:
Listed by:
Howard Hanna Rand Realty 914-723-8700,
Julian Diaz 914-843-4644
Source: OneKey® MLS as distributed by MLS GRID,MLS#: 1023565
Facts & features
Interior
Bedrooms & bathrooms
- Bedrooms: 3
- Bathrooms: 2
- Full bathrooms: 2
Other
- Description: Kitchen, Dining Nook, Living Room, Foyer, Full Bathroom
- Level: First
Other
- Description: Finished Laundry, Unfinished Storage
- Level: Lower
Other
- Description: Bedroom, Bedroom, Bedroom, Full Bathroom
- Level: Second
Heating
- Baseboard
Cooling
- Wall/Window Unit(s)
Appliances
- Included: Dishwasher, Dryer, Gas Range, Microwave, Refrigerator, Stainless Steel Appliance(s), Washer, Gas Water Heater
- Laundry: Washer/Dryer Hookup, In Basement, Laundry Room
Features
- First Floor Full Bath, Eat-in Kitchen, Entrance Foyer, Kitchen Island, Open Kitchen, Pantry, Quartz/Quartzite Counters, Recessed Lighting
- Flooring: Other
- Windows: Casement, Double Pane Windows, Oversized Windows, Screens, Shutters, Skylight(s)
- Basement: Partially Finished,Walk-Out Access
- Attic: Pull Stairs
- Number of fireplaces: 1
- Fireplace features: Electric
Interior area
- Total structure area: 1,734
- Total interior livable area: 1,734 sqft
Property
Parking
- Total spaces: 5
- Parking features: Driveway, Garage
- Garage spaces: 1
- Has uncovered spaces: Yes
Features
- Patio & porch: Covered, Deck, Porch
- Fencing: Other,Perimeter,Vinyl
Lot
- Size: 4,945 Square Feet
Details
- Parcel number: 1700130016000140000006
- Special conditions: None
Construction
Type & style
- Home type: SingleFamily
- Architectural style: Colonial
- Property subtype: Single Family Residence, Residential
Materials
- Other
- Foundation: Other
Condition
- Updated/Remodeled
- Year built: 1924
- Major remodel year: 2026
Utilities & green energy
- Sewer: Public Sewer
- Water: Public
- Utilities for property: Cable Available, Electricity Connected, Natural Gas Connected, Sewer Connected, Water Connected
Community & HOA
Community
- Subdivision: Highlands
HOA
- Has HOA: No
Location
- Region: White Plains
Financial & listing details
- Price per square foot: $542/sqft
- Tax assessed value: $7,050
- Annual tax amount: $8,278
- Date on market: 7/11/2026
- Cumulative days on market: 29 days
- Listing agreement: Exclusive Right To Sell
- Electric utility on property: Yes
Estimated market value
Not available
Estimated sales range
Not available
Not available
Price history
| Date | Event | Price |
|---|---|---|
| 8/11/2026 | Pending sale | $939,000$542/sqft |
Source:  OneKey® MLS as distributed by MLS GRID #1023565 Report a problem OneKey® MLS as distributed by MLS GRID #1023565 Report a problem | ||
| 7/24/2026 | Price change | $939,000-5.1%$542/sqft |
Source: OneKey® MLS as distributed by MLS GRID #1023565 Report a problem | ||
| 7/10/2026 | Listed for sale | $989,000+41.3%$570/sqft |
Source: OneKey® MLS as distributed by MLS GRID #1023565 Report a problem | ||
| 12/3/2025 | Listing removed | $699,900$404/sqft |
Source: OneKey® MLS as distributed by MLS GRID #937755 Report a problem | ||
| 11/21/2025 | Listed for sale | $699,900+21.3%$404/sqft |
Source: OneKey® MLS as distributed by MLS GRID #937755 Report a problem | ||
| 11/18/2025 | Sold | $577,000$333/sqft |
Source: Public Record Report a problem | ||
Public tax history
| Year | Property taxes | Tax assessment |
|---|---|---|
| 2025 | -- | $7,050 |
| 2024 | -- | $7,050 |
| 2023 | -- | $7,050 |
| 2022 | -- | $7,050 |
| 2021 | -- | $7,050 |
| 2020 | -- | $7,050 |
| 2019 | -- | $7,050 |
| 2018 | -- | $7,050 |
| 2017 | -- | $7,050 |
| 2016 | -- | $7,050 |
| 2015 | $4,180 | $7,050 |
| 2014 | $4,180 | $7,050 |
| 2013 | $4,180 | $7,050 |
| 2012 | -- | $7,050 |
| 2011 | -- | $7,050 |
| 2010 | -- | $7,050 |
| 2009 | -- | $7,050 |
| 2008 | -- | $7,050 |
| 2007 | -- | $7,050 |
| 2006 | -- | $7,050 |
| 2005 | -- | $7,050 |
| 2004 | -- | $7,050 |
| 2003 | -- | $7,050 |
| 2002 | -- | $7,050 |
| 2001 | -- | $7,050 |
| 2000 | -- | $7,050 |
| 1999 | -- | $7,050 |
Find assessor info on the county website
Monthly payment
Climate risks
Neighborhood: Highland
Nearby schools
GreatSchools rating
- 6/10Mamaroneck Avenue SchoolGrades: K-5Distance: 0.5 mi
- 6/10White Plains Middle SchoolGrades: 6-8Distance: 0.2 mi
- 7/10White Plains Senior High SchoolGrades: 9-12Distance: 1.5 mi
Schools provided by the listing agent
- Elementary: White Plains (Controlled Parents’ Choice)
- Middle: White Plains Middle School
- High: White Plains Senior High School
Source: OneKey® MLS as distributed by MLS GRID. This data may not be complete. We recommend contacting the local school district to confirm school assignments for this home.
- $1,054,2004 bd3 ba2.2k sqft170 Longview Ave, White Plains, NY 10605Off Market
- $912,4003 bd2 ba1.7k sqft166 Longview Ave, White Plains, NY 10605Off Market
- $707,1004 bd1 ba1.4k sqft172 Longview Ave, White Plains, NY 10605Off Market
- $892,8004 bd1 ba1.6k sqft164 Longview Ave, White Plains, NY 10605Off Market
- $754,9003 bd1 ba1.4k sqft180 Davis Ave, White Plains, NY 10605Off Market
- $821,0003 bd2 ba1.6k sqft178 Davis Ave, White Plains, NY 10605Off Market
- $1,079,4003 bd2 ba1.7k sqft182 Davis Ave, White Plains, NY 10605Off Market
- $1,100,0004 bd2 ba2.3k sqft176 Davis Ave, White Plains, NY 10605Sold
A local agent can set up tours, give advice and negotiate with sellers.
Similar homes
- $950,0004 bd3 ba1.9k sqft3 Augusta Place, White Plains, NY 10603For Sale

 MLS ID #1034259, Bryan P. Dale, Listing by: eXp Realty. OneKey® MLS as distributed by MLS GRID
 - $950,0003 bd2 ba2.3k sqft42 Hollow Oak Road, Chappaqua, NY 10514For Sale
 MLS ID #1035131, Bradley Brammer, Listing by: Julia B Fee Sothebys Int. Rlty. OneKey® MLS as distributed by MLS GRID
 - $945,0003 bd2 ba1.6k sqft134 Jensen Avenue, Mamaroneck, NY 10543For Sale
 MLS ID #1029330, Ilisa Crosby, Listing by: Julia B Fee Sothebys Int. Rlty. OneKey® MLS as distributed by MLS GRID
 - $885,0004 bd4 ba2.2k sqft61 Kathwood Road, White Plains, NY 10607For Sale
 MLS ID #980577, Katheryn E. DeClerck, Listing by: Howard Hanna Rand Realty. OneKey® MLS as distributed by MLS GRID
 - $799,0004 bd2 ba1.4k sqft39 Hillcrest, Hartsdale, NY 10530For SaleMLS ID #1002756, Madramoothu Chinapen, Listing by: Voro LLC. OneKey® MLS as distributed by MLS GRID
- $900,0003 bd3 ba2k sqft65 Eiler Lane, Irvington, NY 10533For SaleMLS ID #1018836, Rosaura Bollengier, Listing by: Coldwell Banker Realty. OneKey® MLS as distributed by MLS GRID
- $789,0003 bd2 ba1.2k sqft356 Marietta Avenue, Hawthorne, NY 10532For SaleMLS ID #1032015, Jennifer L. Rivera, Listing by: Houlihan Lawrence Inc.. OneKey® MLS as distributed by MLS GRID
- $999,0004 bd3 ba2.1k sqft315 Maple Avenue, Mamaroneck, NY 10543For SaleMLS ID #1020269, Glen Erickson, Listing by: Julia B Fee Sothebys Int. Rlty. OneKey® MLS as distributed by MLS GRID
- $899,9994 bd2 ba2.2k sqft162 Florence Avenue, Thornwood, NY 10594For SaleMLS ID #1030715, Christine Ricci, Listing by: Keller Williams NY Realty. OneKey® MLS as distributed by MLS GRID
- $1,150,0004 bd3 ba1.8k sqft19 Revere Road, Larchmont, NY 10538For SaleMLS ID #1023814, Patricia Anderson, Listing by: Julia B Fee Sothebys Int. Rlty. OneKey® MLS as distributed by MLS GRID
- $899,0003 bd3 ba2k sqft56 Gard Avenue, Bronxville, NY 10708For SaleMLS ID #935467, Jacques Ambron SFR, Listing by: Brown Harris Stevens FH. OneKey® MLS as distributed by MLS GRID
- $1,189,0004 bd3 ba2.5k sqft9 White Plains Avenue, West Harrison, NY 10604For SaleMLS ID #991234, Richard P. Blanchet, Listing by: Compass Greater NY, LLC. OneKey® MLS as distributed by MLS GRID
- $1,190,0003 bd3 ba1.5k sqft42 Stratford Road, Scarsdale, NY 10583For SaleMLS ID #1033850, Xiaomeng C. Zhang PSA, Listing by: Keller Williams Realty Greater. OneKey® MLS as distributed by MLS GRID
- $849,0003 bd2 ba1.5k sqft12 Shadyside Avenue, Nyack, NY 10960For SaleMLS ID #1013816, Ryan Paige, Listing by: Corcoran Baer & McIntosh. OneKey® MLS as distributed by MLS GRID
- $564,2003 bd2 ba1.6k sqft21 Brookridge Ct, Rye Brook, NY 10573Off Market
- $1,025,0003 bd3 ba2.1k sqft568 Saw Mill River Road, Millwood, NY 10546For SaleMLS ID #997307, Stacey L. Sporn, Listing by: William Raveis Real Estate. OneKey® MLS as distributed by MLS GRID
- $725,0003 bd2 ba1.2k sqft20 S Washington Avenue, Hartsdale, NY 10530For SaleMLS ID #1030098, Hatema Nezaj, Listing by: Bajraktari Realty Group LLC. OneKey® MLS as distributed by MLS GRID
- $899,0004 bd3 ba2.4k sqft12 Sickletown Road, Pearl River, NY 10965For SaleMLS ID #1019210, Karen Coyle Dow, Listing by: Wright Bros Real Estate Inc.. OneKey® MLS as distributed by MLS GRID
- $845,0003 bd2 ba1.6k sqft11 Hendrie Court, Stamford, CT 06902For Sale
 MLS ID #24187753, Christopher Spadaro, Coldwell Banker Realty. Smart MLS
 - $1,150,0003 bd2 ba2.3k sqft37 Warren Avenue, Tuckahoe, NY 10707For SaleMLS ID #1027161, Albert Posillico, Listing by: Keller Williams Realty Group. OneKey® MLS as distributed by MLS GRID
