Welcome to this updated home designed for easy one floor living. This open-concept layout feels instantly inviting, highlighted by vaulted ceilings and beautiful exposed beams that bring character to the living room and dining area. You’ll love the modern updated kitchen—complete with sleek quartz, glass tile accents, and a delightful coffee bar—as well as the convenience of top-of-the-line LG ThinQ appliances. The layout is incredibly functional, with primary bedroom enhanced with custom closets, hardwood floors and crown molding, two additional peaceful bedrooms upstairs and a flexible lower-level suite that works perfectly as home office, or extra lounge space. 4th bedroom with private bathroom really makes this the perfect home. Step into your backyard, an outdoor haven framed by hydrangeas and greenery, perfect for relaxing after a long day. With smart-home tech like Nest and Vivint already installed, and a Tesla charger waiting in the wings, this home is ready for the future. Just pack your bags and move in to this gem!
Pending
$899,999
162 Florence Avenue, Thornwood, NY 10594
4beds
2,216sqft
Single Family Residence, Residential
Built in 1957
7,882 Square Feet Lot
$-- Zestimate®
$406/sqft
$-- HOA
What's special
- 29 days |
- 3,254 |
- 233 |
Likely to sell faster than
Zillow last checked:
Listing updated:
Listed by:
Keller Williams NY Realty 914-437-6100,
Christine Ricci 914-403-0179,
Fabio Ricci 914-487-9234,
Keller Williams NY Realty
Source: OneKey® MLS as distributed by MLS GRID,MLS#: 1030715
Facts & features
Interior
Bedrooms & bathrooms
- Bedrooms: 4
- Bathrooms: 2
- Full bathrooms: 2
Other
- Description: Enter foyer with closet, living room with exposed beamed vaulted ceilings, dining area, open layout to updated kitchen with quartz countertops, Breakfast eating island, stainless steel appliances, door to screened in porch. Primary bedroom with custom fitted closets, crownmolding, bedroom, bedroom, completed updated hall bath with subway tile, glass stand-up shower - perfect one floor living
- Level: First
Other
- Description: Lower Level office/sitting room with large baywindow to amazing serene backyard, large recreation room/flexroom, 4th bedroom, hall full bath with tub and shower, laundry room, storage, door out to patio perfect for entertaining.
- Level: Lower
Heating
- Baseboard, Oil, Radiant Floor
Cooling
- Central Air
Appliances
- Included: Dishwasher, Microwave, Other, Range, Refrigerator, Stainless Steel Appliance(s)
- Laundry: Washer/Dryer Hookup, In Basement, Laundry Room
Features
- First Floor Bedroom, First Floor Full Bath, Beamed Ceilings, Breakfast Bar, Cathedral Ceiling(s), Ceiling Fan(s), Chandelier, Chefs Kitchen, Crown Molding, Eat-in Kitchen, Kitchen Island, Open Floorplan, Open Kitchen, Quartz/Quartzite Counters, Recessed Lighting, Storage, Walk-In Closet(s)
- Flooring: Hardwood, Tile
- Windows: Wood Frames
- Basement: Finished,Full,Storage Space,Walk-Out Access
- Attic: Pull Stairs
- Has fireplace: No
Interior area
- Total structure area: 1,216
- Total interior livable area: 2,216 sqft
Video & virtual tour
Property
Parking
- Total spaces: 5
- Parking features: Driveway, Off Street, Private
- Has uncovered spaces: Yes
Features
- Levels: Two
- Patio & porch: Patio, Screened
- Exterior features: Basketball Hoop, Garden, Lighting, Mailbox
Lot
- Size: 7,882 Square Feet
- Features: Back Yard, Cleared, Front Yard, Garden, Landscaped, Level, Near Golf Course, Near Public Transit, Near School, Near Shops, Private
Details
- Parcel number: 3489106019000020020000
- Special conditions: None
Construction
Type & style
- Home type: SingleFamily
- Architectural style: Other,Ranch
- Property subtype: Single Family Residence, Residential
Materials
- Block
Condition
- Actual,Updated/Remodeled
- Year built: 1957
Utilities & green energy
- Sewer: Public Sewer
- Water: Public
- Utilities for property: Cable Connected, Electricity Connected, Natural Gas Connected, Phone Connected, Sewer Connected, Trash Collection Public, Water Connected
Community & HOA
Community
- Security: Security System, Smoke Detector(s)
HOA
- Has HOA: No
Location
- Region: Thornwood
Financial & listing details
- Price per square foot: $406/sqft
- Tax assessed value: $7,900
- Annual tax amount: $16,672
- Date on market: 7/31/2026
- Cumulative days on market: 24 days
- Listing agreement: Exclusive Right To Sell
- Inclusions: Refrigerator, range, dishwasher, vent, microwave, light fixtures, lighting
- Exclusions: Washer, dryer
- Electric utility on property: Yes
Estimated market value
Not available
Estimated sales range
Not available
Not available
Price history
| Date | Event | Price |
|---|---|---|
| 8/26/2026 | Pending sale | $899,999$406/sqft |
Source:  OneKey® MLS as distributed by MLS GRID #1030715 Report a problem OneKey® MLS as distributed by MLS GRID #1030715 Report a problem | ||
| 7/31/2026 | Listed for sale | $899,999+25.7%$406/sqft |
Source: OneKey® MLS as distributed by MLS GRID #1030715 Report a problem | ||
| 12/15/2022 | Sold | $716,000+2.3%$323/sqft |
Source: OneKey® MLS as distributed by MLS GRID #H6212813 Report a problem | ||
| 10/20/2022 | Pending sale | $700,000$316/sqft |
Source: OneKey® MLS as distributed by MLS GRID #H6212813 Report a problem | ||
| 9/30/2022 | Listed for sale | $700,000+26.1%$316/sqft |
Source: OneKey® MLS as distributed by MLS GRID #H6212813 Report a problem | ||
| 1/14/2010 | Sold | $555,000-5.6%$250/sqft |
Source: Public Record Report a problem | ||
| 9/13/2009 | Listed for sale | $588,000+154.5%$265/sqft |
Source: CENTURY 21 Haviland Realty Corp. #2927984 Report a problem | ||
| 4/28/2000 | Sold | $231,000$104/sqft |
Source: Public Record Report a problem | ||
Public tax history
| Year | Property taxes | Tax assessment |
|---|---|---|
| 2025 | -- | $7,900 |
| 2024 | -- | $7,900 |
| 2023 | -- | $7,900 |
| 2022 | -- | $7,900 |
| 2021 | -- | $7,900 |
| 2020 | -- | $7,900 |
| 2019 | -- | $7,900 |
| 2018 | -- | $7,900 |
| 2017 | -- | $7,900 |
| 2016 | -- | $7,900 |
| 2015 | -- | $7,900 |
| 2014 | -- | $7,900 |
| 2013 | -- | $7,900 |
| 2012 | -- | $7,900 |
| 2011 | -- | $7,900 |
| 2010 | -- | $7,900 +12.9% |
| 2009 | -- | $7,000 |
| 2008 | -- | $7,000 |
| 2007 | -- | $7,000 |
| 2006 | -- | $7,000 |
| 2005 | -- | $7,000 |
| 2004 | -- | $7,000 |
| 2003 | -- | $7,000 |
| 2002 | -- | $7,000 |
| 2001 | -- | $7,000 |
| 2000 | -- | $7,000 -23.9% |
| 1999 | -- | $9,200 |
Find assessor info on the county website
Monthly payment
Climate risks
Neighborhood: 10594
Nearby schools
GreatSchools rating
- 8/10Columbus Elementary SchoolGrades: 3-5Distance: 0.8 mi
- 6/10Westlake Middle SchoolGrades: 6-8Distance: 1 mi
- 10/10Westlake High SchoolGrades: 9-12Distance: 1 mi
Schools provided by the listing agent
- Elementary: Hawthorne Elementary School
- Middle: Westlake Middle School
- High: Westlake High School
Source: OneKey® MLS as distributed by MLS GRID. This data may not be complete. We recommend contacting the local school district to confirm school assignments for this home.
- $838,7001 bd1 ba600 sqft860 Linda Ave, Thornwood, NY 10594Off Market

- $1,323,4004 bd4 ba3.9k sqft856 Linda Ave, Thornwood, NY 10594Off Market
- $620,0003 bd2 ba1.3k sqft862 Linda Ave, Thornwood, NY 10594Sold

- $440,9001 bd1 ba696 sqft57 Evelyn Ave, Thornwood, NY 10594Off Market
- $---- bd-- ba-- sqft845 Linda Ave, Thornwood, NY 10594Off Market
- $867,1003 bd2 ba1.7k sqft64 Evelyn Ave, Thornwood, NY 10594Off Market
- $776,4003 bd3 ba1.2k sqft868 Linda Ave, Thornwood, NY 10594Off Market
- $897,6003 bd2 ba2.3k sqft850 Linda Ave, Thornwood, NY 10594Off Market
A local agent can set up tours, give advice and negotiate with sellers.
Similar homes
- $899,0004 bd3 ba3.2k sqft88 Pines Bridge Road, Bedford Corners, NY 10549For Sale
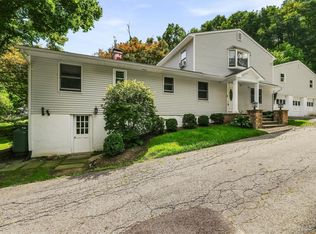
 MLS ID #1042037, Kristin H. Poellot, Listing by: Keller Williams Prestige Prop. OneKey® MLS as distributed by MLS GRID
 - $895,0004 bd4 ba2.4k sqft3123 Douglas Drive, Yorktown Heights, NY 10598For Sale
 MLS ID #1039790, Michelle Drenga, Listing by: Weichert Realtor Future Vision. OneKey® MLS as distributed by MLS GRID
 - $975,0004 bd3 ba2.3k sqft39 Park Drive, Ossining, NY 10562For Sale
 MLS ID #1033661, Renee Macklin, Listing by: William Raveis-New York LLC. OneKey® MLS as distributed by MLS GRID
 - $899,0004 bd3 ba1.9k sqft34 Strathmore Drive, New City, NY 10956For Sale
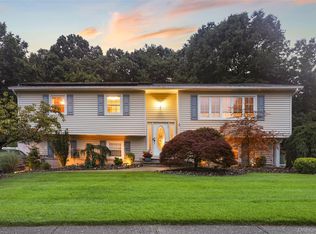 MLS ID #1035640, Abraham Y. Cziment, Listing by: eRealty Advisors, Inc. OneKey® MLS as distributed by MLS GRID
 - $989,0003 bd2 ba2.7k sqft12 Overlook Road N, White Plains, NY 10603For SaleMLS ID #1010961, Christina Naula, Listing by: BHHS Hudson Valley Properties. OneKey® MLS as distributed by MLS GRID
- $899,0004 bd3 ba2.4k sqft12 Sickletown Road, Pearl River, NY 10965For SaleMLS ID #1019210, Karen Coyle Dow, Listing by: Wright Bros Real Estate Inc.. OneKey® MLS as distributed by MLS GRID
- $849,0004 bd3 ba2k sqft5 Deer Meadow Drive, West Nyack, NY 10994For SaleMLS ID #1026080, Niurka Rodriguez, Listing by: Coldwell Banker Realty. OneKey® MLS as distributed by MLS GRID
- $799,0004 bd4 ba2k sqft210 Abbott Avenue, Elmsford, NY 10523For SaleMLS ID #1035404, Wendy K. Galvan, Listing by: Century 21 Marciano. OneKey® MLS as distributed by MLS GRID
- $899,0004 bd2 ba1.7k sqft73 High Clear Dr, Stamford, CT 06905For Sale
 MLS ID #125060, James Capparelle, Coldwell Banker Realty. Greenwich MLS, Inc.
 - $799,5004 bd2 ba2k sqft1704 Paine Street, Yorktown Heights, NY 10598For SaleMLS ID #1029741, Jansel A. Pujols, Listing by: NYC Empire Realty Inc.. OneKey® MLS as distributed by MLS GRID
- $869,0003 bd3 ba1.5k sqft2 Timberland Pass, Chappaqua, NY 10514For SaleMLS ID #1006886, Nana Aboagye, Listing by: Dorothy Jensen Realty, Inc.. OneKey® MLS as distributed by MLS GRID
- $970,0004 bd3 ba2.4k sqft2 Lalli Drive, Katonah, NY 10536For SaleMLS ID #979950, Deanna LaBarbara, Listing by: Coldwell Banker Realty. OneKey® MLS as distributed by MLS GRID
- $849,9993 bd3 ba2.1k sqft2 Burkewood Road, Hartsdale, NY 10530For SaleMLS ID #1000689, Luba Sydor, Listing by: Houlihan Lawrence Inc.. OneKey® MLS as distributed by MLS GRID
- $995,0004 bd3 ba2.1k sqft78 Hack Green Road, Pound Ridge, NY 10576For SaleMLS ID #1023733, Angela Kessel, Listing by: Houlihan Lawrence Inc.. OneKey® MLS as distributed by MLS GRID
- $799,0003 bd3 ba2.1k sqft39 Kings Ridge Road, Mahopac, NY 10541For SaleMLS ID #1006860, Lee D. Kader, Listing by: Keller Williams Realty Partner. OneKey® MLS as distributed by MLS GRID
- $750,0004 bd4 ba1.9k sqft561 Babbling Brook Lane, Valley Cottage, NY 10989For SaleMLS ID #1030958, Naomi Streicher, Listing by: Q Home Sales. OneKey® MLS as distributed by MLS GRID
- $995,0003 bd2 ba1.7k sqft9 Elmwood Road, White Plains, NY 10605For SaleMLS ID #1017154, Ashley Hamedi, Listing by: Compass Greater NY, LLC. OneKey® MLS as distributed by MLS GRID
- $749,0004 bd3 ba1.4k sqft12 Saratoga Road, White Plains, NY 10607For SaleMLS ID #1032592, Manuel Galan, Listing by: eXp Realty. OneKey® MLS as distributed by MLS GRID
- $960,0004 bd3 ba2.6k sqft186 High Ridge Road, Pound Ridge, NY 10576For SaleMLS ID #1007052, Jessica J. Watts, Listing by: Howard Hanna Rand Realty. OneKey® MLS as distributed by MLS GRID
- $1,250,0005 bd4 ba3k sqft121 Marietta Avenue, Hawthorne, NY 10532For SaleMLS ID #1023996, Gino Bello, Listing by: Howard Hanna Rand Realty. OneKey® MLS as distributed by MLS GRID
