Skip main navigation
Sold for $620,000
  • $620,000

    862 Linda Avenue, Thornwood, NY 10594

    3beds
    1,379sqft
    Single Family Residence, Residential
    Built in 1918
    10,019 Square Feet Lot
    $674,600 Zestimate®
    $450/sqft
    $4,399 Estimated rent

    Home value

    $674,600

    $600,000 - $756,000

    $4,399/mo

    Zestimate® history
    Loading
    Loading...

    Owner options

    List your home for rent

    $4,399/mo

    Rent Zestimate®

    Find your next renter with Zillow Rental Manager. Plus, with online applications, you can quickly screen prospective tenants – for free.

    Learn more

    $4,399/mo

    Rent Zestimate®

    Refinance and save

    $4,123/mo

    Est. payment

    Refinancing to a lower rate could help reduce your monthly payments and save thousands over the life of the loan.

    See today's rates

    $4,123/mo

    Est. payment

    Explore your selling options

    Work with a Zillow partner agent

    Leverage their expertise and Zillow's premium Showcase listings to get your home seen by more buyers.

    Get started

    List with your own agent

    Get your home in front of millions of buyers by listing it on Zillow.

    Learn how to do it

    Sell it yourself

    Take full control of how buyers see your home on Zillow by listing For Sale by Owner (FSBO).

    List your home

    What's special

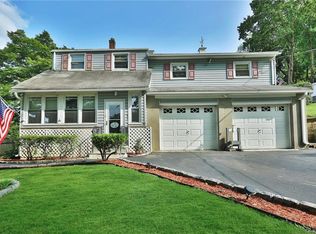
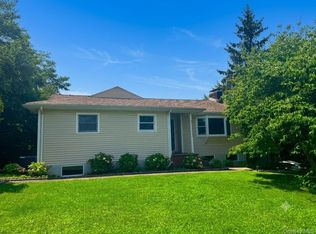
    Nestled on a gentle hill, this cozy brick Cape Cod home welcomes you with its charming arched entry, stone walkway, and lush rolling green lawn. The first floor features warm hardwood floors, a sunlit living room, a kitchen with white cabinets and elegant granite countertops, and a dining room adorned with two large bay windows. A bedroom and a hall bath complete the main level. Upstairs, you'll find two additional bedrooms with hardwood floors and a hall bath with a shower. The lower level offers a spacious family room perfect for watching TV, exercise or home office. There is a stone patio off the kitchen that is great for outdoor entertaining, offering lovely views and a perfect spot to relax. This home blends comfort, charm, and functionality—ideal for creating lasting memories.

    Zillow last checked:

    Listing updated:

    Listed by:

    Anthony Sibio 914-319-2970,

    Coldwell Banker Realty 914-769-2950

    Bought with:

    Loretta Fleming Chiavetta, 40FL0854872

    Coldwell Banker Realty

    Source: OneKey® MLS as distributed by MLS GRID,MLS#: 841070MLS Logo

    Facts & features

    Interior

    Bedrooms & bathrooms
    • Bedrooms: 3
    • Bathrooms: 2
    • Full bathrooms: 2
    Heating
    • Baseboard
    Cooling
    • Central Air
    Appliances
    • Included: Dishwasher, Dryer, Electric Oven, Exhaust Fan, Oven, Refrigerator, Washer, Oil Water Heater
    Features
    • First Floor Bedroom
    • Flooring: Hardwood
    • Basement: See Remarks,Walk-Out Access
    • Attic: See Remarks
    Interior area
    • Total structure area: 1,379
    • Total interior livable area: 1,379 sqft

    Property

    Parking
    • Total spaces: 4
    • Parking features: Driveway, On Street
    • Has uncovered spaces: Yes
    Lot
    • Size: 10,019 Square Feet
    Details
    • Parcel number: 3489106015000050330000
    • Special conditions: None

    Construction

    Type & style
    • Home type: SingleFamily
    • Architectural style: Cape Cod
    • Property subtype: Single Family Residence, Residential
    Materials
    • Brick
    Condition
    • Year built: 1918
    • Major remodel year: 1918

    Utilities & green energy

    • Sewer: Public Sewer
    • Water: Public
    • Utilities for property: Electricity Connected, See Remarks

    Community & HOA

    HOA
    • Has HOA: No
    Location
    • Region: Thornwood

    Financial & listing details

    • Price per square foot: $450/sqft
    • Tax assessed value: $6,000
    • Annual tax amount: $12,728
    • Date on market: 3/31/2025
    • Cumulative days on market: 18 days
    • Listing agreement: Exclusive Right To Sell
    • Electric utility on property: Yes

    Price history

    DateEventPrice
    7/2/2025Sold$620,000+3.5%$450/sqft
    Source: OneKey® MLS as distributed by MLS GRID #841070 Report a problem
    4/18/2025Pending sale$599,000$434/sqft
    Source: OneKey® MLS as distributed by MLS GRID #841070 Report a problem
    3/31/2025Listed for sale$599,000$434/sqft
    Source: OneKey® MLS as distributed by MLS GRID #841070 Report a problem

    Public tax history

    YearProperty taxesTax assessment
    2025-- $6,000
    2024-- $6,000
    2023-- $6,000
    2022-- $6,000
    2021-- $6,000
    2020-- $6,000
    2019-- $6,000
    2018-- $6,000
    2017-- $6,000
    2016-- $6,000
    2015-- $6,000
    2014-- $6,000
    2013-- $6,000
    2012-- $6,000
    2011-- $6,000
    2010-- $6,000
    2009-- $6,000
    2008-- $6,000
    2007-- $6,000
    2006-- $6,000
    2005-- $6,000
    2004-- $6,000
    2003-- $6,000
    2002-- $6,000
    2001-- $6,000
    2000-- $6,000
    1999-- $6,000
    Find assessor info on the county website

    Neighborhood: 10594

    Nearby schools

    GreatSchools rating
    Schools provided by the listing agent
    • Elementary: Columbus Elementary School
    • Middle: Westlake Middle School
    • High: Westlake High School

    Source: OneKey® MLS as distributed by MLS GRID. This data may not be complete. We recommend contacting the local school district to confirm school assignments for this home.