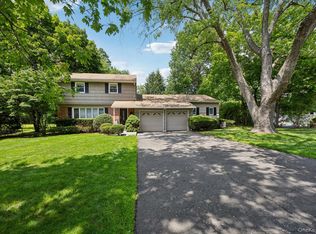
Welcome to this beautifully updated 4-bedroom, 3-bath split-level home offering 2,596 sqft of versatile living space in the heart of West Harrison. This sun-drenched home features gleaming hardwood-style floors, recessed lighting, and a stunning wall of windows that frames the lush, mature landscaping outside. Elegant arched doorways add timeless character as the open main level flows effortlessly from living to dining, with a modern kitchen just steps away.
The expansive lower level is a true standout complete with its own full bathroom, separate entrance potential, and generous flex space that lends itself perfectly to an in-law suite or studio apartment. Whether hosting guests or seeking a private workspace, this level offers the independence and functionality today's buyers are looking for.
Outside, enjoy not one but two distinct outdoor spaces: a private deck surrounded by tall privacy hedging, ideal for entertaining or quiet relaxation, plus a second yard area offering additional room to play, garden, or simply unwind. Built in 1957 and thoughtfully improved over the years, this home masterfully blends classic charm with modern updates. Conveniently located close to major highways, Metro-North, and top-rated schools.
For sale
$1,189,000
9 White Plains Avenue, West Harrison, NY 10604
4beds
2,596sqft
Single Family Residence, Residential
Built in 1957
8,276 Square Feet Lot
$-- Zestimate®
$458/sqft
$-- HOA
What's special
Generous flex spaceRecessed lightingGleaming hardwood-style floorsExpansive lower levelTwo distinct outdoor spacesElegant arched doorwaysModern kitchen
- 66 days |
- 1,288 |
- 68 |
Zillow last checked:
Listing updated:
Listed by:
Compass Greater NY, LLC 914-223-7623,
Richard P. Blanchet 914-631-1200
Source: OneKey® MLS as distributed by MLS GRID,MLS#: 991234
Facts & features
Interior
Bedrooms & bathrooms
- Bedrooms: 4
- Bathrooms: 3
- Full bathrooms: 3
Heating
- Hot Air, Natural Gas
Cooling
- Central Air
Appliances
- Included: Dishwasher, Dryer, Gas Oven, Gas Range, Microwave, Refrigerator, Stainless Steel Appliance(s)
- Laundry: Washer/Dryer Hookup, In Basement
Features
- Built-in Features, Chandelier, Eat-in Kitchen, Open Floorplan, Open Kitchen, Primary Bathroom, Recessed Lighting
- Flooring: Concrete, Hardwood
- Basement: Full
- Attic: Partial
- Has fireplace: No
Interior area
- Total structure area: 2,596
- Total interior livable area: 2,596 sqft
Property
Parking
- Parking features: Driveway
- Has uncovered spaces: Yes
Features
- Levels: Multi/Split,Two
Lot
- Size: 8,276 Square Feet
- Features: Corner Lot
Details
- Parcel number: 2801000733000000000017
- Special conditions: None
Construction
Type & style
- Home type: SingleFamily
- Property subtype: Single Family Residence, Residential
Materials
- Frame
- Foundation: Concrete Perimeter
Condition
- Actual
- Year built: 1957
- Major remodel year: 1957
Utilities & green energy
- Sewer: Public Sewer
- Water: Public
- Utilities for property: Electricity Connected, Natural Gas Connected, Sewer Connected, Trash Collection Public, Water Connected
Community & HOA
HOA
- Has HOA: No
Location
- Region: West Harrison
Financial & listing details
- Price per square foot: $458/sqft
- Tax assessed value: $9,800
- Annual tax amount: $17,056
- Date on market: 6/1/2026
- Cumulative days on market: 67 days
- Listing agreement: Exclusive Right To Sell
- Listing terms: Conventional
- Electric utility on property: Yes
Estimated market value
Not available
Estimated sales range
Not available
Not available
Price history
| Date | Event | Price |
|---|---|---|
| 6/1/2026 | Listed for sale | $1,189,000+27.2%$458/sqft |
Source:  OneKey® MLS as distributed by MLS GRID #991234 Report a problem OneKey® MLS as distributed by MLS GRID #991234 Report a problem | ||
| 7/22/2024 | Sold | $935,000+4%$360/sqft |
Source: OneKey® MLS as distributed by MLS GRID #H6304174 Report a problem | ||
| 5/31/2024 | Pending sale | $899,000$346/sqft |
Source: OneKey® MLS as distributed by MLS GRID #H6304174 Report a problem | ||
| 5/30/2024 | Listing removed | -- |
Source: OneKey® MLS as distributed by MLS GRID #H6304174 Report a problem | ||
| 5/9/2024 | Listed for sale | $899,000$346/sqft |
Source: OneKey® MLS as distributed by MLS GRID #H6304174 Report a problem | ||
Public tax history
| Year | Property taxes | Tax assessment |
|---|---|---|
| 2025 | -- | $9,800 |
| 2024 | -- | $9,800 |
| 2023 | -- | $9,800 |
| 2022 | -- | $9,800 |
| 2021 | -- | $9,800 |
| 2020 | -- | $9,800 |
| 2019 | -- | $9,800 |
| 2018 | -- | $9,800 |
| 2017 | -- | $9,800 |
| 2016 | -- | $9,800 |
| 2015 | -- | $9,800 |
| 2014 | -- | $9,800 |
| 2013 | -- | $9,800 |
| 2012 | -- | $9,800 |
| 2011 | -- | $9,800 |
| 2010 | -- | $9,800 |
| 2009 | -- | $9,800 |
| 2008 | -- | $9,800 |
| 2007 | -- | $9,800 +2.1% |
| 2006 | -- | $9,600 +2.1% |
| 2005 | -- | $9,400 +9.3% |
| 2004 | -- | $8,600 |
| 2003 | -- | $8,600 |
| 2002 | -- | $8,600 |
| 2001 | -- | $8,600 |
| 2000 | -- | $8,600 |
| 1999 | -- | $8,600 |
Find assessor info on the county website
Monthly payment
Climate risks
Neighborhood: 10604
Nearby schools
GreatSchools rating
- 7/10Samuel J Preston SchoolGrades: K-5Distance: 0.4 mi
- 9/10Louis M Klein Middle SchoolGrades: 6-8Distance: 4.1 mi
- 8/10Harrison High SchoolGrades: 9-12Distance: 3.6 mi
Schools provided by the listing agent
- Elementary: Samuel J Preston School
- Middle: Louis M Klein Middle School
- High: Harrison High School
Source: OneKey® MLS as distributed by MLS GRID. This data may not be complete. We recommend contacting the local school district to confirm school assignments for this home.
- $---- bd1 ba200 sqft9 White Plains Ave #1, West Harrison, NY 10604Off Market
- $1,068,300-- bd2 ba2.7k sqft11 White Plains Ave, West Harrison, NY 10604Off Market
- $1,136,8004 bd2 ba2.6k sqft43 Parkview Ave, West Harrison, NY 10604Off Market
- $934,5003 bd2 ba1.3k sqft24 Parkview Ave, West Harrison, NY 10604Off Market
- $819,2003 bd2 ba1.4k sqft24 Parkview Ave E, West Harrison, NY 10604Off Market
- $915,200-- bd2 ba1.4k sqft15 White Plains Ave, West Harrison, NY 10604Off Market
- $14,5002,696 sqft39 Parkview Ave, West Harrison, NY 10604Off Market
- $885,500-- bd1 ba1.2k sqft3 High St, West Harrison, NY 10604Off Market
A local agent can set up tours, give advice and negotiate with sellers.
Similar homes
- $950,0004 bd3 ba1.9k sqft3 Augusta Place, White Plains, NY 10603For Sale

 MLS ID #1034259, Bryan P. Dale, Listing by: eXp Realty. OneKey® MLS as distributed by MLS GRID
 - $1,169,0003 bd3 ba2.8k sqft142 Woodbrook Road, White Plains, NY 10605For Sale
 MLS ID #1028647, Amy M. Singer, Listing by: Houlihan Lawrence Inc.. OneKey® MLS as distributed by MLS GRID
 - $1,085,0003 bd3 ba2.4k sqft131 Huntley Drive, Ardsley, NY 10502For Sale
 MLS ID #1034585, James Mulvey, Jr., Listing by: Houlihan Lawrence Inc.. OneKey® MLS as distributed by MLS GRID
 - $1,479,0004 bd3 ba2.2k sqft4 Holly Lane, Rye Brook, NY 10573For Sale
 MLS ID #1030000, Andrew Rogovic, Listing by: Christie's Int. Real Estate. OneKey® MLS as distributed by MLS GRID
 - $1,199,0004 bd3 ba2.6k sqft80 Hickory Hill Drive, Dobbs Ferry, NY 10522For SaleMLS ID #1021341, Tulay Erdem, Listing by: Christie's Int. Real Estate. OneKey® MLS as distributed by MLS GRID
- $1,150,0004 bd3 ba1.8k sqft19 Revere Road, Larchmont, NY 10538For SaleMLS ID #1023814, Patricia Anderson, Listing by: Julia B Fee Sothebys Int. Rlty. OneKey® MLS as distributed by MLS GRID
- $1,200,0003 bd4 ba2.7k sqft8 Ridge Street, Eastchester, NY 10709For SaleMLS ID #1016505, Agnes Aliberto, Listing by: William Raveis Real Estate. OneKey® MLS as distributed by MLS GRID
- $989,0003 bd2 ba2.7k sqft12 Overlook Road N, White Plains, NY 10603For SaleMLS ID #1010961, Christina Naula, Listing by: BHHS Hudson Valley Properties. OneKey® MLS as distributed by MLS GRID
- $1,250,0005 bd4 ba3k sqft121 Marietta Avenue, Hawthorne, NY 10532For SaleMLS ID #1023996, Gino Bello, Listing by: Howard Hanna Rand Realty. OneKey® MLS as distributed by MLS GRID
- $975,0003 bd3 ba2.7k sqft5 Oakridge Road, White Plains, NY 10607For SaleMLS ID #998776, Inaam Rahman, Listing by: Julia B Fee Sothebys Int. Rlty. OneKey® MLS as distributed by MLS GRID
- $975,0004 bd3 ba2.3k sqft39 Park Drive, Ossining, NY 10562For SaleMLS ID #1033661, Renee Macklin, Listing by: William Raveis-New York LLC. OneKey® MLS as distributed by MLS GRID
- $945,0003 bd2 ba1.6k sqft134 Jensen Avenue, Mamaroneck, NY 10543For SaleMLS ID #1029330, Ilisa Crosby, Listing by: Julia B Fee Sothebys Int. Rlty. OneKey® MLS as distributed by MLS GRID
- $1,249,0003 bd3 ba1.5k sqft42 Stratford Road, Scarsdale, NY 10583For SaleMLS ID #1033850, Xiaomeng C. Zhang PSA, Listing by: Keller Williams Realty Greater. OneKey® MLS as distributed by MLS GRID
- $999,9994 bd3 ba2.8k sqft5 Quintard Drive, Port Chester, NY 10573For SaleMLS ID #1029976, Erin E. Lee, Listing by: Keller Williams Realty Group. OneKey® MLS as distributed by MLS GRID
- $1,175,0004 bd3 ba2.3k sqft208 Third Avenue, Pelham, NY 10803For SaleMLS ID #1028495, Elias Batarseh, Listing by: Real Broker NY LLC. OneKey® MLS as distributed by MLS GRID
- $749,0004 bd3 ba1.4k sqft12 Saratoga Road, White Plains, NY 10607For SaleMLS ID #1032592, Manuel Galan, Listing by: eXp Realty. OneKey® MLS as distributed by MLS GRID
- $999,9993 bd3 ba2.9k sqft85 Rockland Road, Sparkill, NY 10976For SaleMLS ID #1027324, Mary Lukens, Listing by: Howard Hanna Rand Realty. OneKey® MLS as distributed by MLS GRID
- $1,399,9993 bd2 ba2.3k sqft62 Mohegan Road, Larchmont, NY 10538For SaleMLS ID #1004576, Khuzama Y. DaCosta, Listing by: Christie's Int. Real Estate. OneKey® MLS as distributed by MLS GRID
- $1,150,0003 bd2 ba2.3k sqft37 Warren Avenue, Tuckahoe, NY 10707For SaleMLS ID #1027161, Albert Posillico, Listing by: Keller Williams Realty Group. OneKey® MLS as distributed by MLS GRID
- $949,9994 bd3 ba2.8k sqft38 Hale Place, Tappan, NY 10983For SaleMLS ID #1028060, Susan McMullen, Listing by: eXp Realty. OneKey® MLS as distributed by MLS GRID
